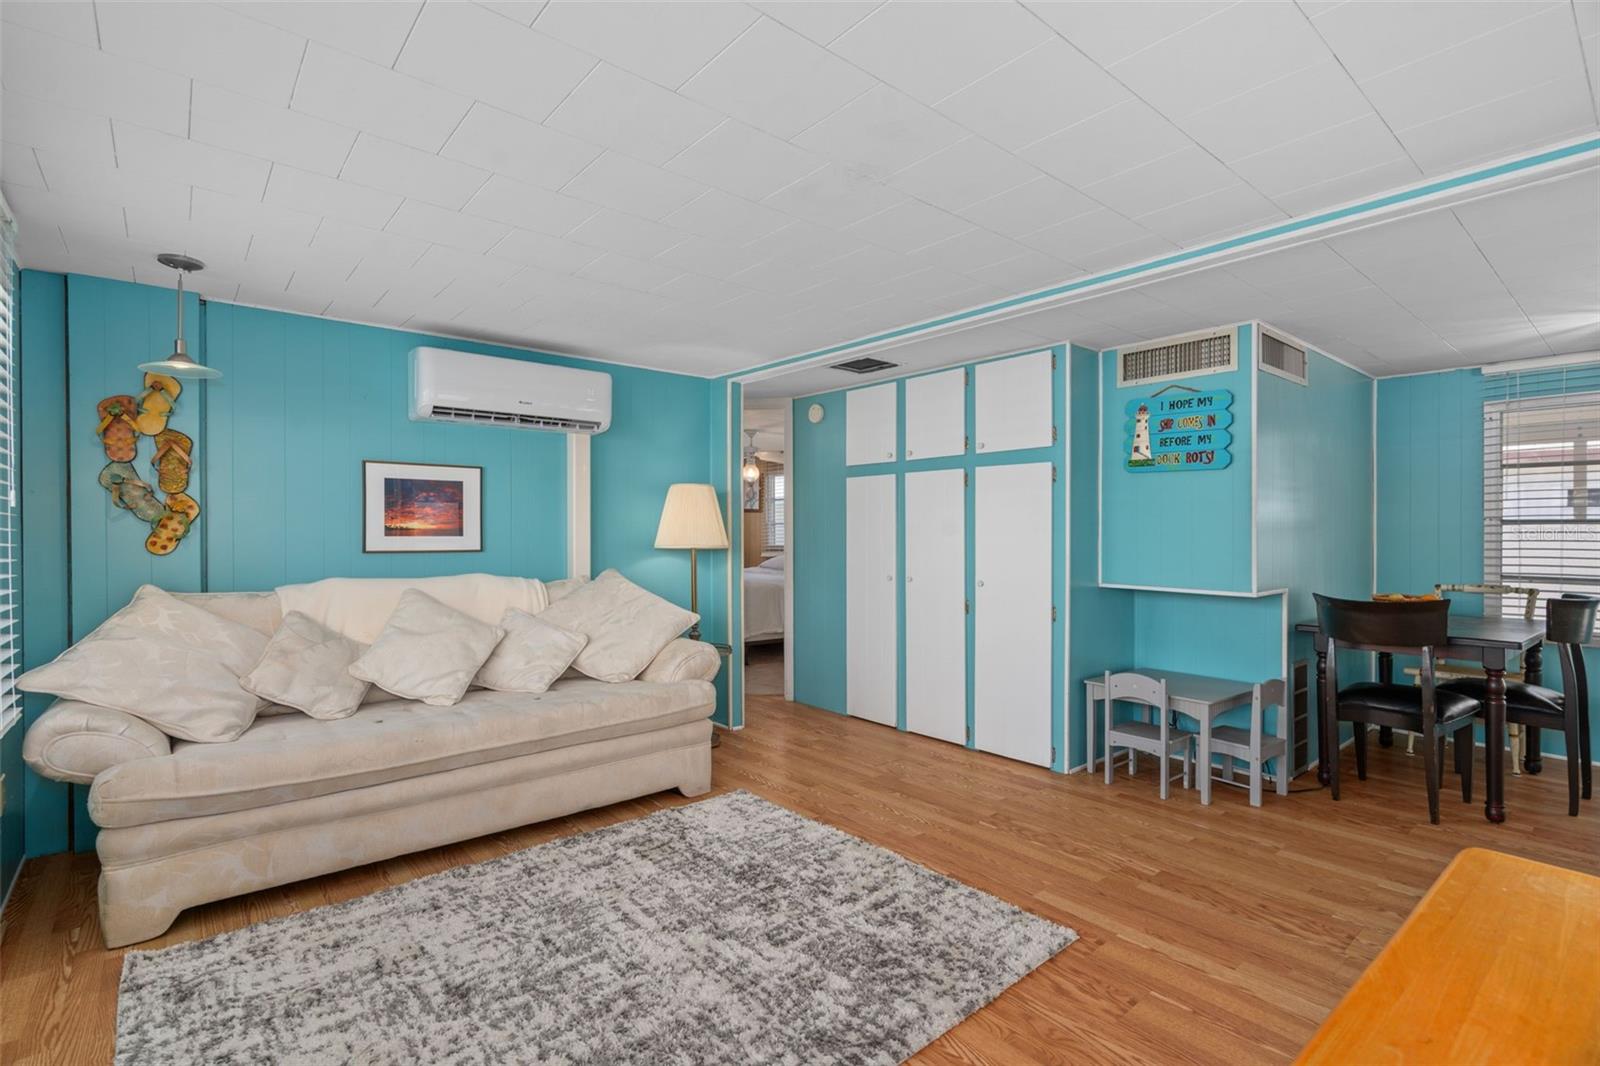
Property photo 1
Property photo 2
Property photo 3
Property photo 4
Property photo 5
2 Beds
1 Bath
660 sqft

$99,900

4851 W GANDY BLVD #B9L36, TAMPA FL, 33611

Price per sqft$151.36
Built in1966
Property size660 sqft
Property typeManufactured
Courtesy of BOB BELL REALTY & LAND CO INC, Robert Bell  Listing Contact: 813-416-9711

Overview

Active

Listed Jun 17, 2026

Updated Aug 15

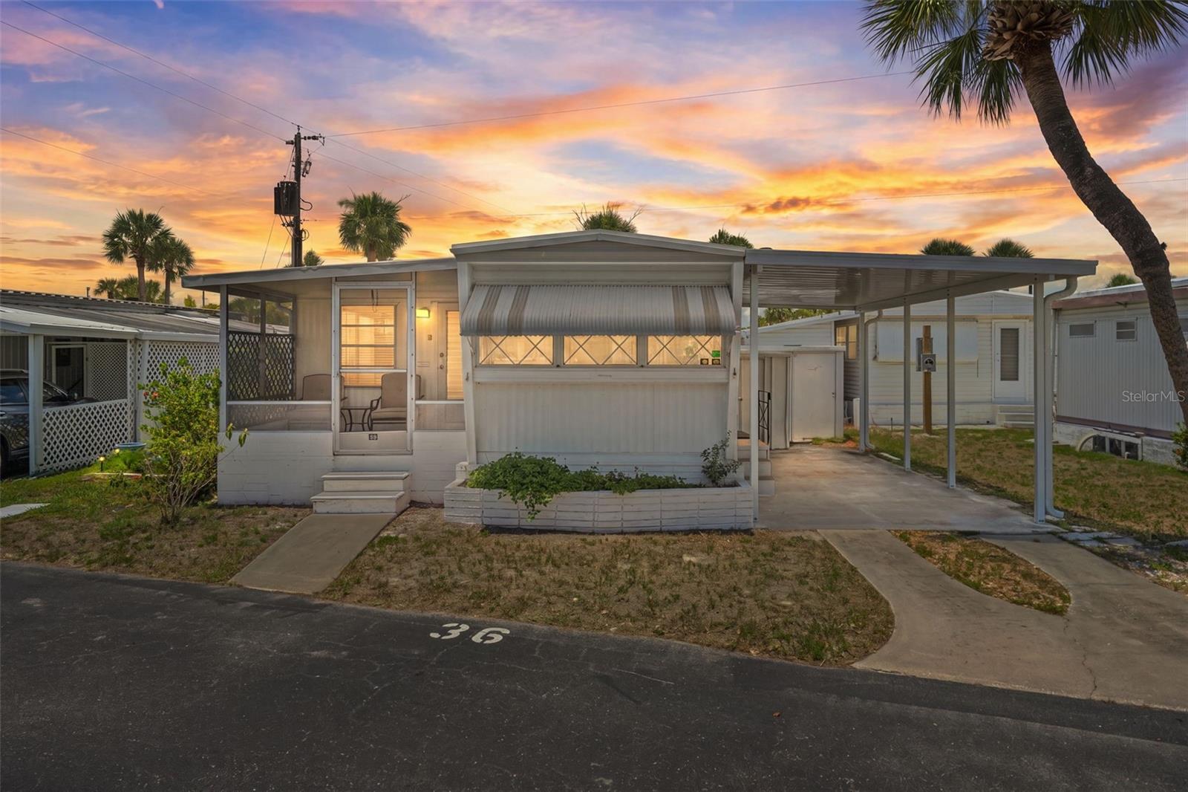
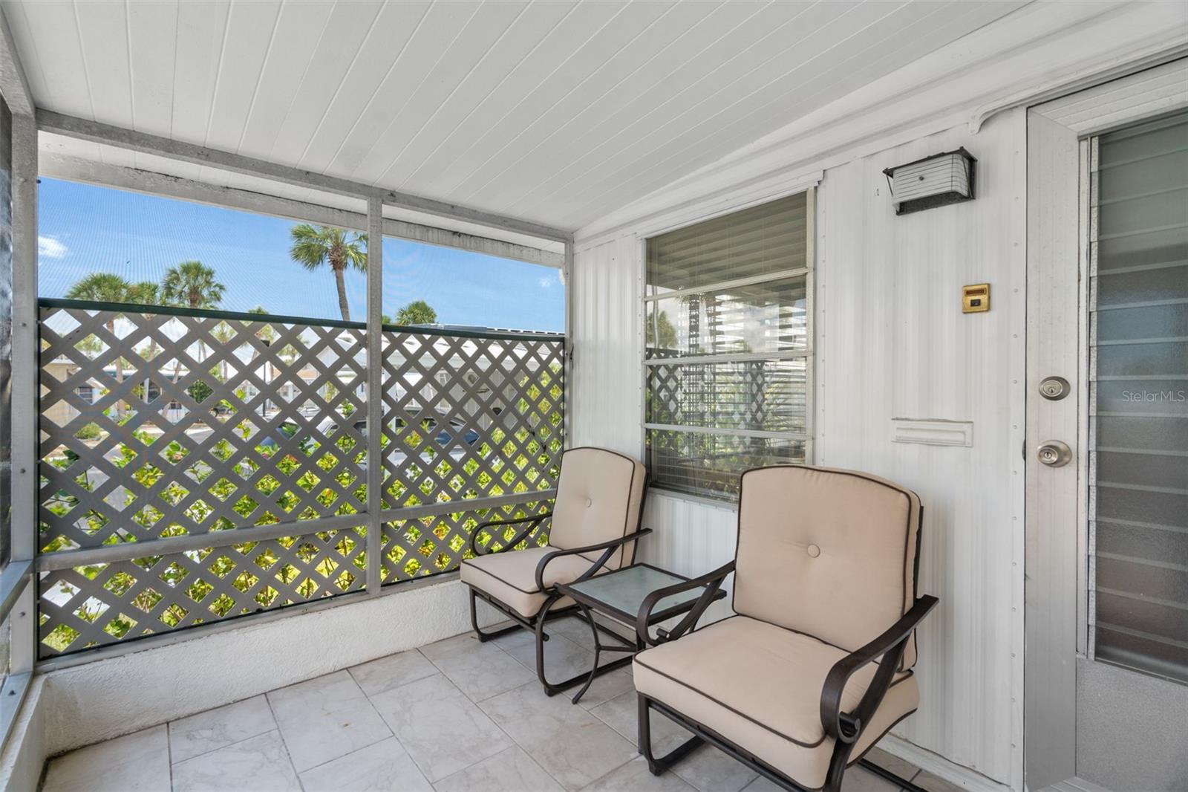
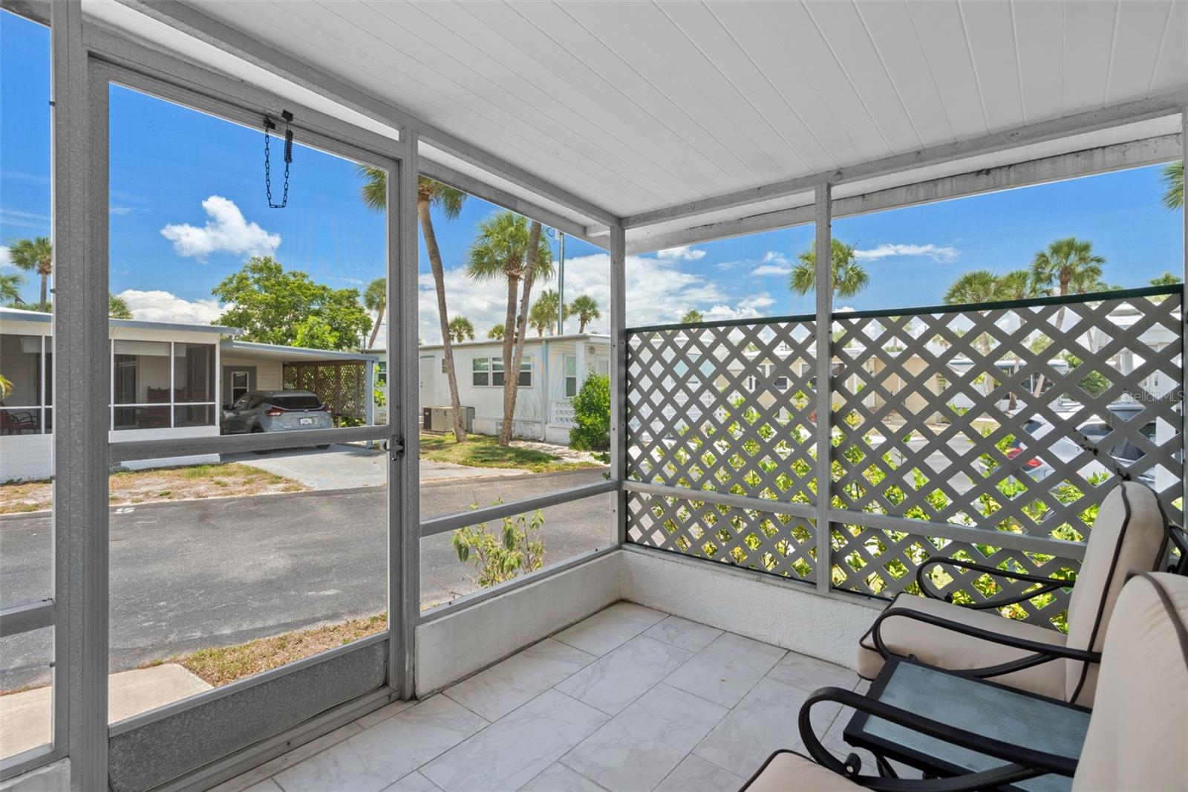
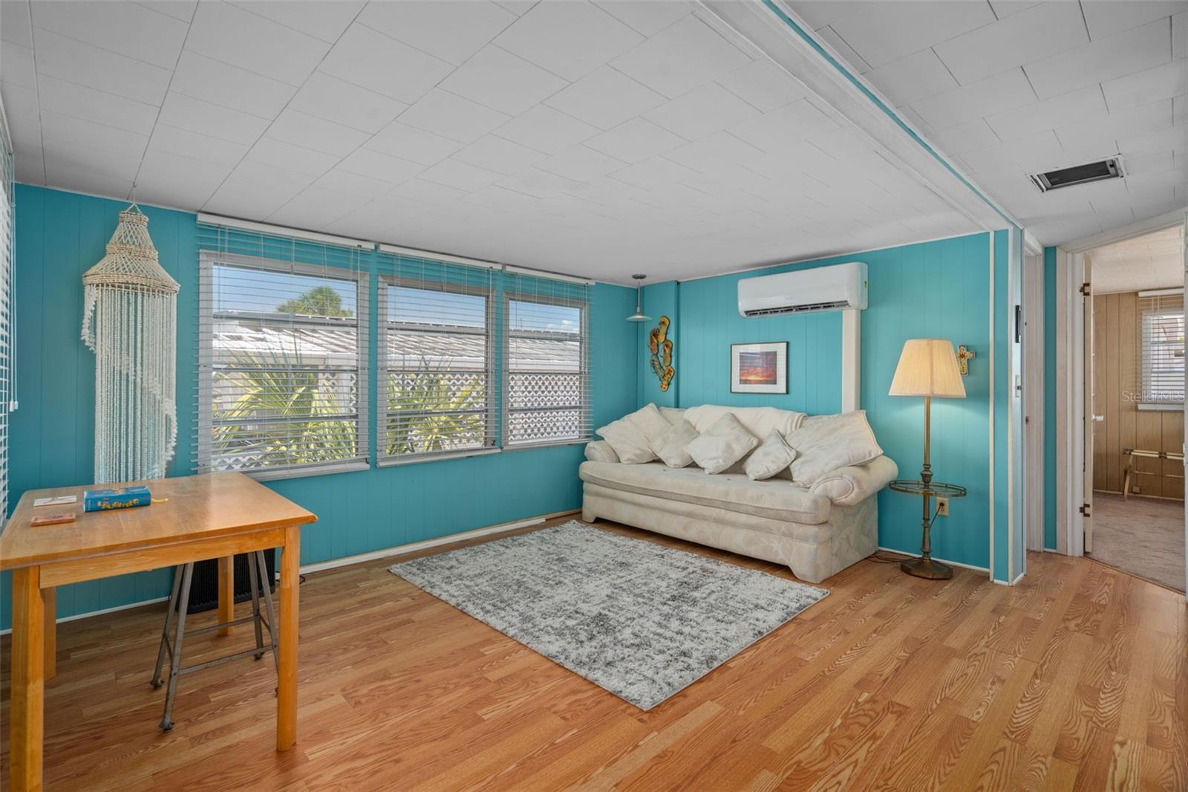
Welcome to your low-maintenance coastal oasis in the highly desirable 55+ community of The Homes of Regency Cove, a South Tampa Gated Waterfront Community on the Shores of Tampa Bay. This golf cart friendly resort style park has lots of amenities including: Heated Swimming Pool and Spa, Clubhouse with fitness center and pool tables, Social Hall for daily activities and dinners, Shuffleboard Courts, Bocce Ball Courts, Barbeque Grills, Covered Pavilions for Outdoor parties and events, Fire Pit with large seating area, Fishing dock and cleaning station, boat slips, RV and boat trailer parking area, and a kayak launch. Enjoy long walks on the stunning waterfront sidewalks with views of Tampa Bay and beautiful sunsets. This home served as a private guest house with charming beach-like décor. The 2-bedroom, 1-bathroom home has been lightly used and meticulously maintained. Protect your vehicle from the Florida sun under the brand-new carport before stepping inside to experience a brand-new, ultra-efficient Gree Dual-Zone Mini-Split AC system installed in March (with transferable manufacturer parts warranty). Located in a secure South Tampa enclave, Regency Cove offers the ultimate resort lifestyle where you can relax in the community pool and hot tub or enjoy the outdoors under the many oversized pavilions. Minutes from the Gandy Bridge, you are perfectly positioned for fast trips to downtown Tampa or St. Pete beaches. Move-in ready and incredibly easy to maintain. Schedule your private tour today!

$665/mo

Est. mortgage payment based on a $99,900 home price.

All estimates are provided by Luxury Presence for informational purposes only. Actual amounts may vary.

Additional information

MLS® ID
TB8520332

Interior Features

Bedrooms
2
Bathrooms
1
Cooling
Yes
Heating
Yes
Basement
No

Other Property Details

Taxes
$1,235
Tax Frequency
Annually
Association Fee Frequency
Monthly
Pets Allowed
Yes
Furnished
Yes
55+/Senior Community
Yes

Listings courtesy of Stellar MLS as distributed by MLS GRID

All information deemed reliable but not guaranteed and should be independently verified. All properties are subject to prior sale, change or withdrawal. Neither listing broker(s) nor Osipov Group Real Estate shall be responsible for any typographical errors, misinformation, misprints and shall be held totally harmless. Properties displayed may be listed or sold by various participants in the MLS. 

Based on information submitted to the MLS GRID as of 8:39 PM UTC on 10/7/2026. All data is obtained from various sources and may not have been verified by broker or MLS GRID. Supplied Open House Information is subject to change without notice. All information should be independently reviewed and verified for accuracy. Properties may or may not be listed by the office/agent presenting the information.

©2026 Stellar MLS . All rights reserved.

DMCA Notice

Powered by Luxury Presence