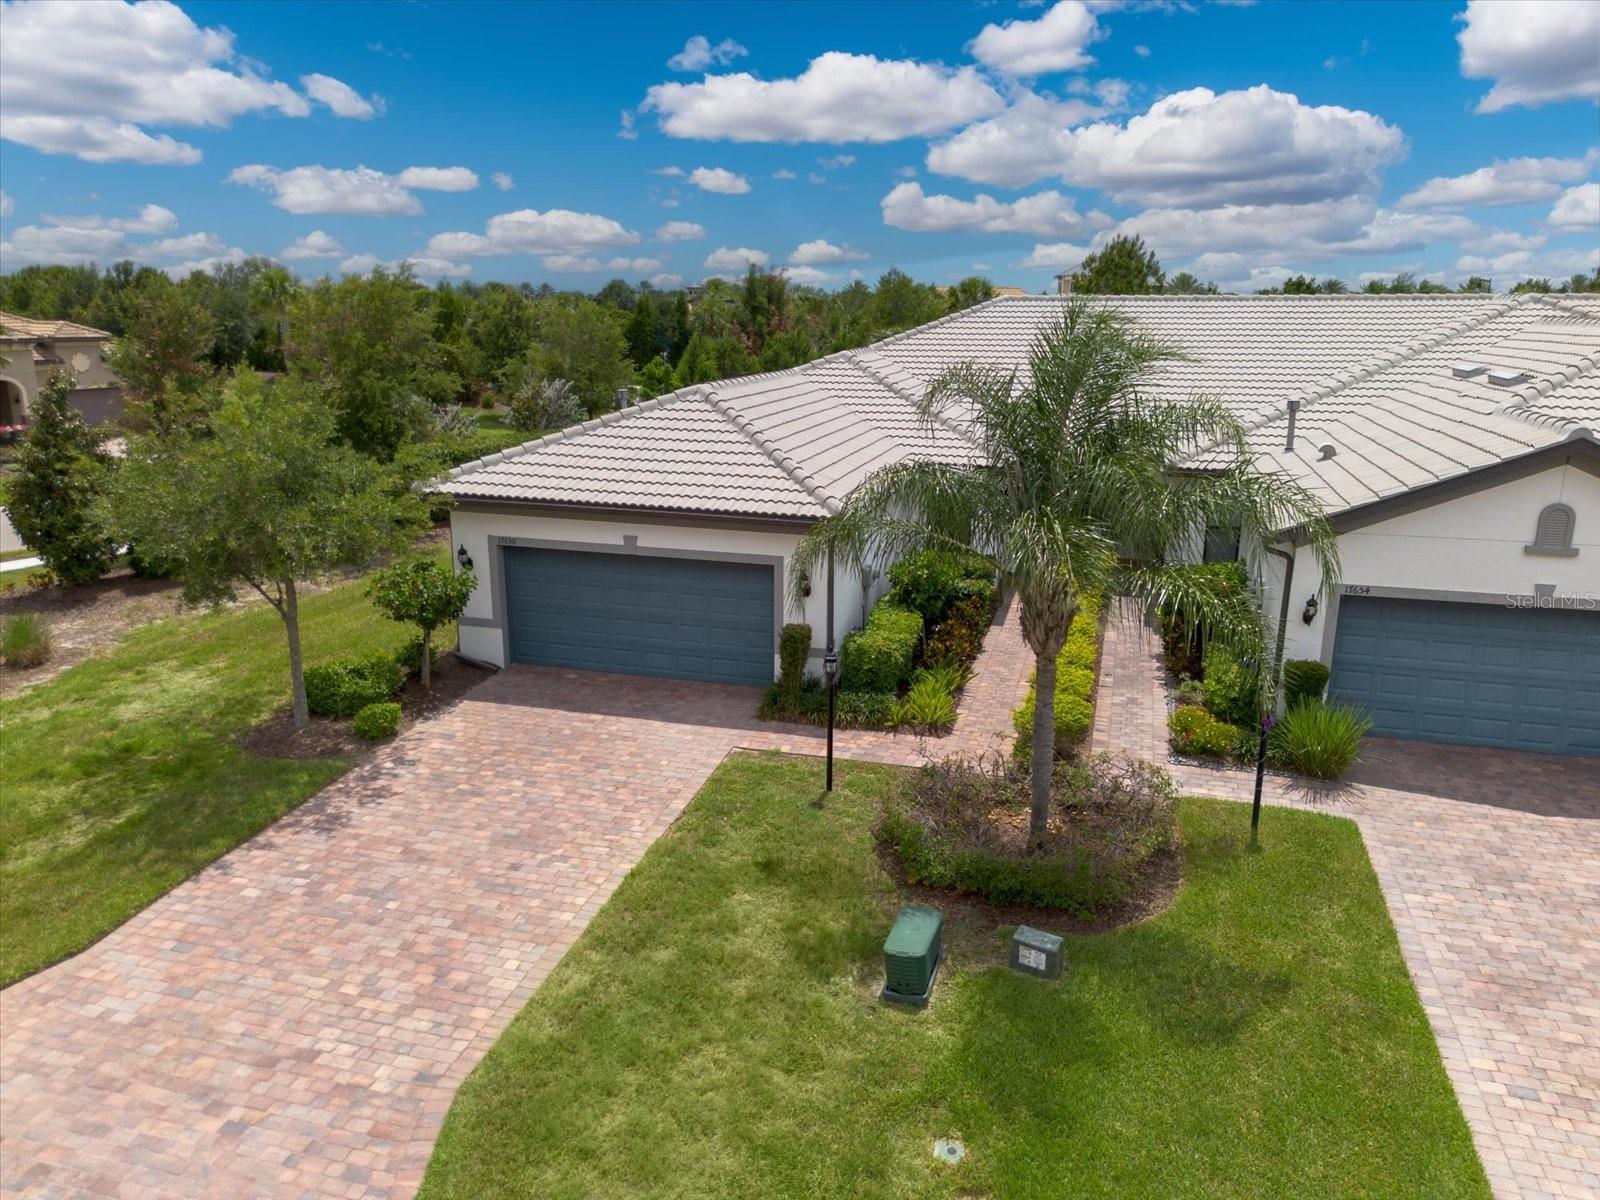
Property photo 1
Property photo 2
Property photo 3
Property photo 4
Property photo 5
2 Beds
2 Baths
1,584 sqft

$419,000

17658 CAMDEN DR, BRADENTON FL, 34202

Price per sqft$264.52
Built in2019
Property size1,584 sqft
Property typeResidential
Courtesy of BETTER HOMES AND GARDENS REAL ESTATE ATCHLEY PROPE, Mark Lawrence  Listing Contact: 941-556-9100

Overview

Active

Listed Jun 19, 2026

Updated Jun 21

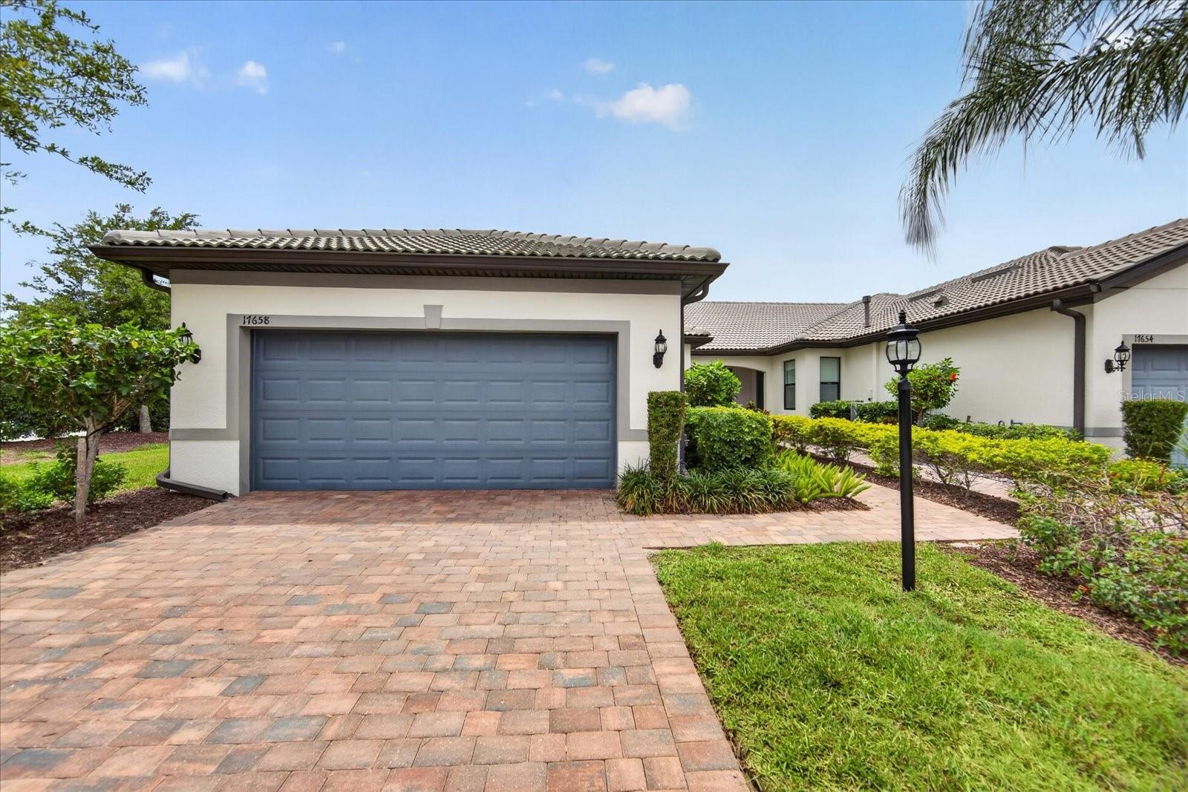
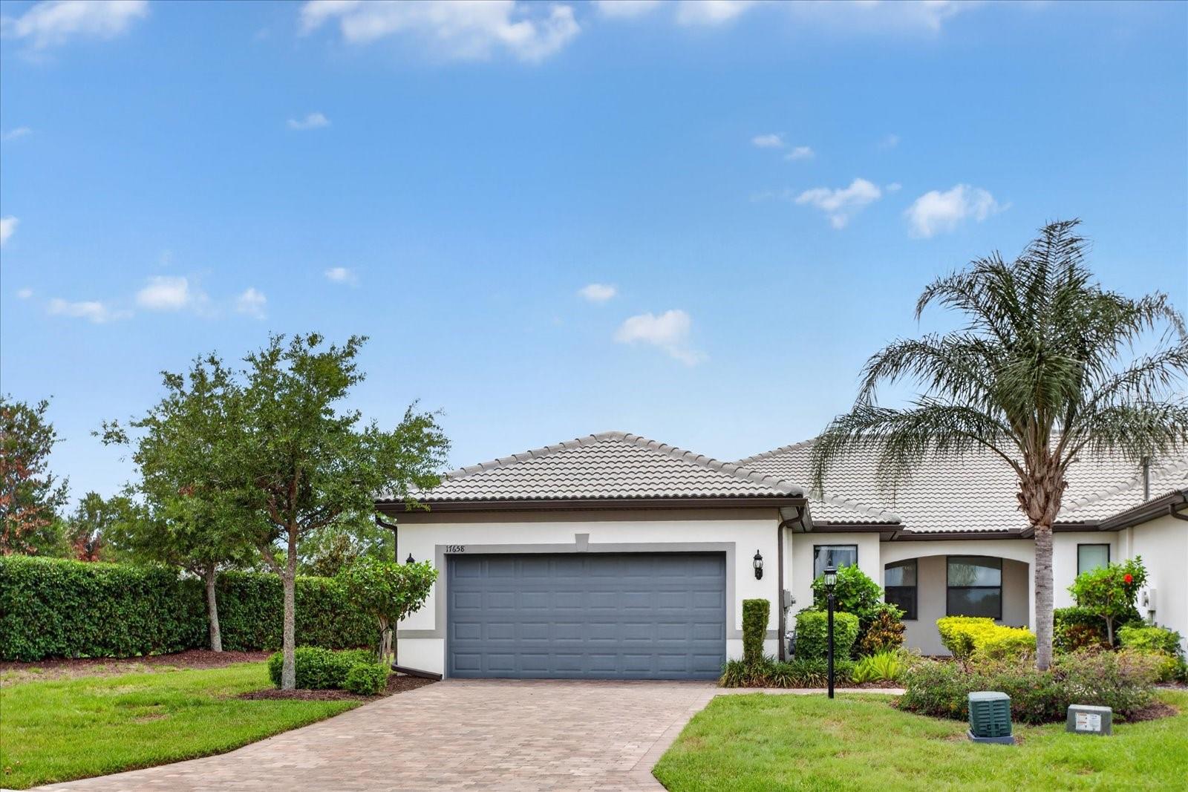
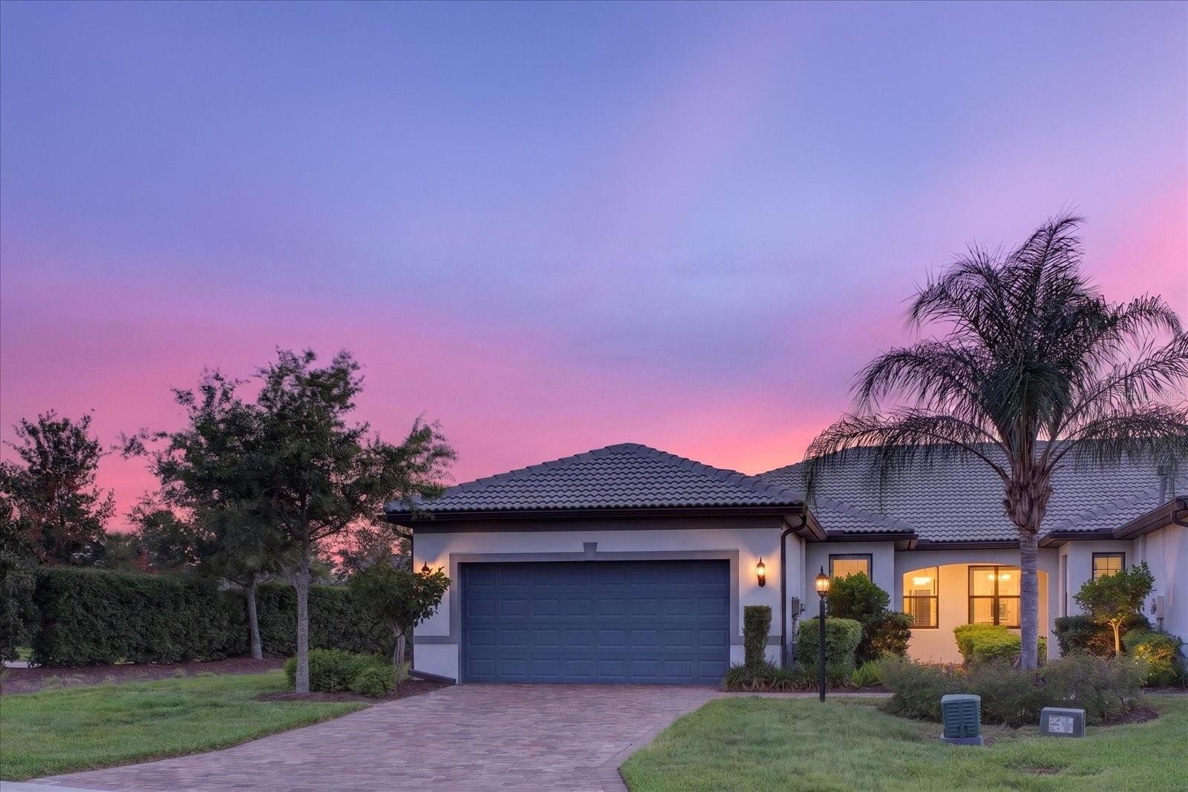
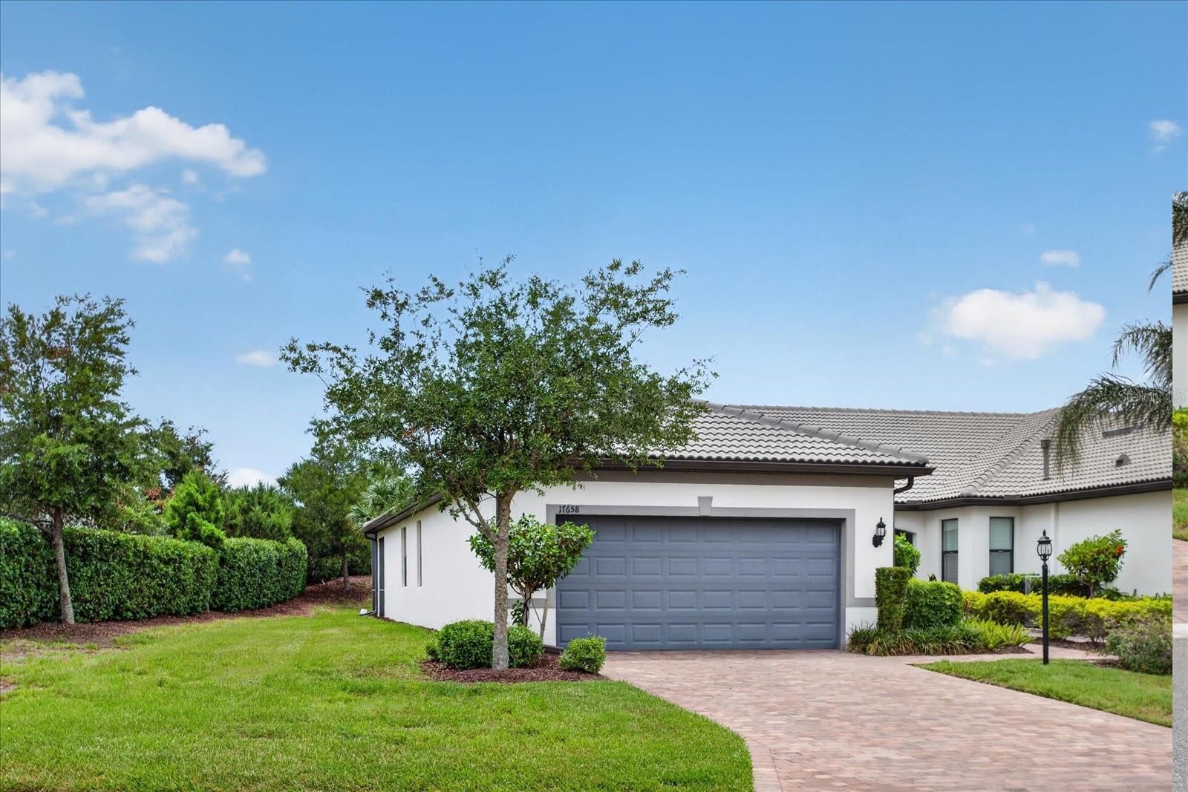
Experience the resort-style lifestyle of Del Webb Lakewood Ranch in this beautifully maintained end-unit villa, ideally located just moments from the community’s impressive amenity center, clubhouse, restaurant, fitness center, and social activities. Built in 2019 and offering 1,584 square feet, this popular Cascadia floor plan features 2 bedrooms, 2 full bathrooms, a private den, and an attached 2-car garage. Positioned within a desirable 4-plex building, this end unit enjoys additional windows that fill the home with natural light, a large side yard, and exceptional privacy with no neighbor on one side. Lush landscaping, mature trees, and a berm behind the home create a peaceful setting rarely found in villa living. The open-concept design is ideal for everyday living and entertaining. The kitchen features granite countertops, solid wood cabinetry, stainless steel appliances, a gas range, pantry, and a center island overlooking the dining and gathering rooms. The dining area is highlighted by a stylish designer light fixture, while the spacious gathering room offers four recessed lights and a modern ceiling fan. A versatile den, currently staged as a home office, includes four recessed lights and a ceiling fan, creating the perfect space for remote work, hobbies, or additional guest accommodations. The split-bedroom layout provides outstanding privacy, with the guest suite positioned on the opposite side of the home from the primary retreat. The primary suite serves as a relaxing sanctuary featuring two closets, including a large walk-in closet. The ensuite bath showcases dual vanities and an upgraded walk-in shower complete with tile surround, built-in bench, storage ledge, and frameless glass enclosure. Guests will appreciate the spacious secondary bedroom and nearby full bath. Step outside to the extended screened lanai, complete with a ceiling fan, where you can relax in the shade or enjoy Florida's beautiful sunshine while taking in the peaceful and private backyard setting. Additional highlights include a Whirlpool front-load washer and dryer, a long driveway offering additional parking, and a spotless two-car garage featuring epoxy floor coating and a utility sink. Furnishings included, making this an outstanding opportunity for a full-time residence, seasonal retreat, or investment property. Del Webb Lakewood Ranch is one of Florida’s premier active adult communities, offering a resort-style pool and spa, fitness center, tennis, pickleball, bocce, restaurant, bar, social clubs, walking trails, and a full-time lifestyle director. Conveniently located within Lakewood Ranch, the nation’s top-selling multi-generational master-planned community, residents enjoy easy access to shopping, dining, medical facilities, golf, downtown Sarasota, and the Gulf Coast's world-famous beaches. Don't miss this opportunity to own a light-filled, move-in ready villa in one of Lakewood Ranch's most sought-after 55+ communities.

$2,788/mo

Est. mortgage payment based on a $419,000 home price.

All estimates are provided by Luxury Presence for informational purposes only. Actual amounts may vary.

Additional information

MLS® ID
A4697157

Interior Features

Bedrooms
2
Bathrooms
2
Cooling
Yes
Heating
Yes
Basement
No

Exterior Features

Lot Size
0.14 Acres

Other Property Details

Taxes
$5,054
Tax Frequency
Annually
Association Fee Frequency
Monthly
Garage
Yes
View
Yes
Pets Allowed
Yes
Furnished
Yes
55+/Senior Community
Yes

Listings courtesy of Stellar MLS as distributed by MLS GRID

All information deemed reliable but not guaranteed and should be independently verified. All properties are subject to prior sale, change or withdrawal. Neither listing broker(s) nor Osipov Group Real Estate shall be responsible for any typographical errors, misinformation, misprints and shall be held totally harmless. Properties displayed may be listed or sold by various participants in the MLS. 

Based on information submitted to the MLS GRID as of 6:13 PM UTC on 10/8/2026. All data is obtained from various sources and may not have been verified by broker or MLS GRID. Supplied Open House Information is subject to change without notice. All information should be independently reviewed and verified for accuracy. Properties may or may not be listed by the office/agent presenting the information.

©2026 Stellar MLS . All rights reserved.

DMCA Notice

Powered by Luxury Presence