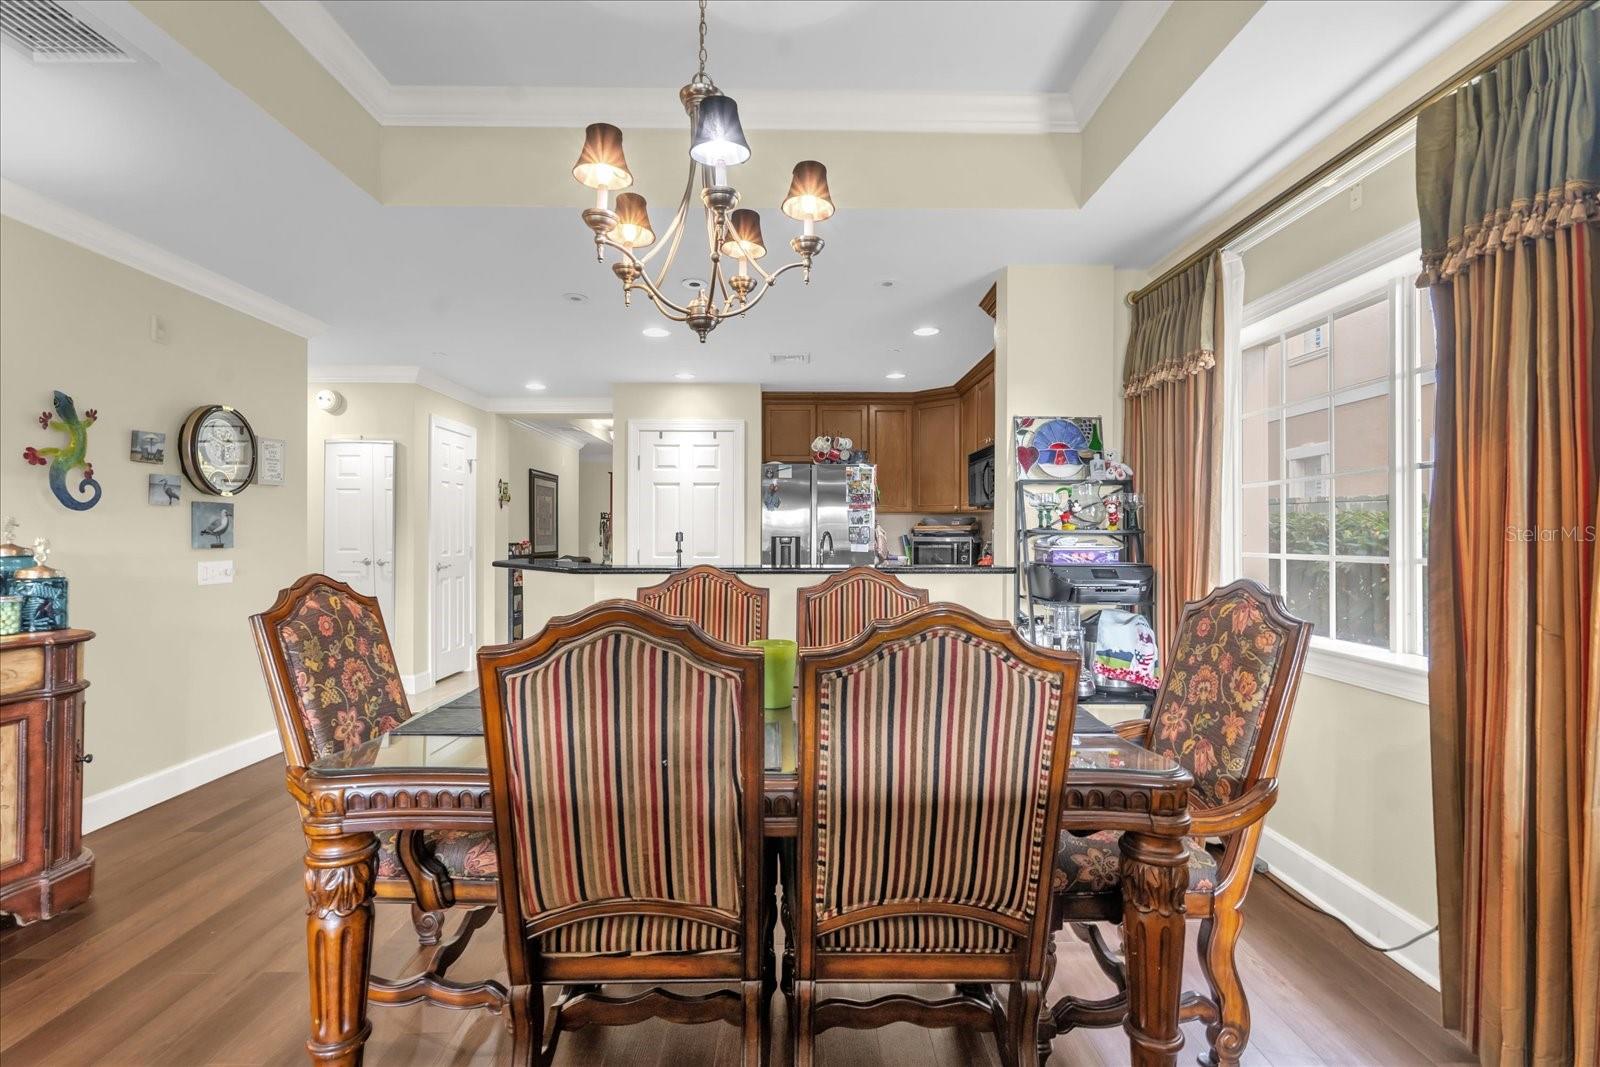
Property photo 1
Property photo 2
Property photo 3
Property photo 4
Property photo 5
3 Beds
3 Baths
1,686 sqft

$358,000

1364 CENTRE COURT RIDGE DR #101, REUNION FL, 34747

Price per sqft$212.34
Built in2006
Property size1,686 sqft
Property typeCondominium
Courtesy of REAL BROKER, LLC, Stacey Nelson  Listing Contact: 855-450-0442

Overview

Active

Listed Jul 1, 2026

Updated Jul 3

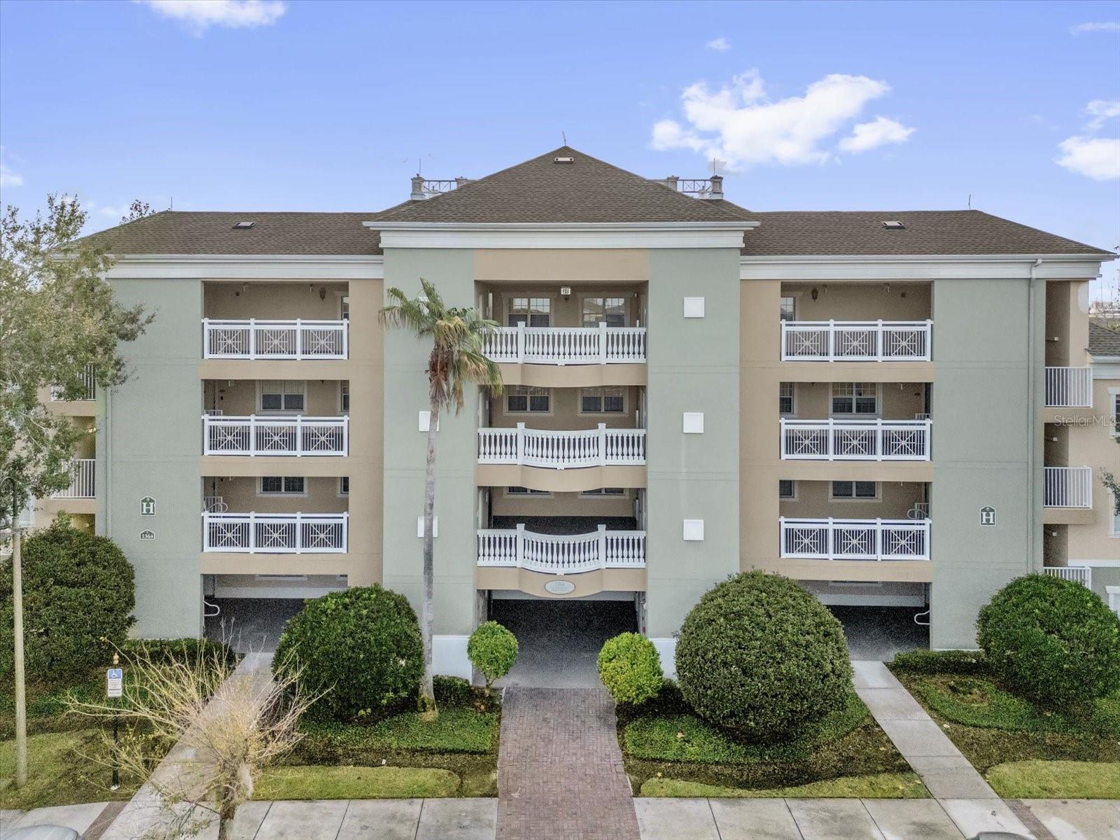
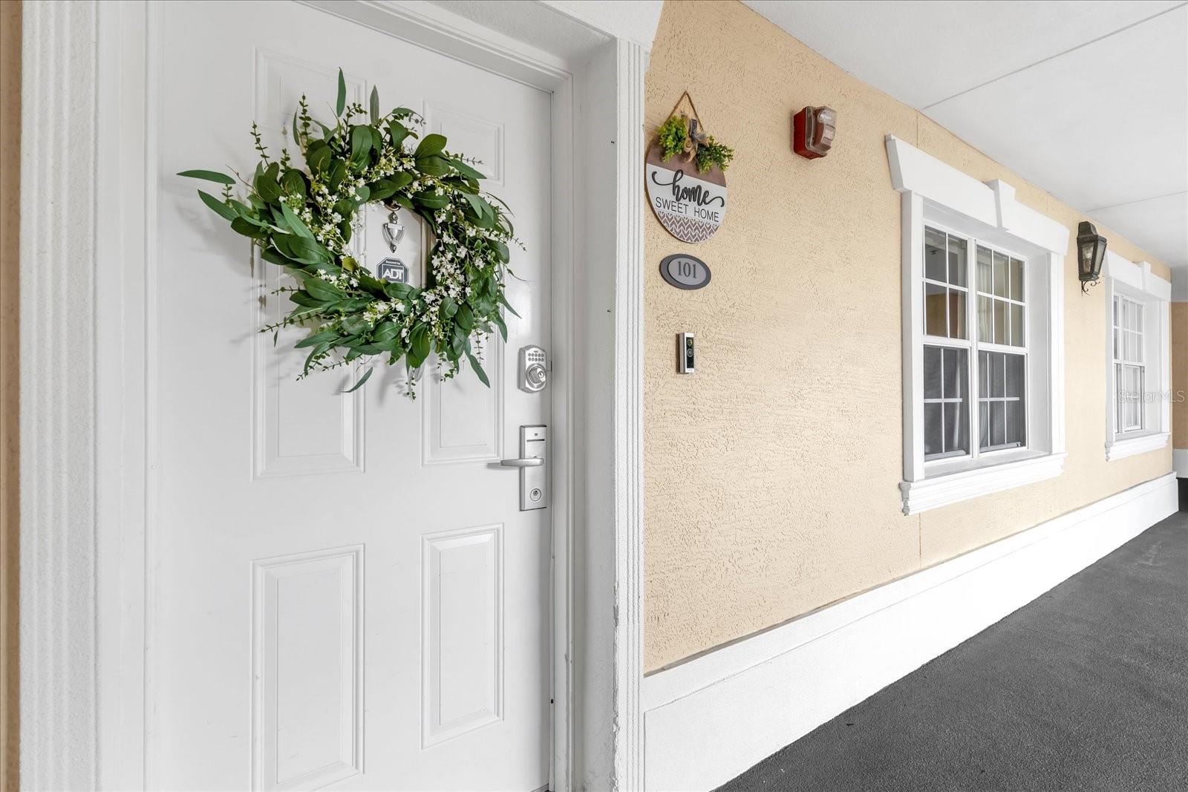
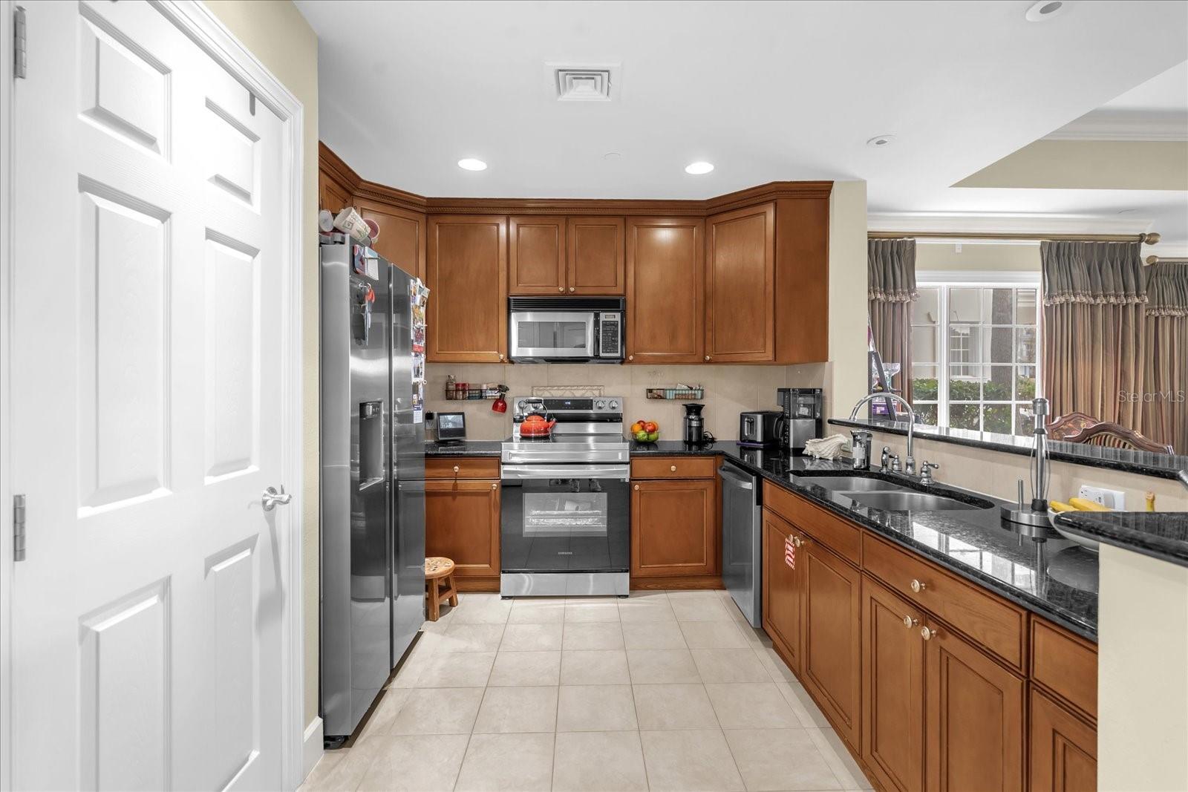
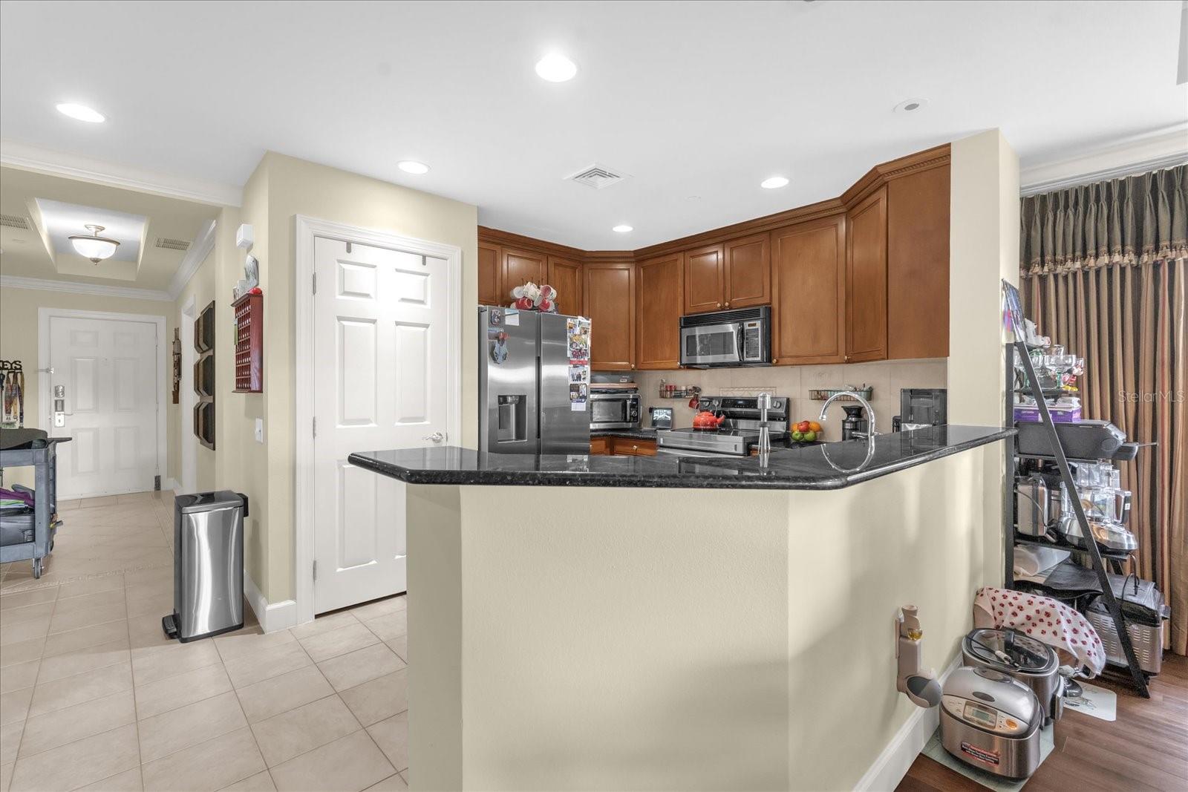
ACTIVE RESORT MEMBERSHIP AVAILABLE. Your search is over. Whether you are looking for full time residence or short term investment, this stunning first floor condo is located in the highly sought-after community, Reunion Resort. Located on a par 3 hole and steps away from the community tennis, pickleball, and mini golf course. This condo offers 3 bedrooms and 3 full baths. As you step inside, you'll be greeted by an open and spacious floor plan that's perfect for entertaining and relaxation. The living room is bright and airy, with large windows that allow plenty of natural light to flood the space. The kitchen is fully equipped with stainless steel appliances, granite countertops, and a breakfast bar, making meal prep a breeze. The generously sized master suite is a true oasis, complete with two walk-in closet and a spa-like ensuite bathroom. The remaining bedrooms are spacious and comfortable. Enjoy the Florida weather from your private patio or soak up some sun at the 14 community pools. Paradise is calling - make it yours today! Yard maintenance, cable, internet, and water and sewer are included in your monthly HOA payment. Schedule your private showing today! Call today to see this spectacular home being a short distance to all of the major theme parks. Reunion Resort Members take advantage of the 3 signature golf courses, tennis center, state of the art water park with lazy river, 11 community pools, 5 restaurant areas, playground, organized activities and so much more. The resorts proximity to all of the major theme parks, especially Disney World being just 6 miles away, makes this vacation community a top choice for visitors of all ages.

$2,382/mo

Est. mortgage payment based on a $358,000 home price.

All estimates are provided by Luxury Presence for informational purposes only. Actual amounts may vary.

Additional information

MLS® ID
O6420774

Interior Features

Bedrooms
3
Bathrooms
3
Cooling
Yes
Heating
Yes
Basement
No

Exterior Features

Lot Size
0.01 Acres

Other Property Details

Taxes
$6,353
Tax Frequency
Annually
Association Fee Frequency
Monthly
View
Yes
Pets Allowed
Yes
55+/Senior Community
No

Listings courtesy of Stellar MLS as distributed by MLS GRID

All information deemed reliable but not guaranteed and should be independently verified. All properties are subject to prior sale, change or withdrawal. Neither listing broker(s) nor Osipov Group Real Estate shall be responsible for any typographical errors, misinformation, misprints and shall be held totally harmless. Properties displayed may be listed or sold by various participants in the MLS. 

Based on information submitted to the MLS GRID as of 5:06 PM UTC on 10/8/2026. All data is obtained from various sources and may not have been verified by broker or MLS GRID. Supplied Open House Information is subject to change without notice. All information should be independently reviewed and verified for accuracy. Properties may or may not be listed by the office/agent presenting the information.

©2026 Stellar MLS . All rights reserved.

DMCA Notice

Powered by Luxury Presence