Property photo 1
Property photo 2
Property photo 3
Property photo 4
Property photo 5
3 Beds
3 Baths
1,869 sqft

$415,000

3408 IDLEGROVE CT, ORLANDO FL, 32822

Price per sqft$222.04
Built in1990
Property size1,869 sqft
Property typeResidential
Courtesy of KELLER WILLIAMS CLASSIC, Jorge Martinez, Jr  Listing Contact: [email protected]

Overview

Active

Listed Sep 1, 2026

Updated 9h ago

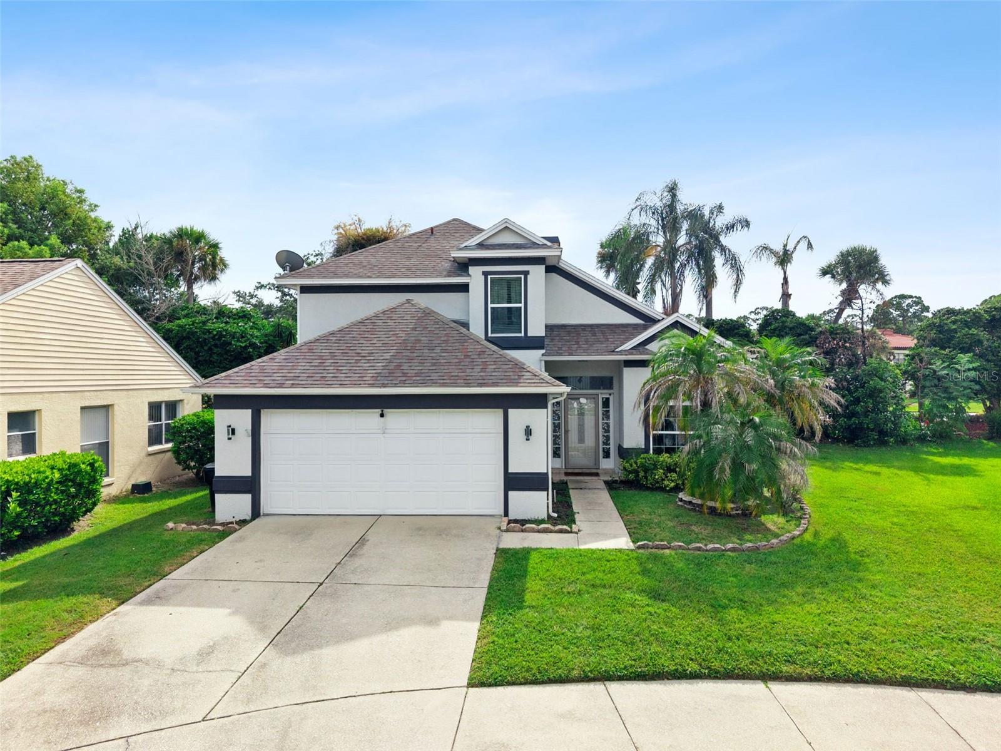
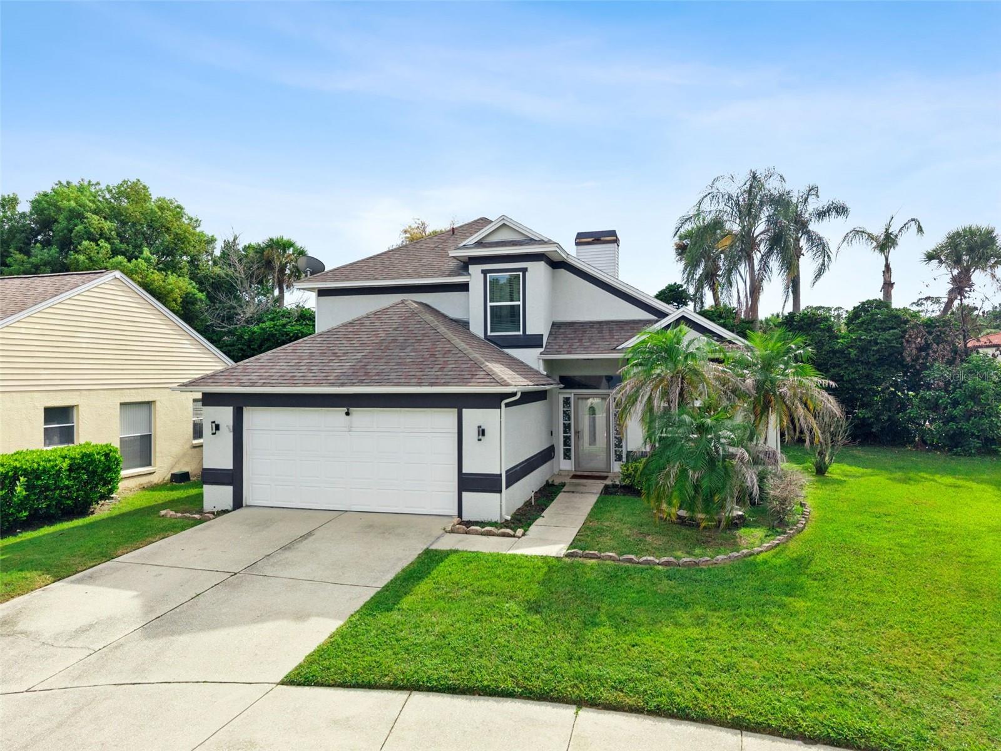
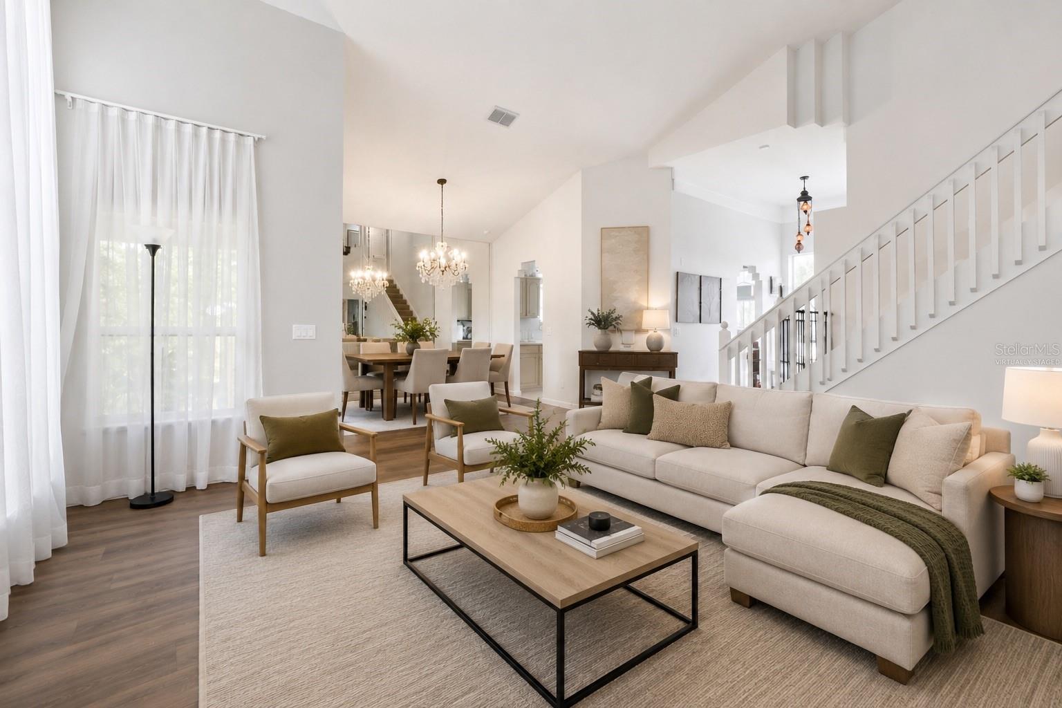
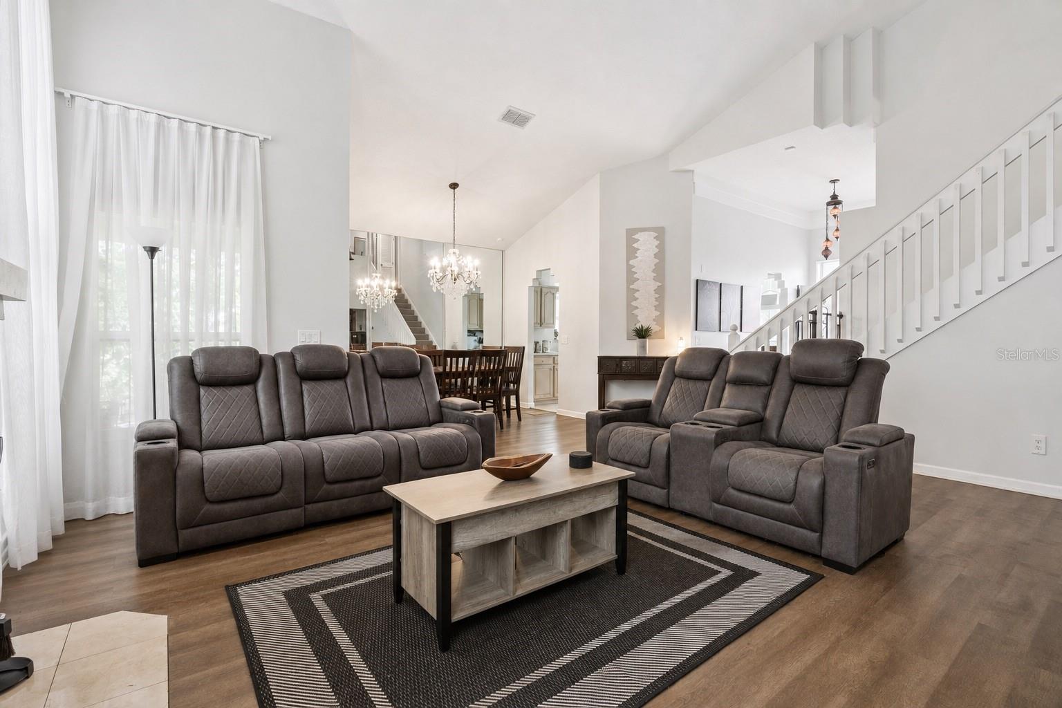
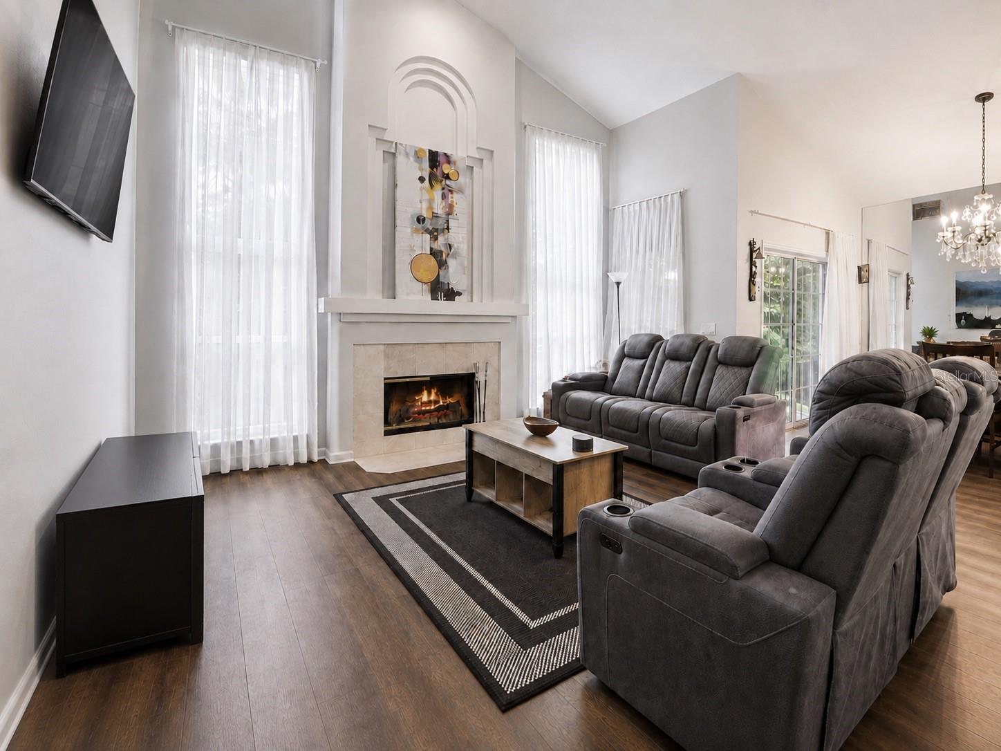
Virtually Staged. A soaring living room with high ceilings creates the centerpiece of this two-story Ventura Country Club home, where the main living and dining spaces flow together beneath an open loft above. Updated laminate flooring carries through the main living areas, while the kitchen offers abundant cabinetry, updated appliances, tile flooring, and an adjoining dining nook. The first-floor primary suite adds everyday convenience with a walk-in closet and en suite bath, while two secondary bedrooms and a flexible loft are located upstairs with recently replaced carpeting. Additional improvements include interior and exterior paint, updated ceiling fans, toilets, a refreshed half-bath vanity, a 2019 A/C system, 2020 water heater, and a Tesla solar system with two Tesla battery units. Sliding doors extend the living space to the covered rear patio and backyard, creating an easy spot to relax outdoors. Ventura Country Club enhances the lifestyle with a 24-hour guard-gated entrance, community pool, clubhouse, fitness center, golf, tennis courts, playground, park, and sidewalks. The location also offers convenient access to Orlando International Airport, shopping and dining along the Semoran Boulevard corridor, and SR 528 for connections throughout the Orlando area. With a first-floor primary suite, flexible upstairs living space, meaningful updates, outdoor living, and an extensive collection of community amenities, this home brings together everyday function and recreation in a convenient Orlando setting.

$2,761/mo

Est. mortgage payment based on a $415,000 home price.

All estimates are provided by Luxury Presence for informational purposes only. Actual amounts may vary.

Additional information

MLS® ID
O6437383

Interior Features

Bedrooms
3
Bathrooms
3
Fireplace
Yes
Cooling
Yes
Heating
Yes
Basement
No

Exterior Features

Lot Size
0.17 Acres

Other Property Details

Taxes
$5,058
Tax Frequency
Annually
Association Fee Frequency
Monthly
Garage
Yes
Pets Allowed
Yes
55+/Senior Community
No

Listings courtesy of Stellar MLS as distributed by MLS GRID

All information deemed reliable but not guaranteed and should be independently verified. All properties are subject to prior sale, change or withdrawal. Neither listing broker(s) nor Osipov Group Real Estate shall be responsible for any typographical errors, misinformation, misprints and shall be held totally harmless. Properties displayed may be listed or sold by various participants in the MLS. 

Based on information submitted to the MLS GRID as of 9:33 PM UTC on 10/7/2026. All data is obtained from various sources and may not have been verified by broker or MLS GRID. Supplied Open House Information is subject to change without notice. All information should be independently reviewed and verified for accuracy. Properties may or may not be listed by the office/agent presenting the information.

©2026 Stellar MLS . All rights reserved.

DMCA Notice

Powered by Luxury Presence