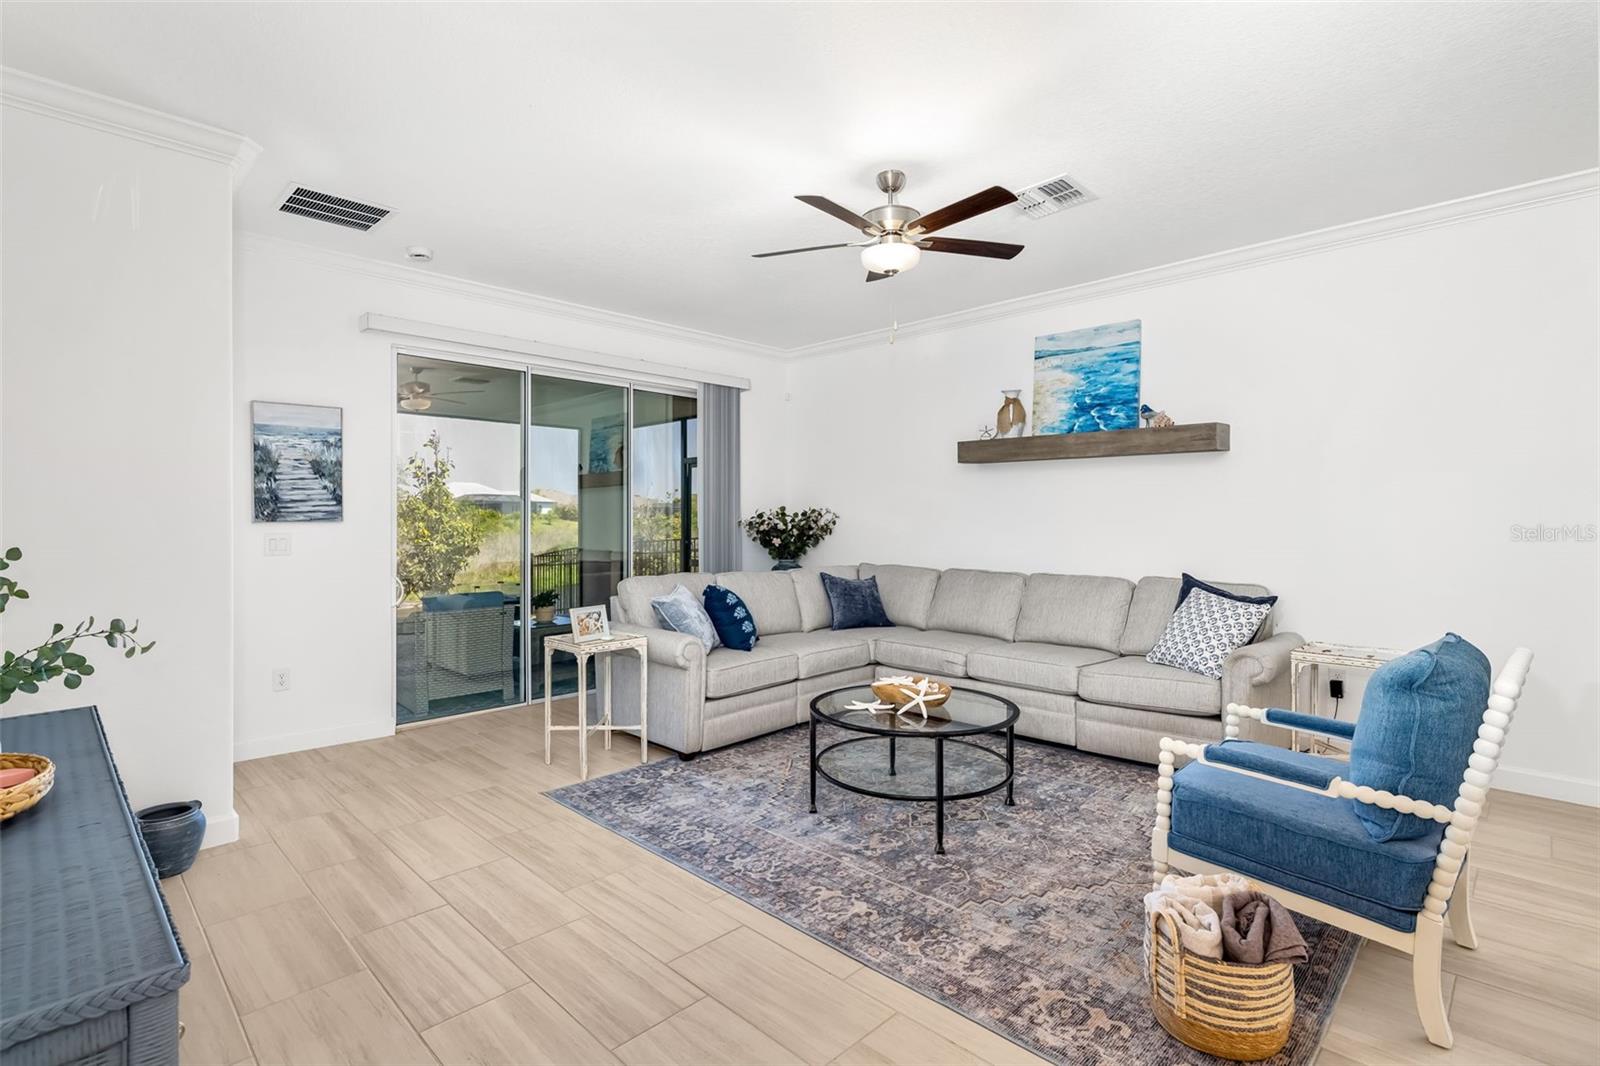
Property photo 1
Property photo 2
Property photo 3
Property photo 4
Property photo 5
3 Beds
3 Baths
2,129 sqft

$449,500

14281 17TH CT E, PARRISH FL, 34219

Price per sqft$211.13
Built in2023
Property size2,129 sqft
Property typeResidential
Courtesy of RE/MAX ALLIANCE GROUP, Patricia Baker  Listing Contact: 941-360-7777

Overview

Active

Listed Apr 22, 2026

Updated Aug 24

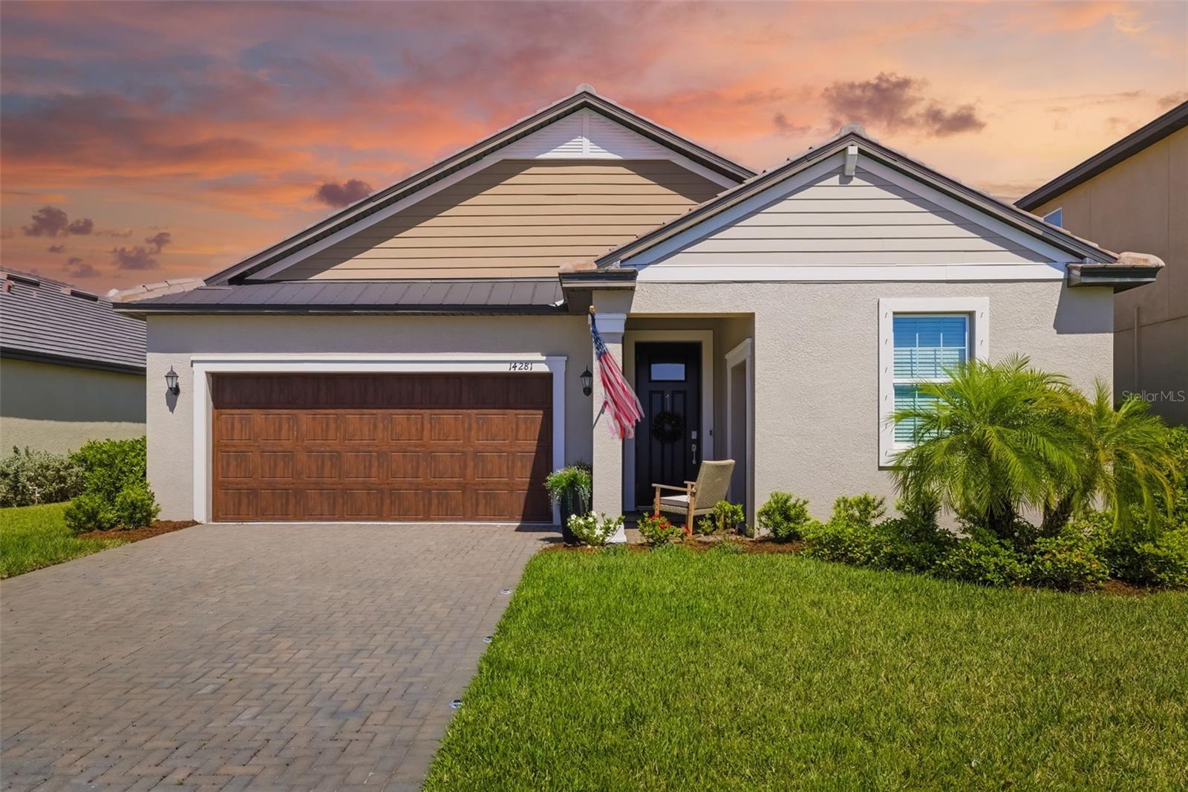
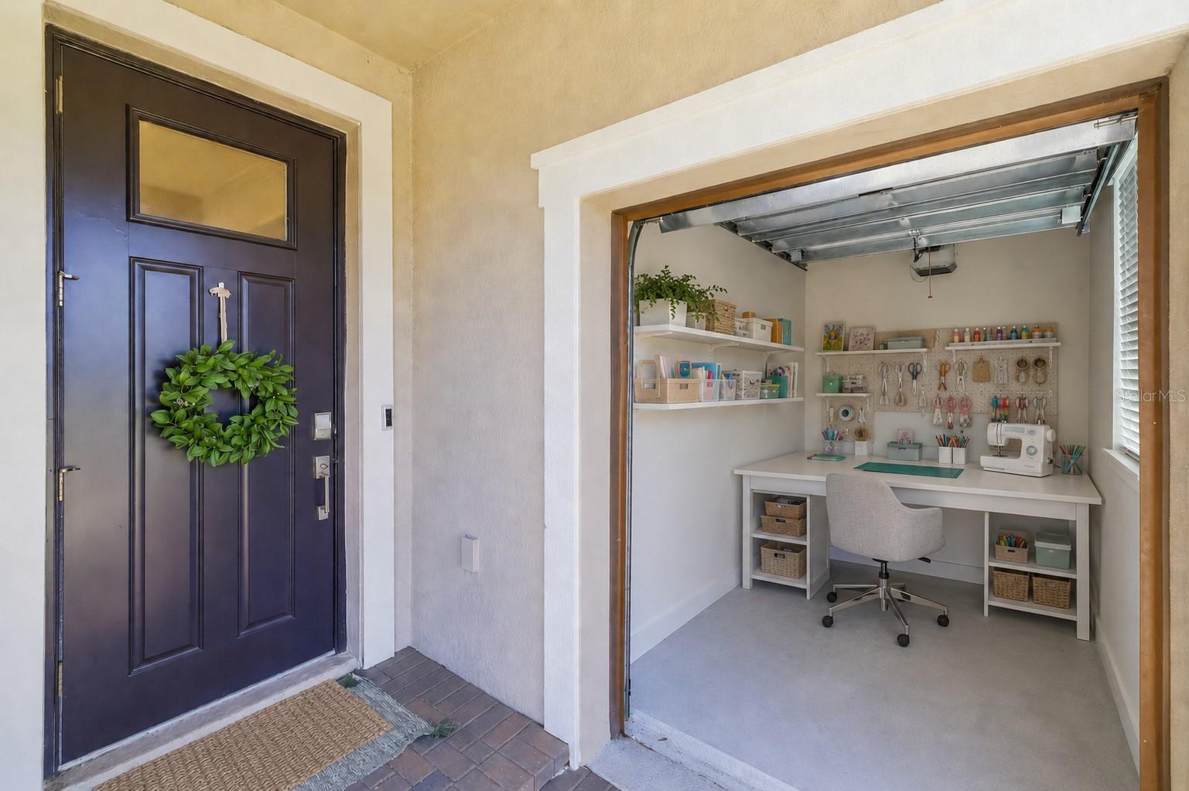
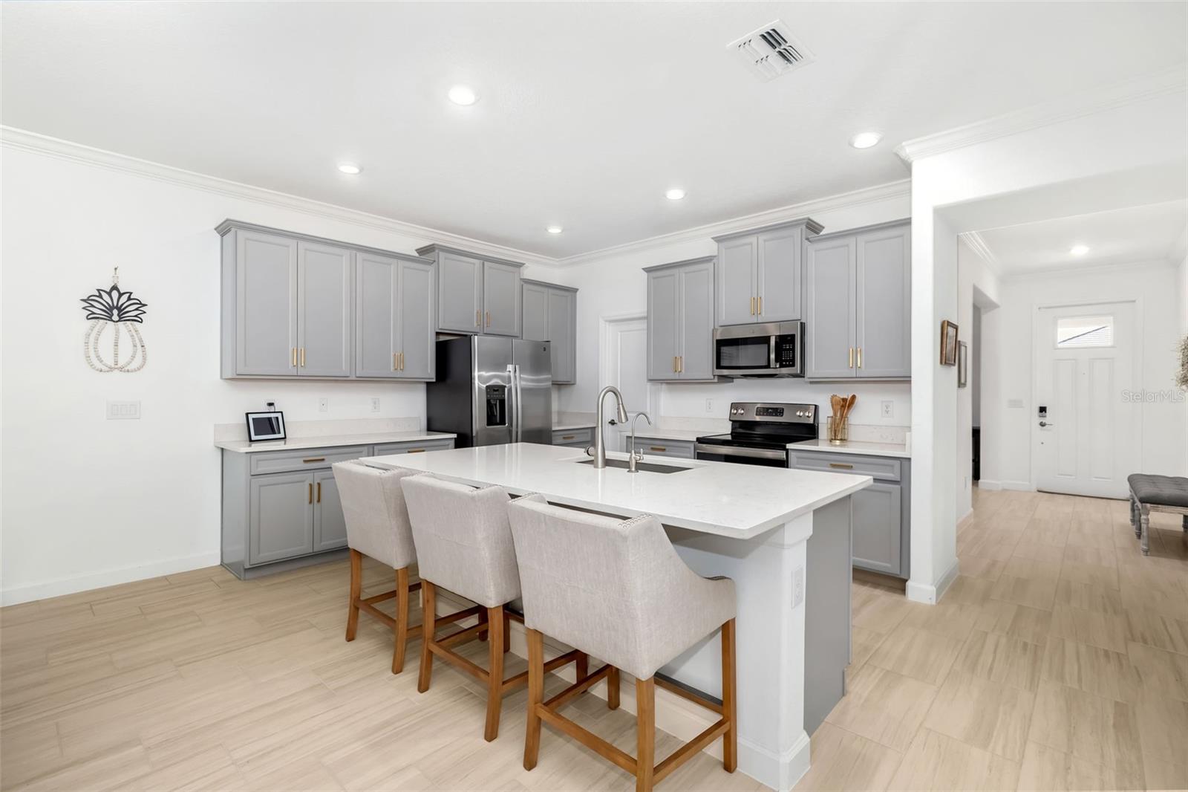
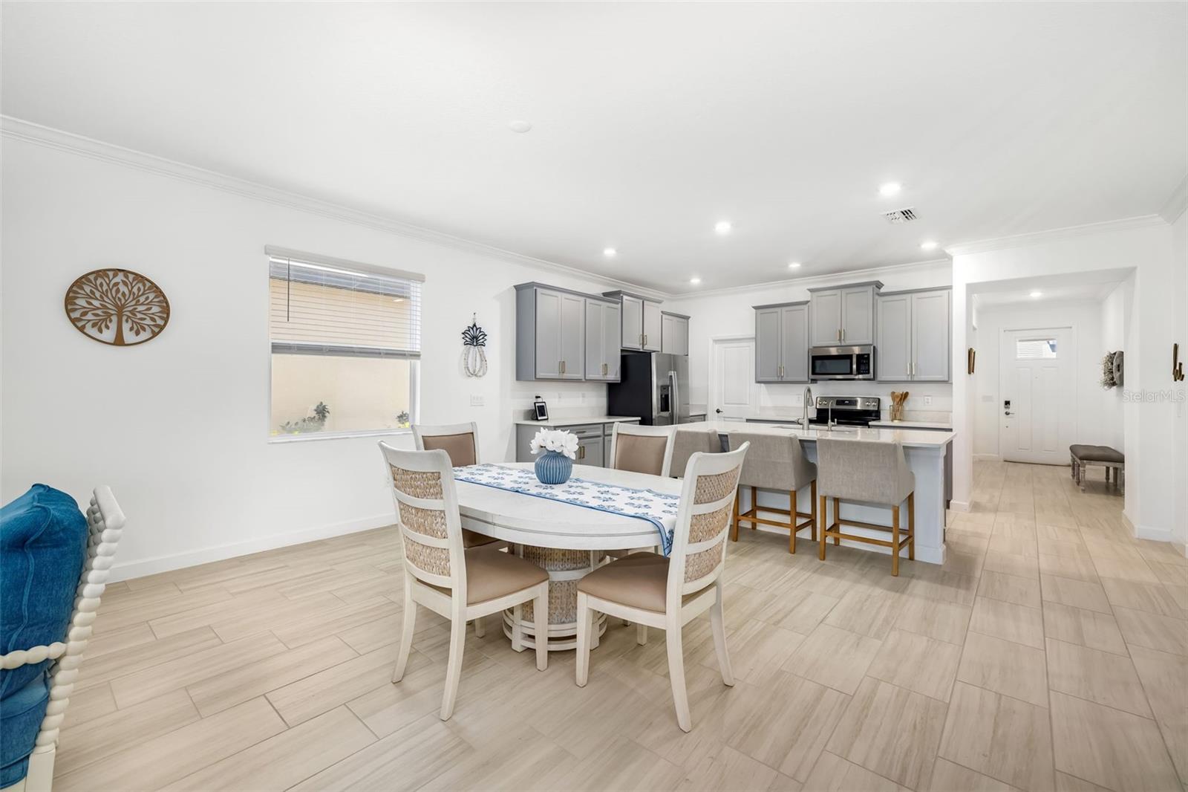
Move-In Ready Gem in the Enclave at Twin Rivers – Modern Comfort Meets Florida Lifestyle Seller says to give $10,000 toward Buyer's closing costs This beautifully designed home in the highly sought-after Twin Rivers community in Parrish is ready for its new owners. With a thoughtful open-concept layout, high-end finishes, and excellent flow, this residence perfectly matches what today’s buyers want — space, style, and low-maintenance living. Step inside to a bright, inviting foyer that opens into a expansive great room where the kitchen, dining, and family areas blend seamlessly. The heart of the home is the gourmet kitchen featuring sleek quartz countertops, stainless steel appliances, generous cabinetry, and a large island perfect for casual meals and entertaining. A walk-in pantry and dedicated laundry room add everyday convenience. The split-bedroom floor plan ensures privacy. The primary suite is a true retreat with abundant natural light, dual vanities, a luxurious walk-in shower, and a large walk-in closet. The additional bedrooms are spacious and versatile — ideal for guests, a home office, or a growing family. Outside, you’ll find a generous backyard with plenty of room to create your ideal outdoor oasis — whether that’s a future pool, covered patio, or simply enjoying the privacy and Florida sunshine and don’t forget the water is there, want to fish? Nothing more inviting than sitting by the water and watching the birds play. Twin Rivers Community Highlights Residents enjoy exclusive access to a private riverfront park along the Manatee River, complete with a kayak/canoe launch, fishing dock, covered pavilion, playground, and open green spaces. It’s a true resort-style lifestyle without the high fees. Located in one of Parrish’s most desirable neighborhoods, this home offers convenient access to Lakewood Ranch, I-75, excellent schools, shopping, dining, and Gulf Coast beaches — all while maintaining a peaceful, established community feel. Homes like this — move-in ready with modern upgrades, functional layout, outdoor potential, and strong community amenities — are in high demand. Don’t miss your opportunity to make this one yours. Schedule your private showing today and experience everything you've wanted but didn't think you could afford.

$2,991/mo

Est. mortgage payment based on a $449,500 home price.

All estimates are provided by Luxury Presence for informational purposes only. Actual amounts may vary.

Additional information

MLS® ID
A4690590

Interior Features

Bedrooms
3
Bathrooms
3
Cooling
Yes
Heating
Yes
Basement
No

Exterior Features

Lot Size
0.14 Acres

Other Property Details

Taxes
$5,153
Tax Frequency
Annually
Association Fee Frequency
Monthly
Secondary Association Fee
$347
Secondary Association Fee Frequency
Quarterly
Garage
Yes
View
Yes
Pets Allowed
Yes
Waterfront
Yes
55+/Senior Community
No

Listings courtesy of Stellar MLS as distributed by MLS GRID

All information deemed reliable but not guaranteed and should be independently verified. All properties are subject to prior sale, change or withdrawal. Neither listing broker(s) nor Osipov Group Real Estate shall be responsible for any typographical errors, misinformation, misprints and shall be held totally harmless. Properties displayed may be listed or sold by various participants in the MLS. 

Based on information submitted to the MLS GRID as of 8:31 PM UTC on 10/7/2026. All data is obtained from various sources and may not have been verified by broker or MLS GRID. Supplied Open House Information is subject to change without notice. All information should be independently reviewed and verified for accuracy. Properties may or may not be listed by the office/agent presenting the information.

©2026 Stellar MLS . All rights reserved.

DMCA Notice

Powered by Luxury Presence