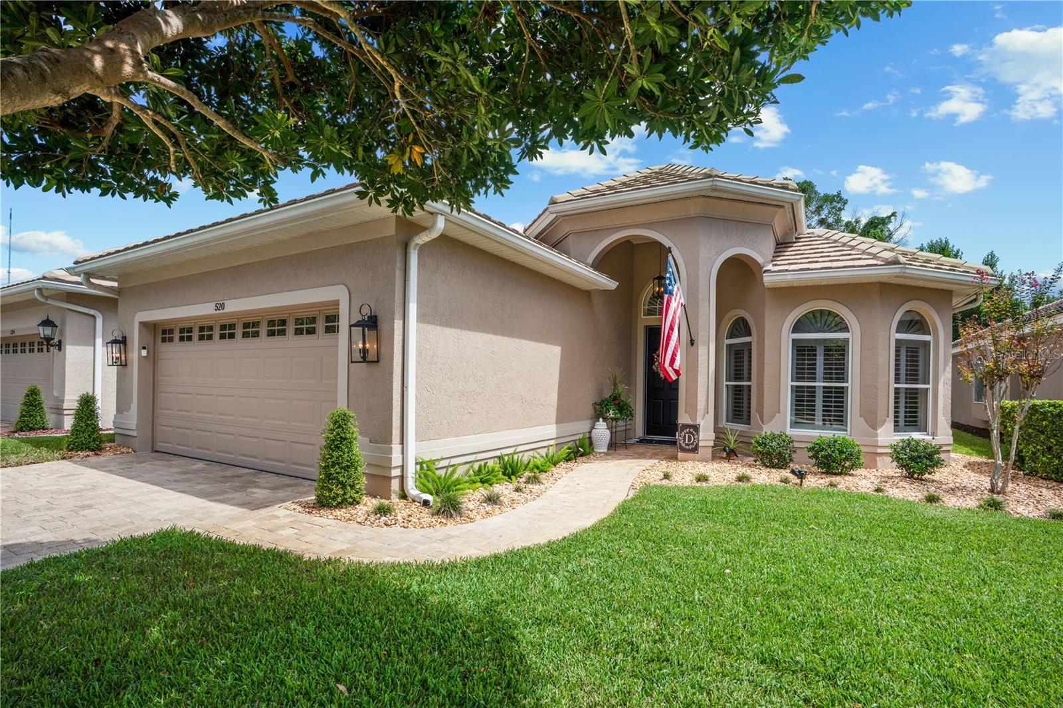
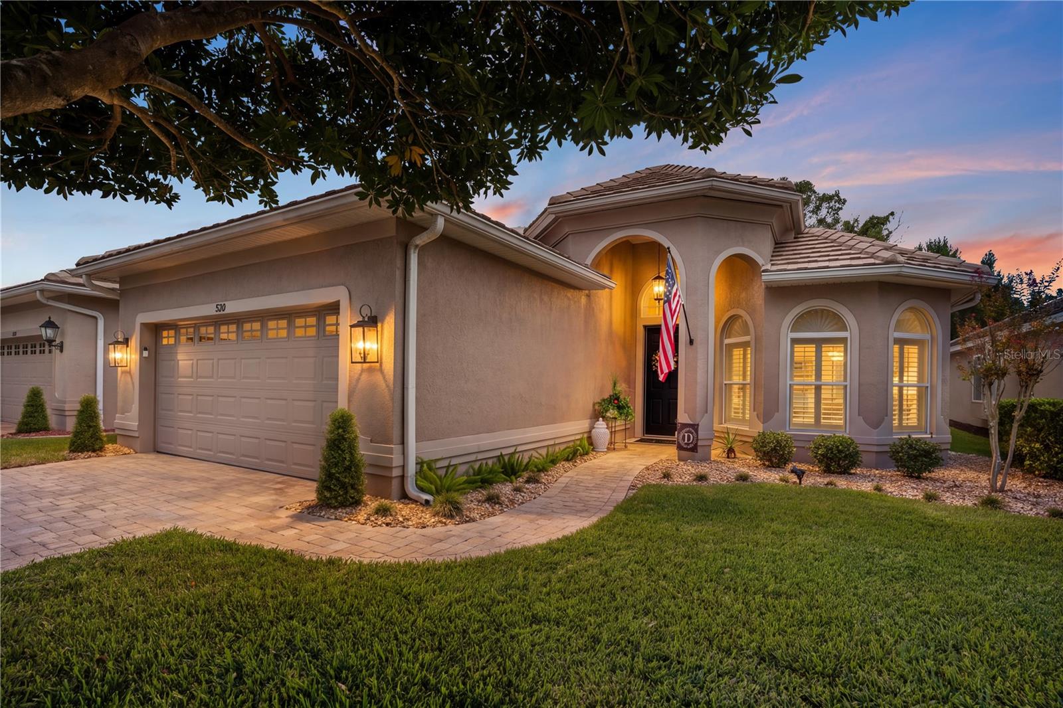
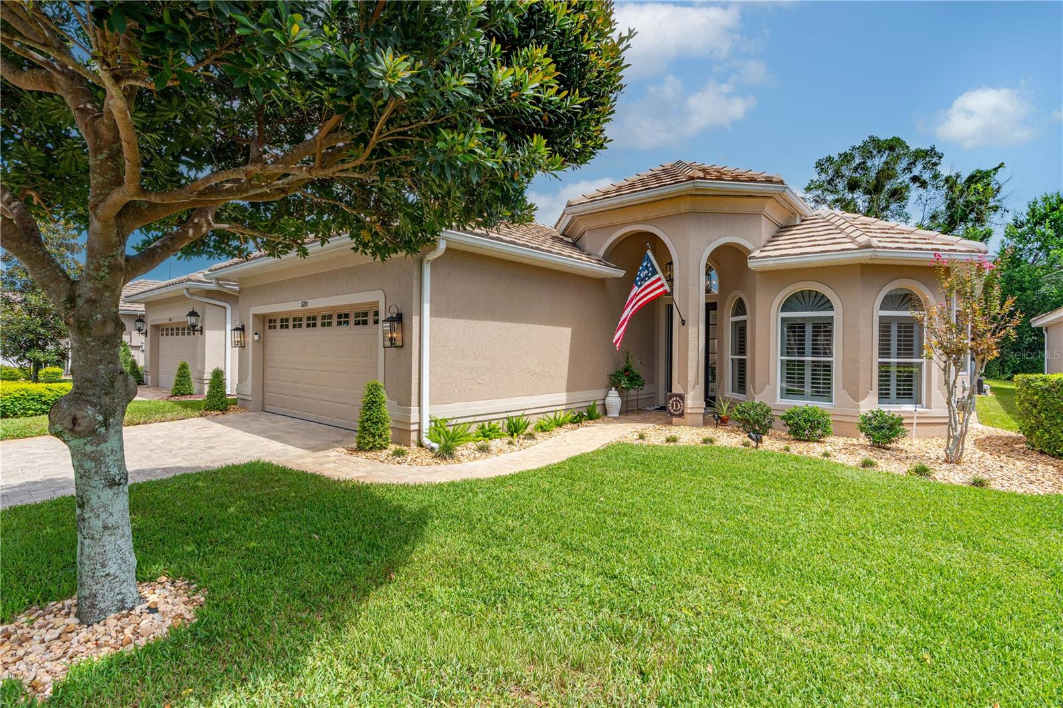
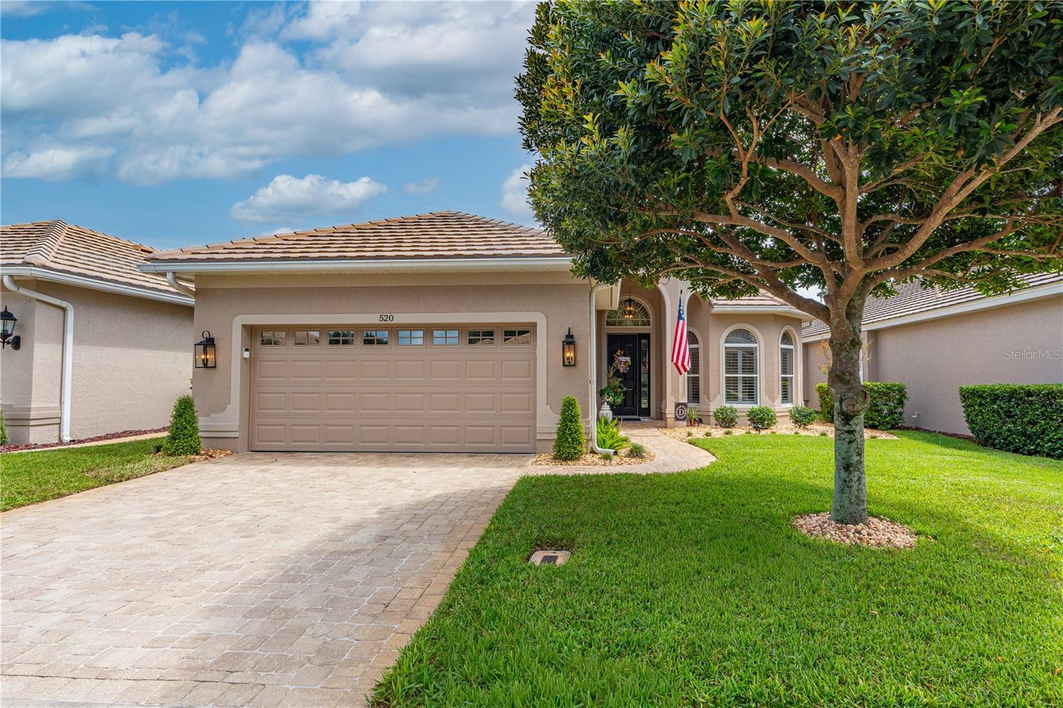
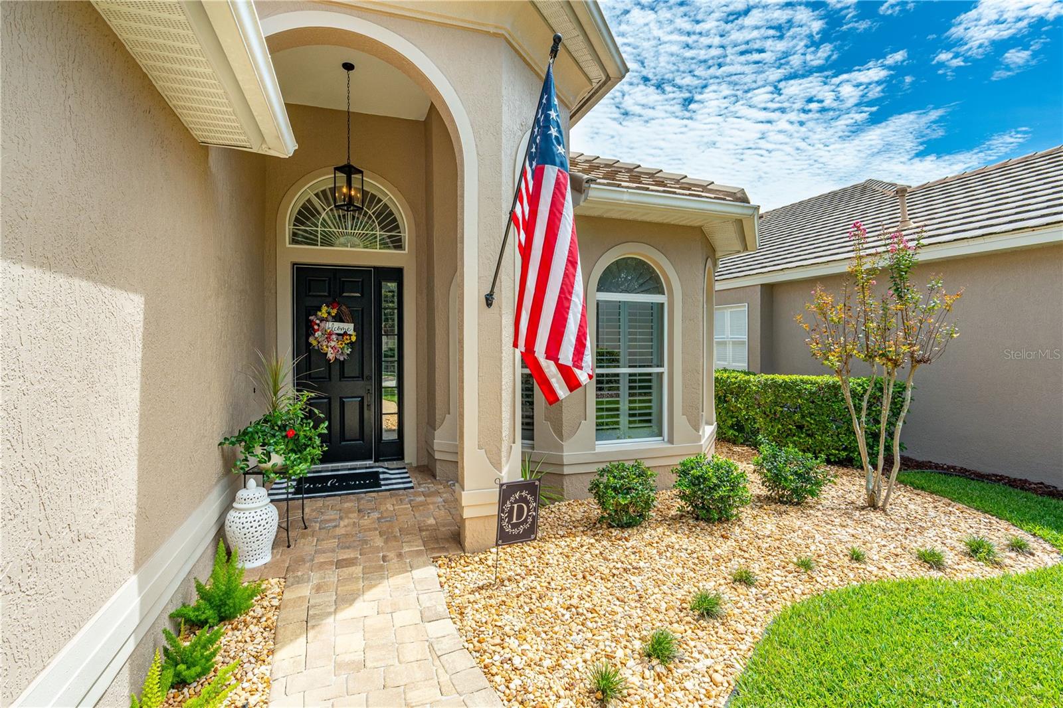
Property photo 1
Property photo 2
Property photo 3
Property photo 4
Property photo 5
3 Beds
2 Baths
2,125 sqft

$474,900

520 SOTHEBY WAY, DEBARY FL, 32713

Price per sqft$223.48
Built in2002
Property size2,125 sqft
Property typeResidential
Courtesy of WATSON REALTY CORP, Heather Ward  Listing Contact: 407-323-3200

Overview

Coming soon

Listed Sep 28, 2026

Updated 1h ago

Skip the wait for new construction and avoid the hassle of remodeling. Welcome to 520 Sotheby Way, an exceptional, turn-key property nestled within the exclusive, gated Westridge enclave of the DeBary Golf & Country Club community. Step inside to find an airy, elegant interior with 10-foot ceilings and 8-foot doors throughout. Every room is elevated by upscale finishes, including crown molding, 5 ½" baseboards, and custom plantation shutters. Beautiful hardwood and porcelain tile flooring flows seamlessly through the home, while thoughtfully designed cabinetry and extra closets offer an abundance of storage. This move-in-ready residence feels like a brand-new model home thanks to a comprehensive 2024 renovation. The kitchen has been completely updated with premium finishes and all-new appliances. Both the primary and guest bathrooms were fully remodeled with modern, high-end fixtures, and the laundry room also received an upgrade with new cabinetry, counters with backsplash and a stylish stainless steel utility sink. Step out back into your outdoor oasis and enjoy peaceful views of the 12th hole of the golf course, while mature trees provide backyard privacy. A pristine salt-system swimming pool housed under a spacious screened lanai, offers the perfect setting for Florida outdoor living. As part of a highly desirable natural gas community, this home perfectly blends efficiency, modern upgrades, and timeless elegance. For a complete list of this property's exquisite details, be sure to view the detailed Upgrades & Features sheet available in the photo gallery and MLS attachments.

$3,160/mo

Est. mortgage payment based on a $474,900 home price.

All estimates are provided by Luxury Presence for informational purposes only. Actual amounts may vary.

Additional information

MLS® ID
O6444980

Interior Features

Bedrooms
3
Bathrooms
2
Fireplace
Yes
Cooling
Yes
Heating
Yes
Basement
No

Exterior Features

Lot Size
0.14 Acres

Other Property Details

Taxes
$3,256
Tax Frequency
Annually
Association Fee Frequency
Monthly
Secondary Association Fee
$500
Secondary Association Fee Frequency
Bi-Annually
Garage
Yes
View
Yes
Pets Allowed
Yes
Pool
Yes
55+/Senior Community
No

Listings courtesy of Stellar MLS as distributed by MLS GRID

All information deemed reliable but not guaranteed and should be independently verified. All properties are subject to prior sale, change or withdrawal. Neither listing broker(s) nor Osipov Group Real Estate shall be responsible for any typographical errors, misinformation, misprints and shall be held totally harmless. Properties displayed may be listed or sold by various participants in the MLS. 

Based on information submitted to the MLS GRID as of 6:36 PM UTC on 10/7/2026. All data is obtained from various sources and may not have been verified by broker or MLS GRID. Supplied Open House Information is subject to change without notice. All information should be independently reviewed and verified for accuracy. Properties may or may not be listed by the office/agent presenting the information.

©2026 Stellar MLS . All rights reserved.

DMCA Notice

Powered by Luxury Presence