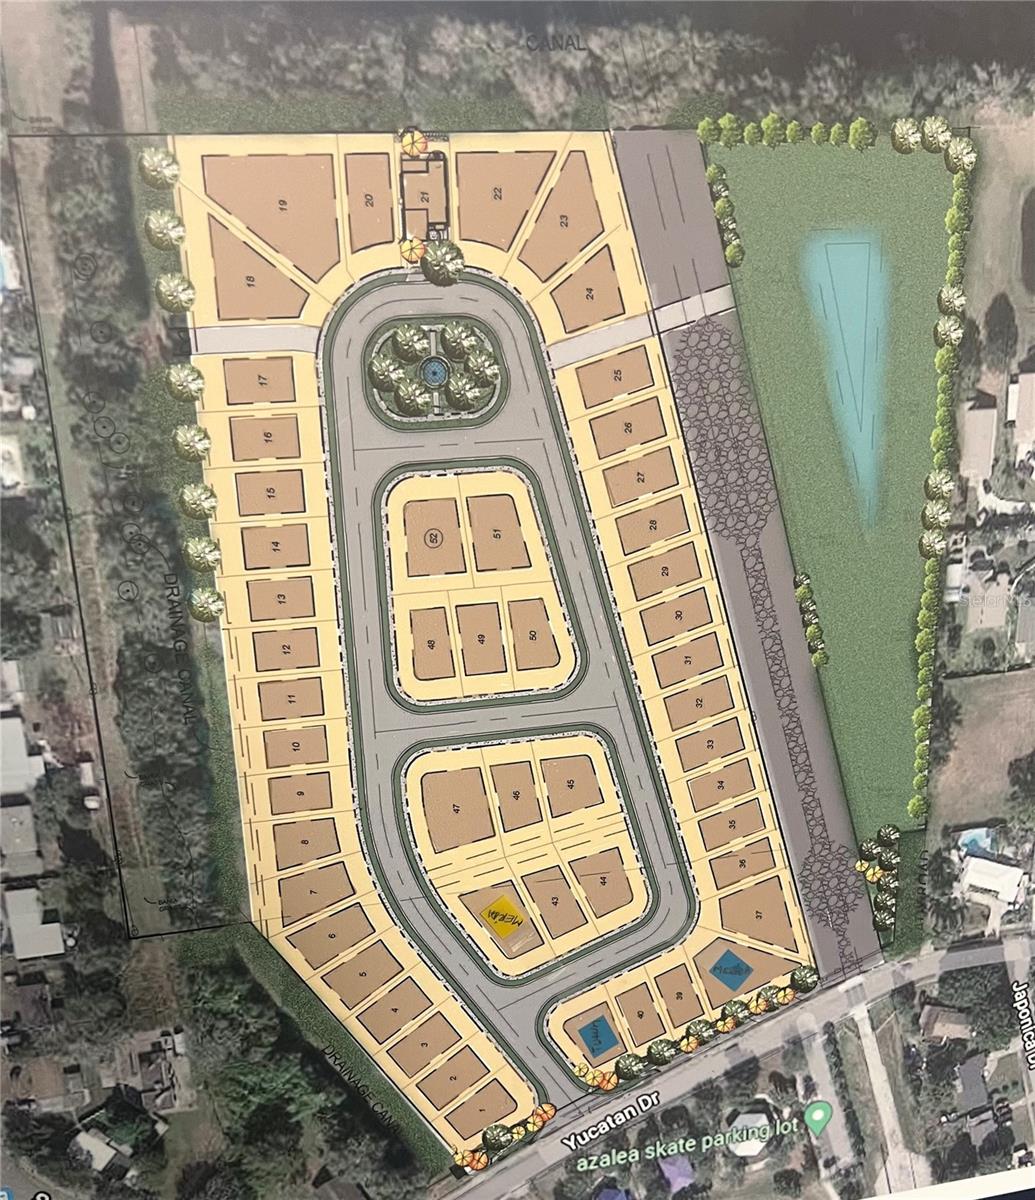
Property photo 1
Property photo 2
Property photo 3
Property photo 4
Property photo 5
3 Beds
3 Baths
2,216 sqft

$513,900

286 ELENA LAVIN CIR, ORLANDO FL, 32807

Price per sqft$231.90
Built in2026
Property size2,216 sqft
Property typeResidential
Courtesy of JOURNEY HOMES REALTY LLC, Yennyfer Camilo Garcia  Listing Contact: 407-579-9459

Overview

Active

Listed Jun 16, 2026

Updated Aug 1

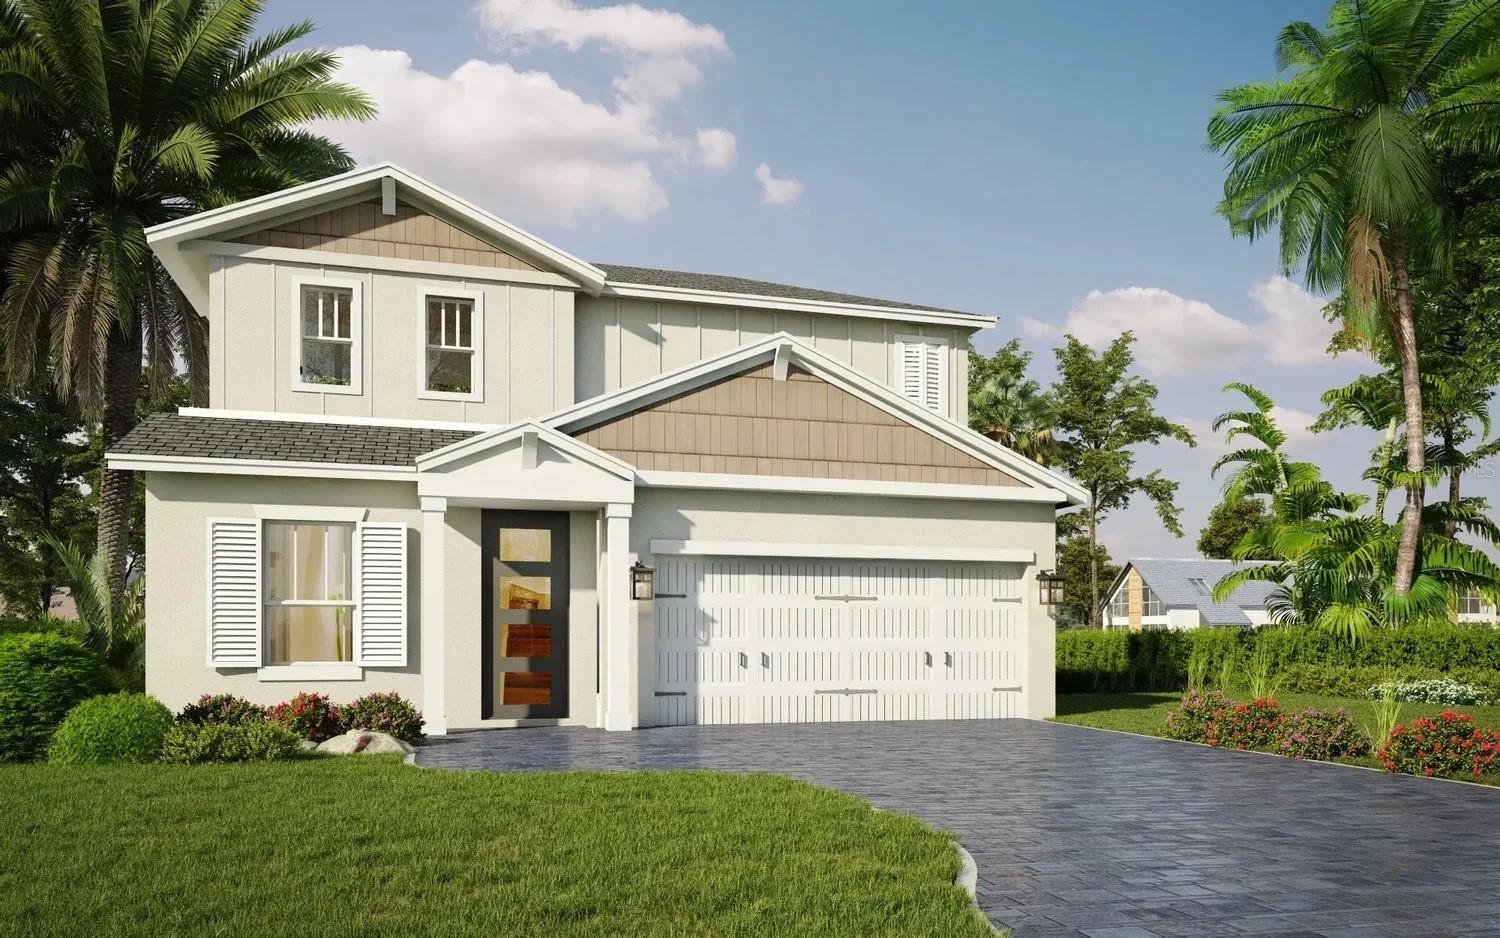
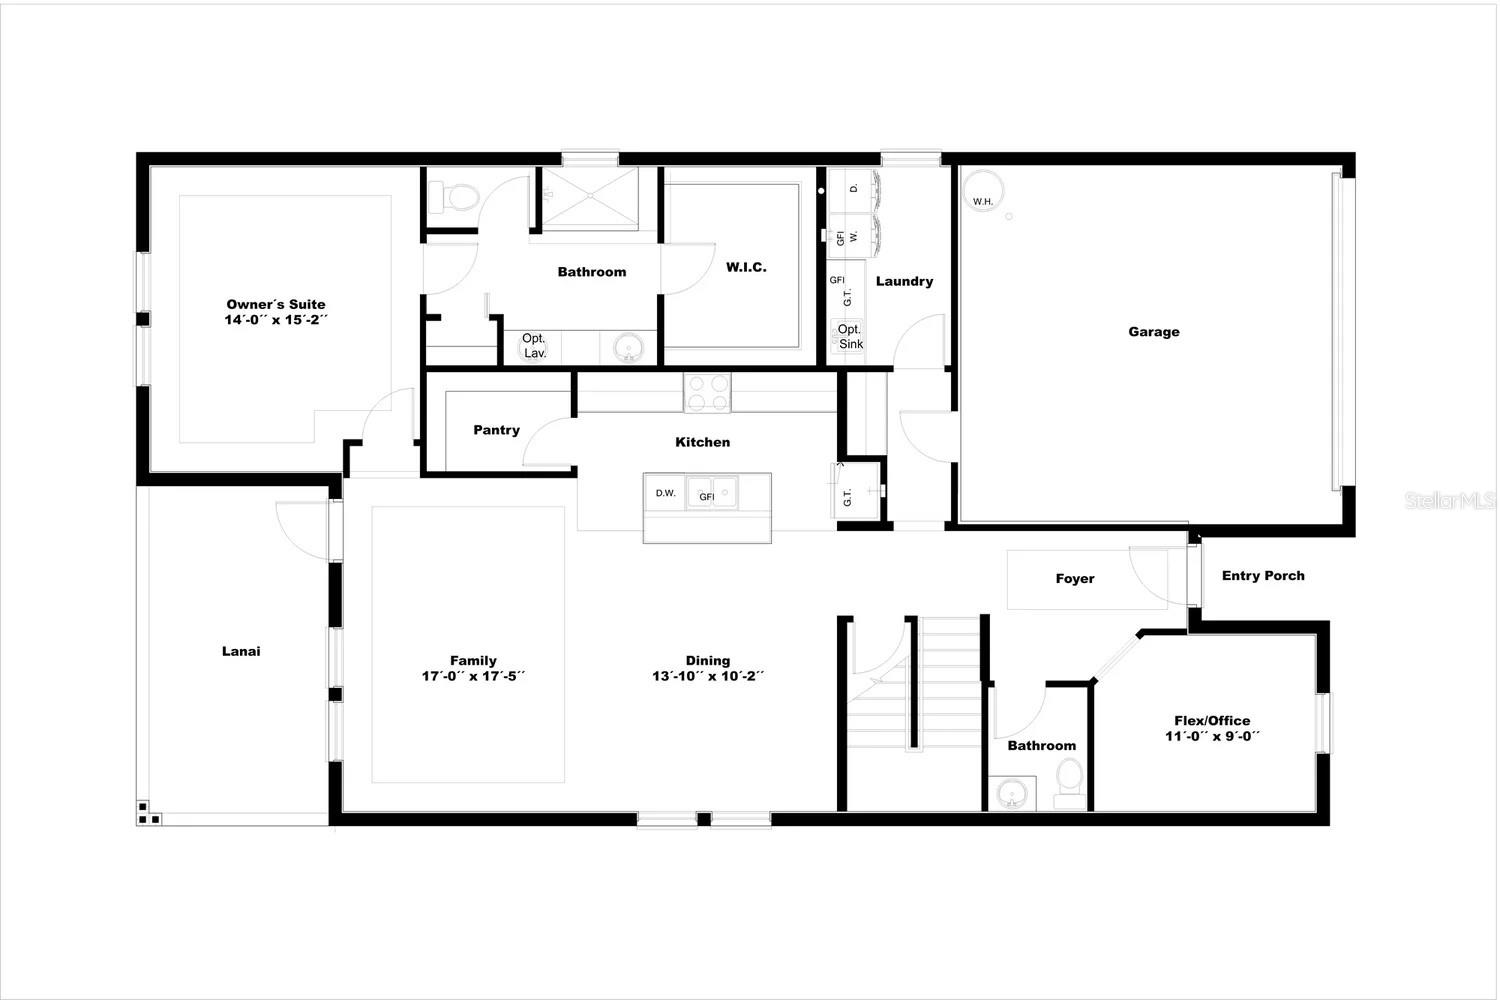
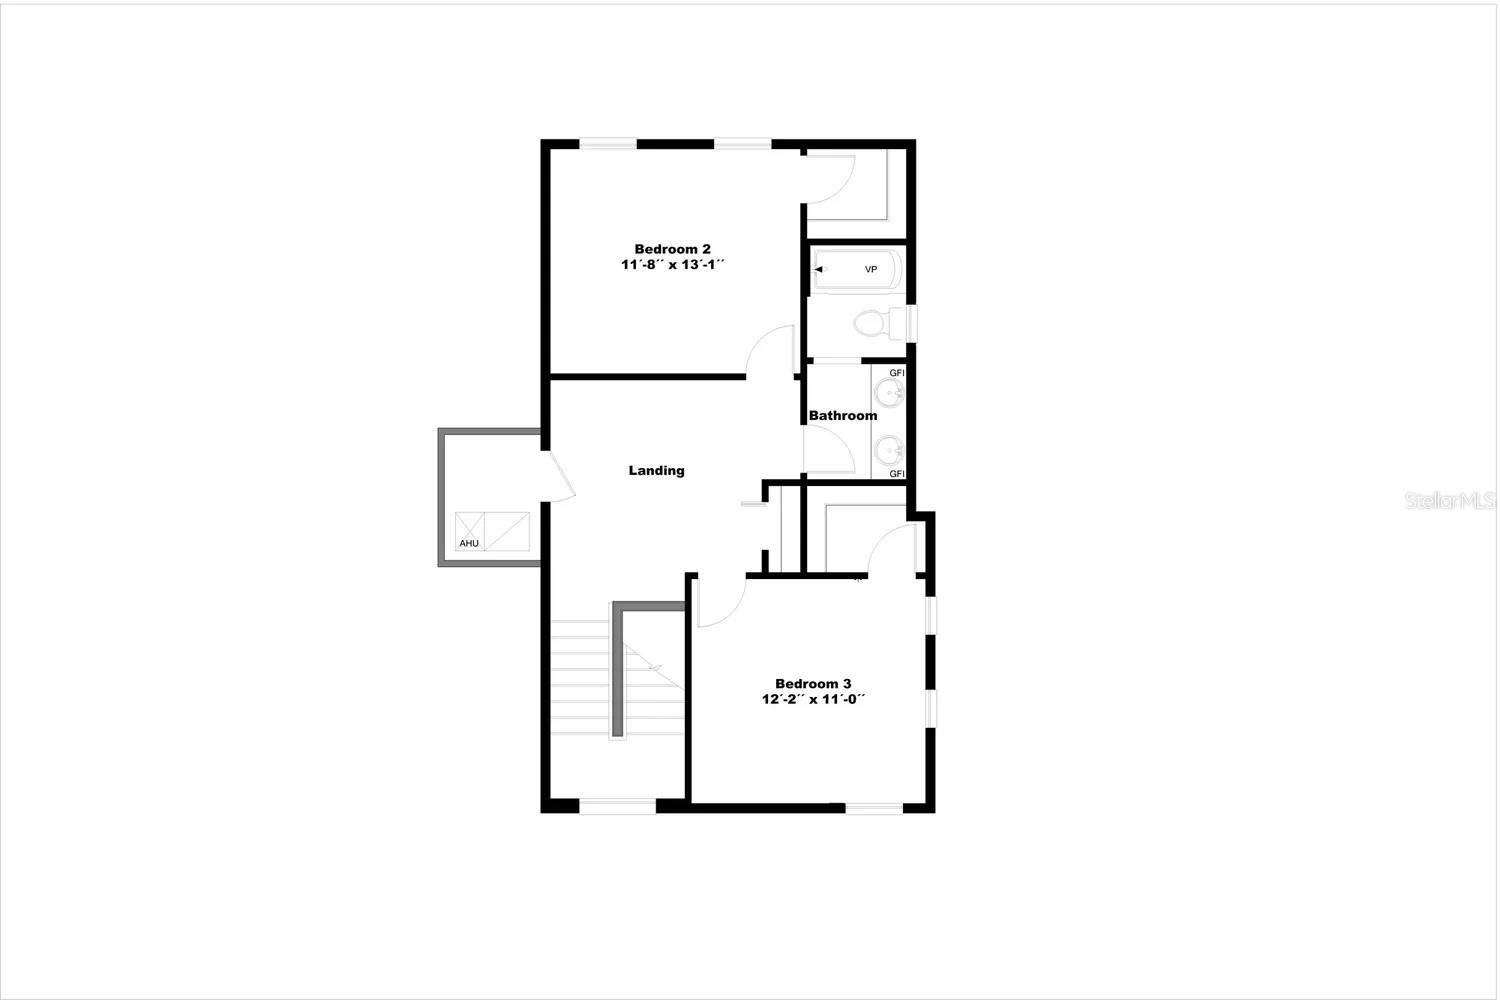
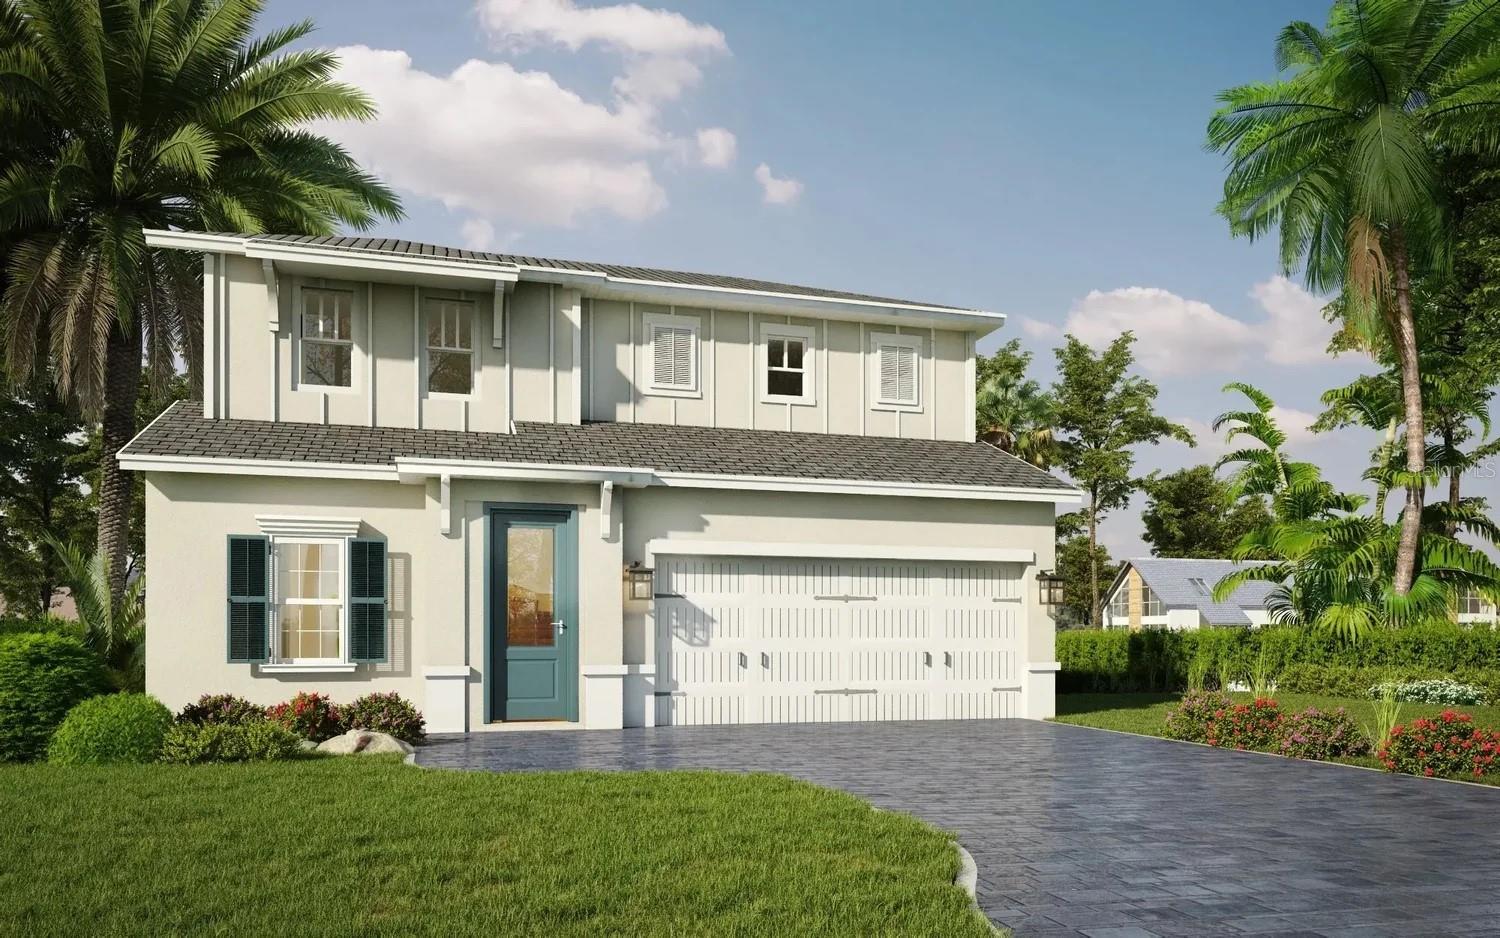
Pre-Construction. To be built. Lock in today’s pricing and secure up to $13,000 in buyer incentives! when financing through the builder’s preferred lender. Welcome to Yucatan Gardens by CFB Homes, a thoughtfully designed new community ideally located near Downtown Orlando, Baldwin Park, Winter Park, and SR 408. The Coba floor plan offers 2,216 square feet of modern living space featuring 3 bedrooms, a dedicated office/flex room, 2.5 bathrooms, soaring ceilings, 8-foot interior doors, and contemporary finishes throughout. Estimated completion: May 2026. Pool packages available. The gourmet kitchen showcases quartz countertops, an oversized center island, stainless steel GE appliances, an undermount sink, and solid wood cabinetry. The spacious primary suite includes a walk-in closet, dual vanities, and a frameless glass-enclosed shower. Additional features include concrete block construction, Carrier HVAC, Mohawk tile and carpet flooring, smart home technology, and a comprehensive builder warranty. Each homesite offers a brick-paver driveway, covered lanai, full irrigation system, and a private backyard with room to personalize or add a future pool. Experience the perfect blend of style, quality, convenience, and long-term value at Yucatan Gardens.

$3,419/mo

Est. mortgage payment based on a $513,900 home price.

All estimates are provided by Luxury Presence for informational purposes only. Actual amounts may vary.

Additional information

MLS® ID
O6417444

Interior Features

Bedrooms
3
Bathrooms
3
Cooling
Yes
Heating
Yes
Basement
No

Exterior Features

Lot Size
0.1 Acres

Other Property Details

Association Fee Frequency
Monthly
Garage
Yes
View
Yes
Pets Allowed
Yes
New Construction
Yes
55+/Senior Community
No

Listings courtesy of Stellar MLS as distributed by MLS GRID

All information deemed reliable but not guaranteed and should be independently verified. All properties are subject to prior sale, change or withdrawal. Neither listing broker(s) nor Osipov Group Real Estate shall be responsible for any typographical errors, misinformation, misprints and shall be held totally harmless. Properties displayed may be listed or sold by various participants in the MLS. 

Based on information submitted to the MLS GRID as of 7:57 PM UTC on 10/7/2026. All data is obtained from various sources and may not have been verified by broker or MLS GRID. Supplied Open House Information is subject to change without notice. All information should be independently reviewed and verified for accuracy. Properties may or may not be listed by the office/agent presenting the information.

©2026 Stellar MLS . All rights reserved.

DMCA Notice

Powered by Luxury Presence