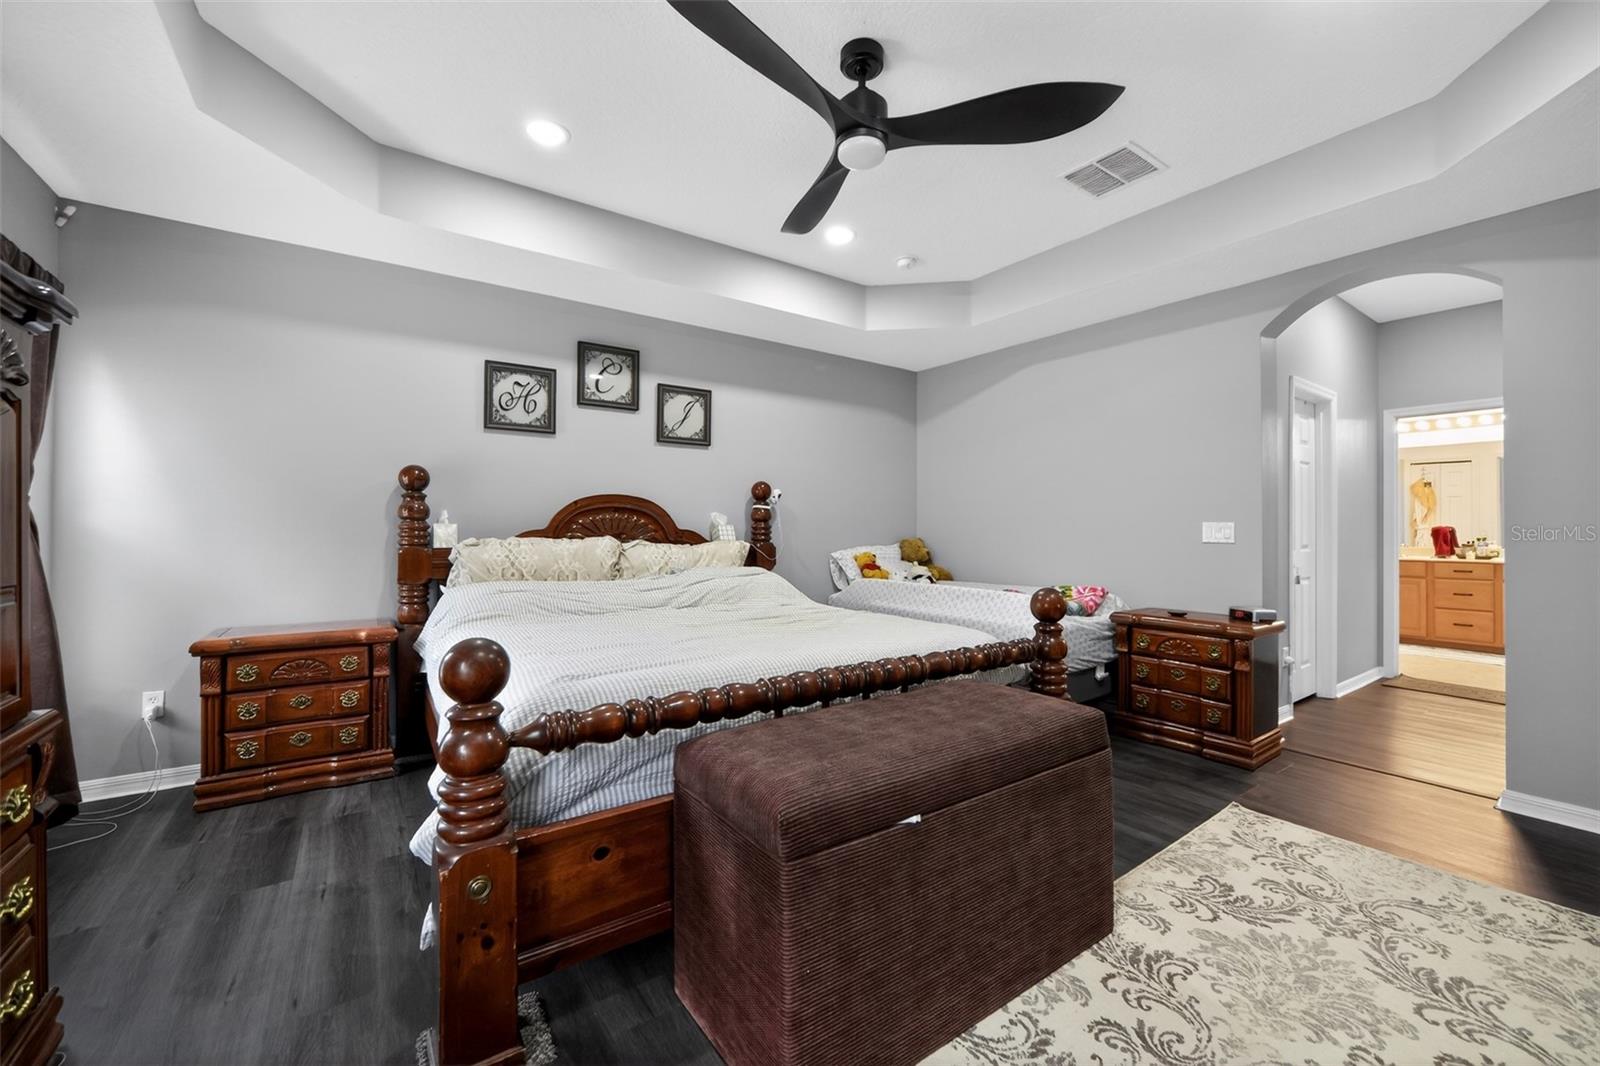
Property photo 1
Property photo 2
Property photo 3
Property photo 4
Property photo 5
5 Beds
4 Baths
3,486 sqft

$555,000

3651 DAYDREAM PL, ST CLOUD FL, 34772

Price per sqft$159.21
Built in2006
Property size3,486 sqft
Property typeResidential
Courtesy of SET HOMES REALTY LLC, Vanesa Vega  Listing Contact: 407-690-3314

Overview

Active

Listed Jun 13, 2026

Updated 42h ago

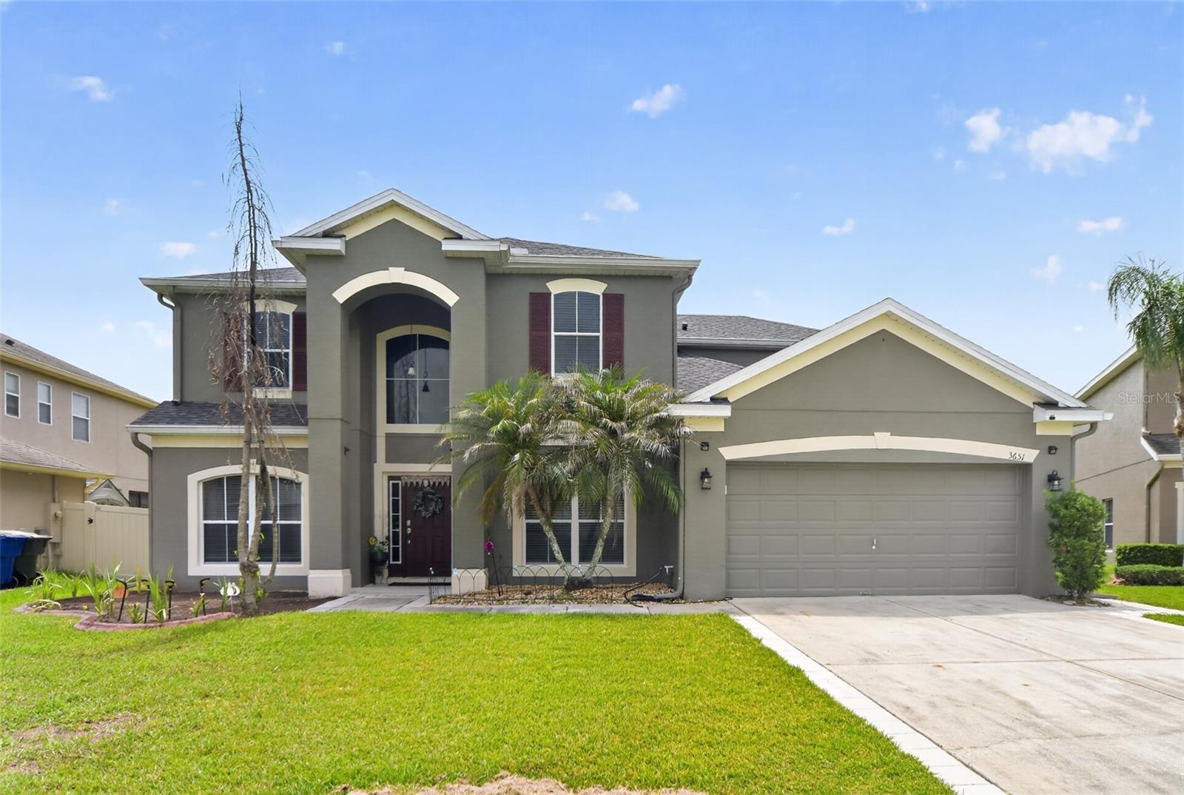
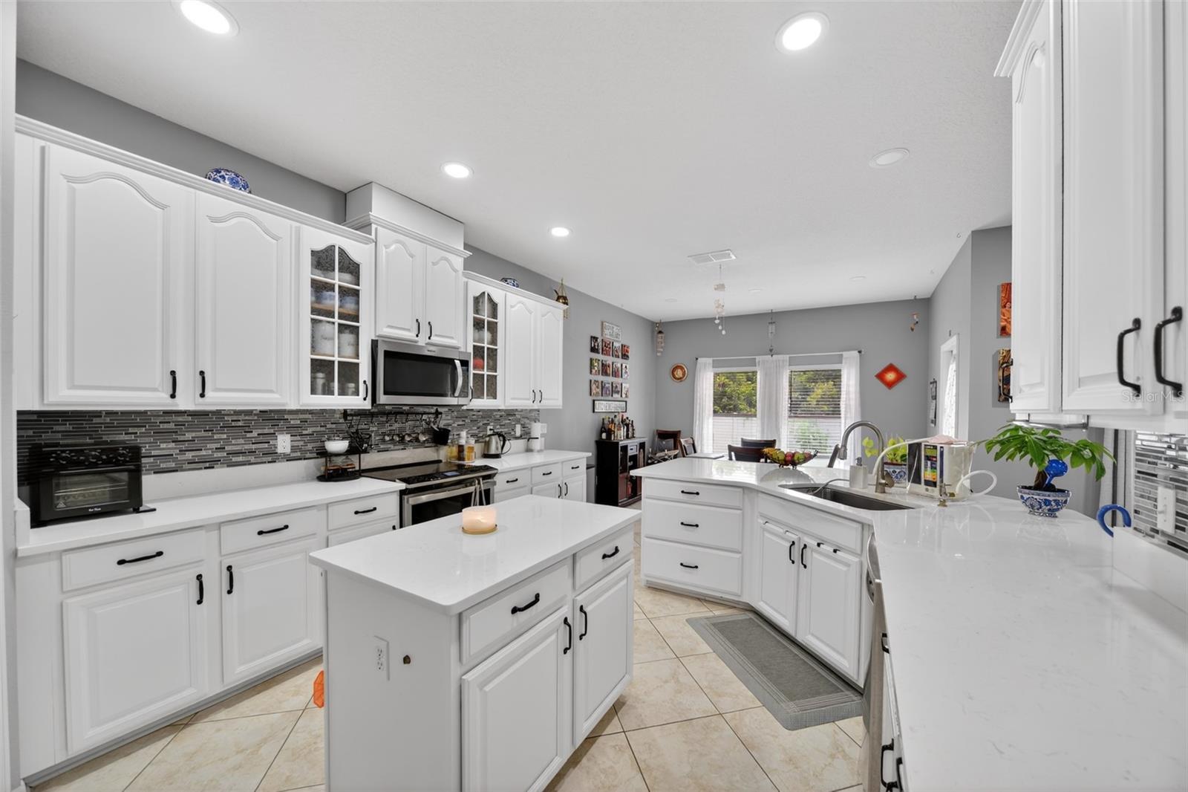
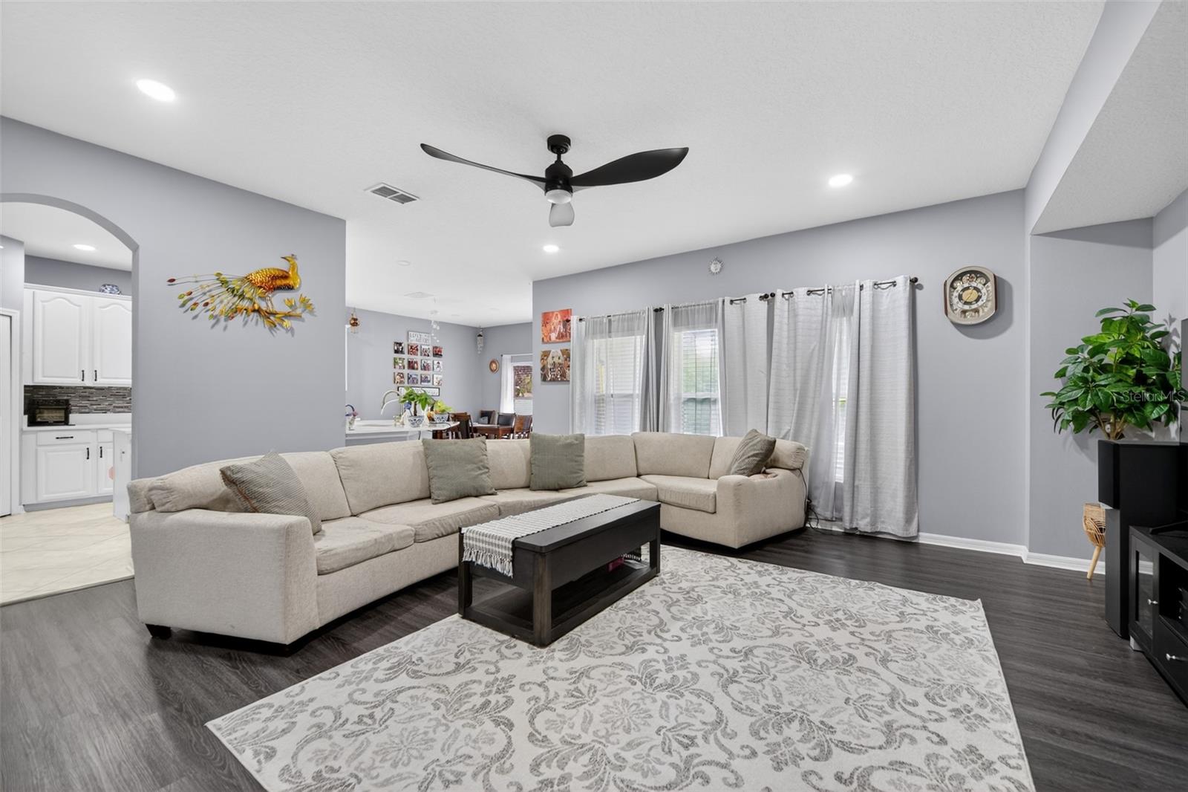
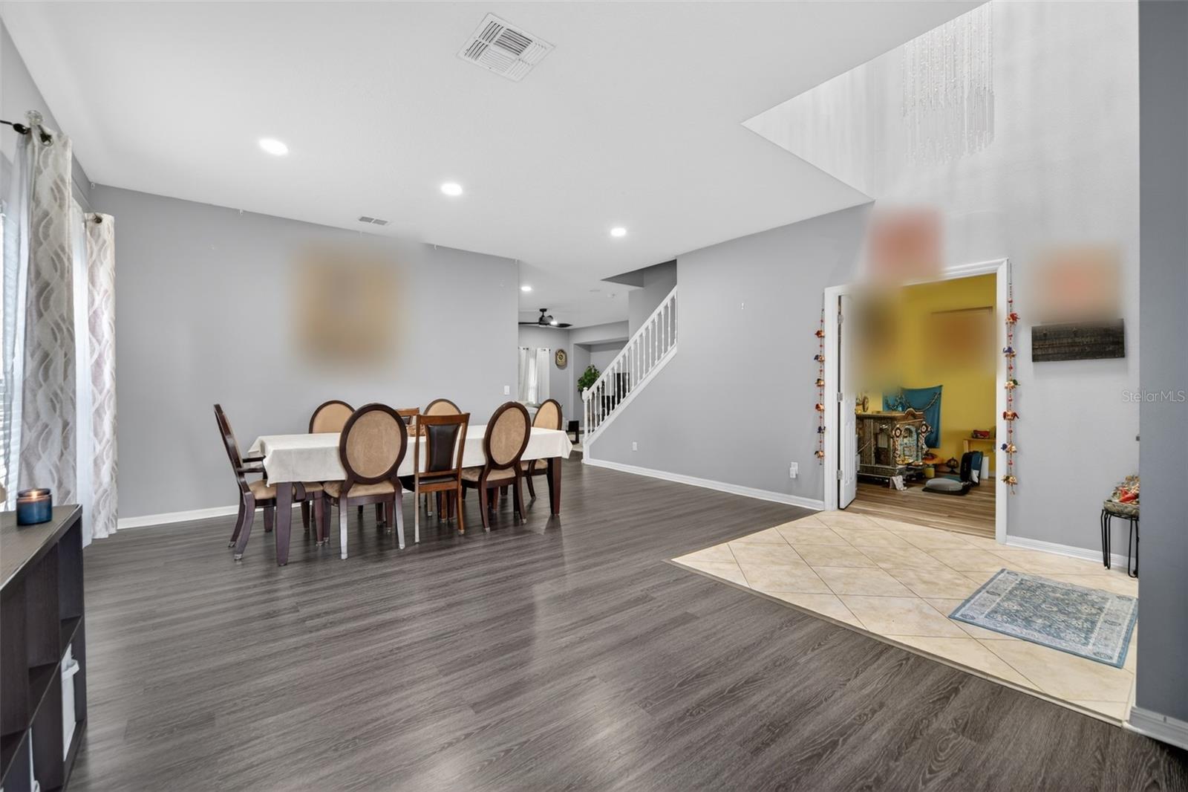
Welcome to this spacious and beautifully updated 5-bedroom, 3.5-bathroom home in the Esprit community of St. Cloud, offering 3,486 square feet of heated living space and a flexible layout designed to fit today’s lifestyle. Major updates include a NEW ROOF (2025), A/C (2022) and WATER HEATER (2019), providing peace of mind for years to come. The remodeled kitchen is the heart of the home, featuring modern finishes, abundant cabinetry, and generous counter space, perfect for everyday living and entertaining. The open-concept living areas feature soaring ceilings, luxury vinyl flooring, and abundant natural light, creating a bright and inviting atmosphere. The versatile floor plan offers a first-floor primary suite, four additional bedrooms upstairs and a bonus room ready to serve as a home office, media room, playroom, gym or additional flex space. Step outside to a private, fully fenced-in backyard with no house directly behind the property, creating a more open and peaceful outdoor setting. Situated on a 0.19-acre lot, the backyard provides a comfortable space to relax, entertain and enjoy Florida’s year-round sunshine. Located in the Esprit community, residents enjoy amenities including a community pool and park, with a low HOA of only $85/month. Conveniently located near Florida’s Turnpike, shopping, dining and everyday conveniences, this home combines space, flexibility and privacy in one desirable St. Cloud location. Schedule your private showing today! Qualified buyers may receive up to 1% in lender credits toward eligible closing costs or an interest-rate buydown when financing and closing with our preferred/approved lender, Felix Ospina at Home1st Lending, NMLS #2163913. Restrictions and program guidelines apply. Inquire for details and eligibility!

$3,692/mo

Est. mortgage payment based on a $555,000 home price.

All estimates are provided by Luxury Presence for informational purposes only. Actual amounts may vary.

Additional information

MLS® ID
O6416673

Interior Features

Bedrooms
5
Bathrooms
4
Cooling
Yes
Heating
Yes
Basement
No

Exterior Features

Lot Size
0.2 Acres

Other Property Details

Taxes
$4,417
Tax Frequency
Annually
Association Fee Frequency
Monthly
Garage
Yes
Pets Allowed
Yes
55+/Senior Community
No

Listings courtesy of Stellar MLS as distributed by MLS GRID

All information deemed reliable but not guaranteed and should be independently verified. All properties are subject to prior sale, change or withdrawal. Neither listing broker(s) nor Osipov Group Real Estate shall be responsible for any typographical errors, misinformation, misprints and shall be held totally harmless. Properties displayed may be listed or sold by various participants in the MLS. 

Based on information submitted to the MLS GRID as of 7:34 PM UTC on 10/7/2026. All data is obtained from various sources and may not have been verified by broker or MLS GRID. Supplied Open House Information is subject to change without notice. All information should be independently reviewed and verified for accuracy. Properties may or may not be listed by the office/agent presenting the information.

©2026 Stellar MLS . All rights reserved.

DMCA Notice

Powered by Luxury Presence