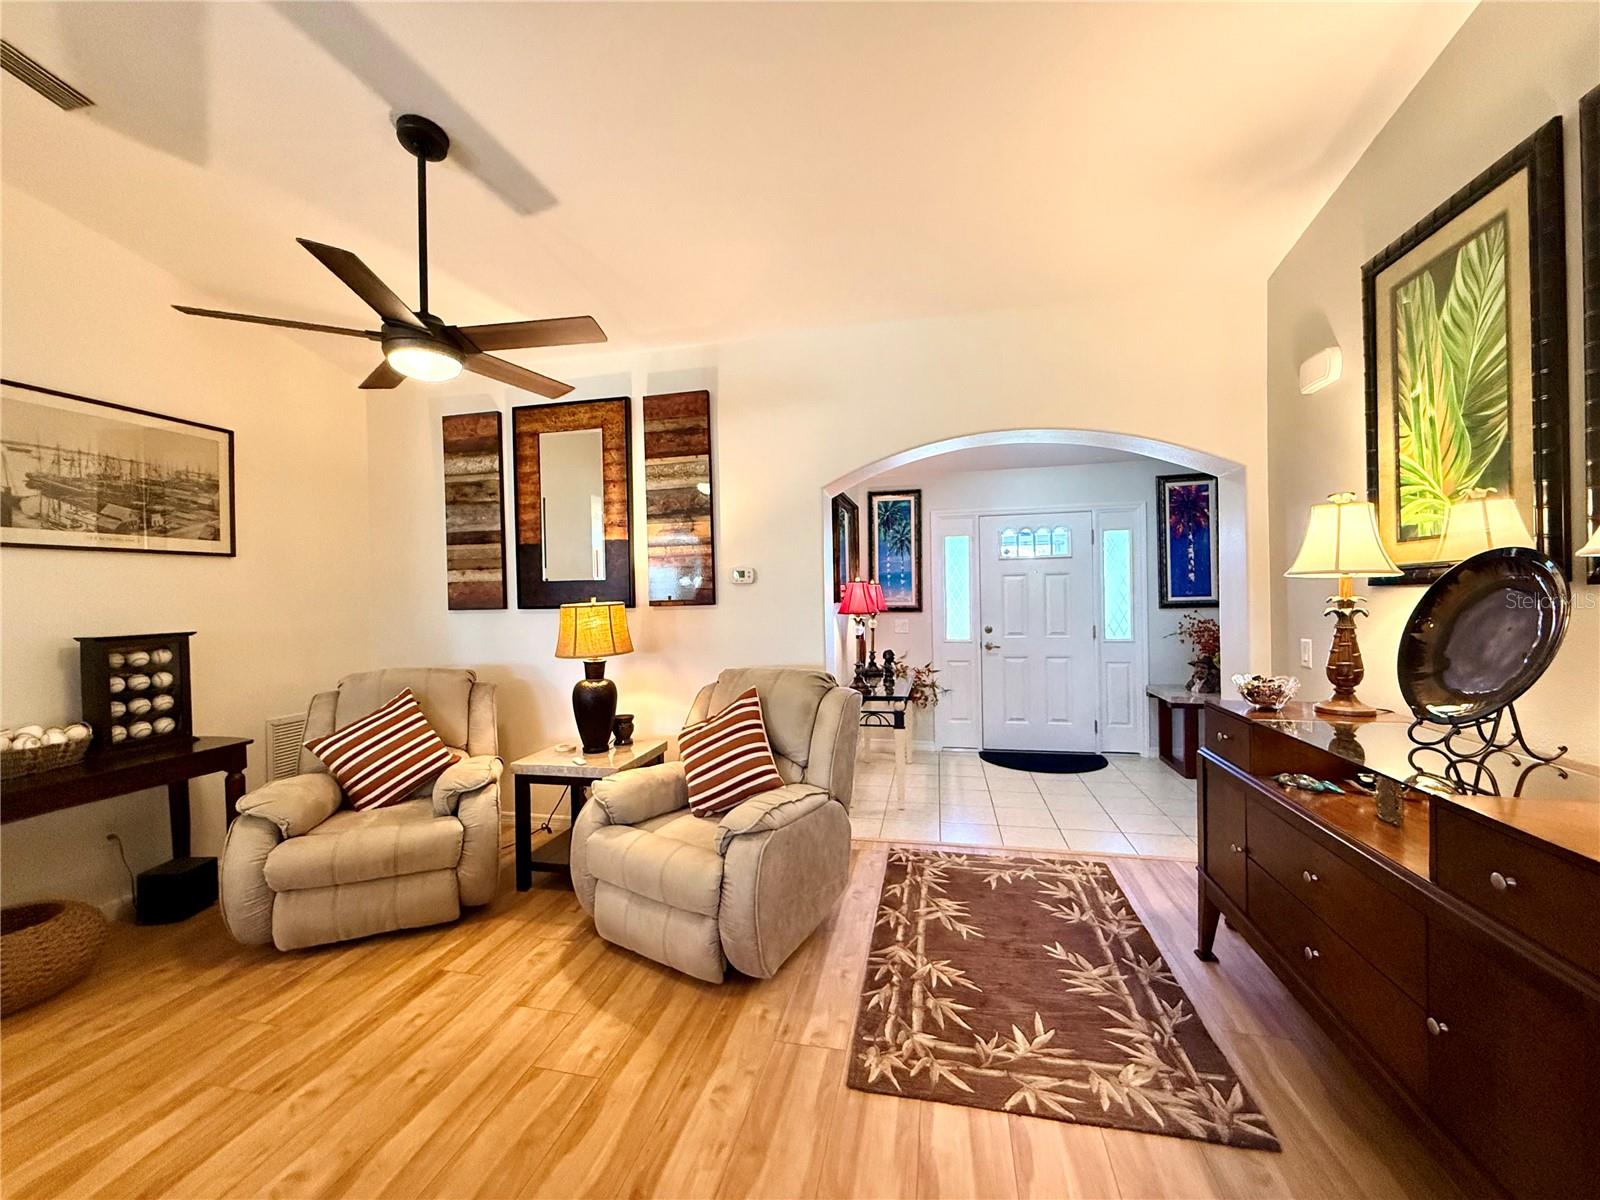
Property photo 1
Property photo 2
Property photo 3
Property photo 4
Property photo 5
3 Beds
2 Baths
1,836 sqft

$282,500

16304 SW 12TH TER, OCALA FL, 34473

Price per sqft$153.87
Built in2008
Property size1,836 sqft
Property typeResidential
Courtesy of DISCOVER FLORIDA REALTY GROUP LLC, Melissa Powell  Listing Contact: 352-572-5289

Overview

Active

Listed Apr 13, 2026

Updated Jun 10

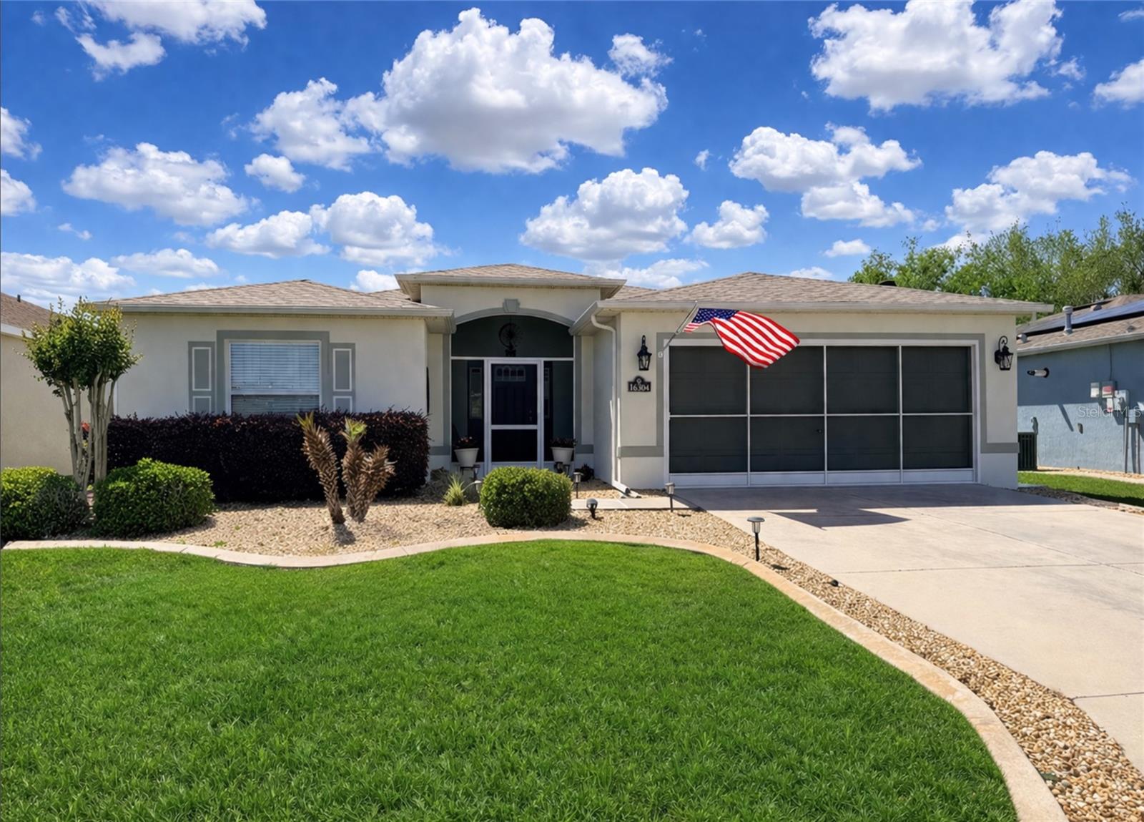
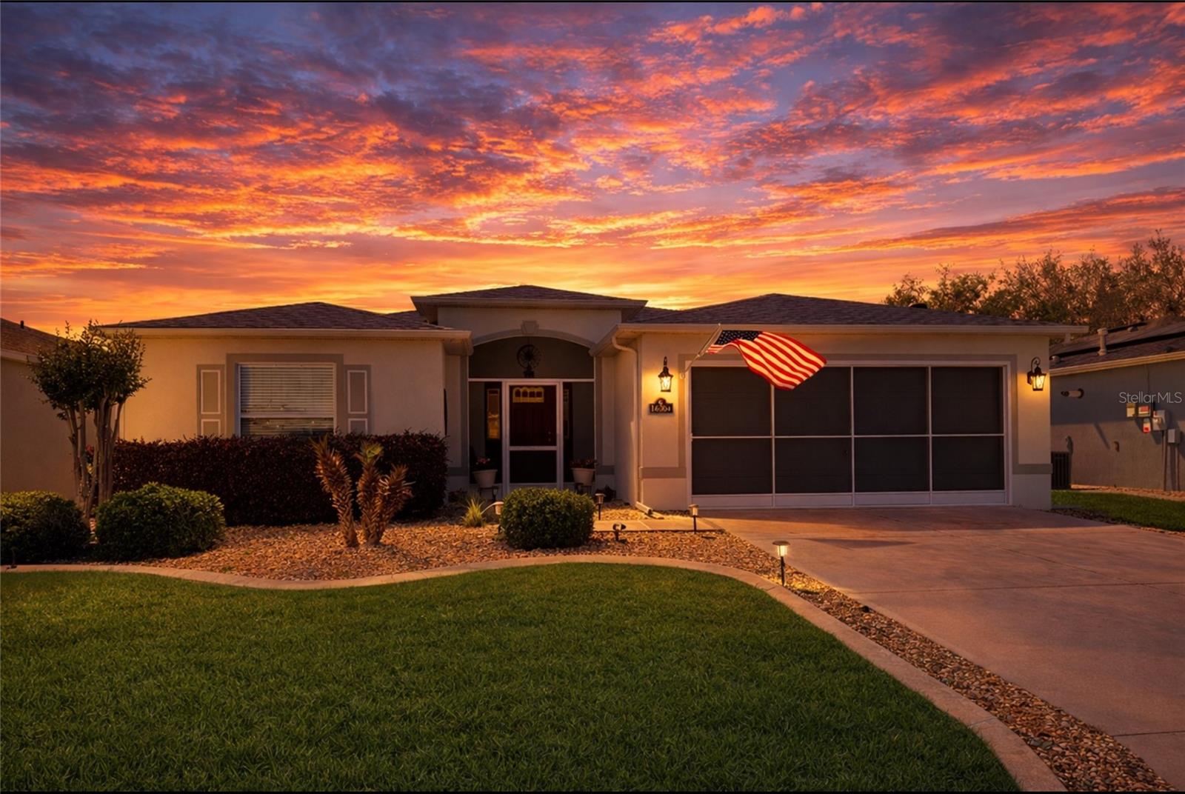
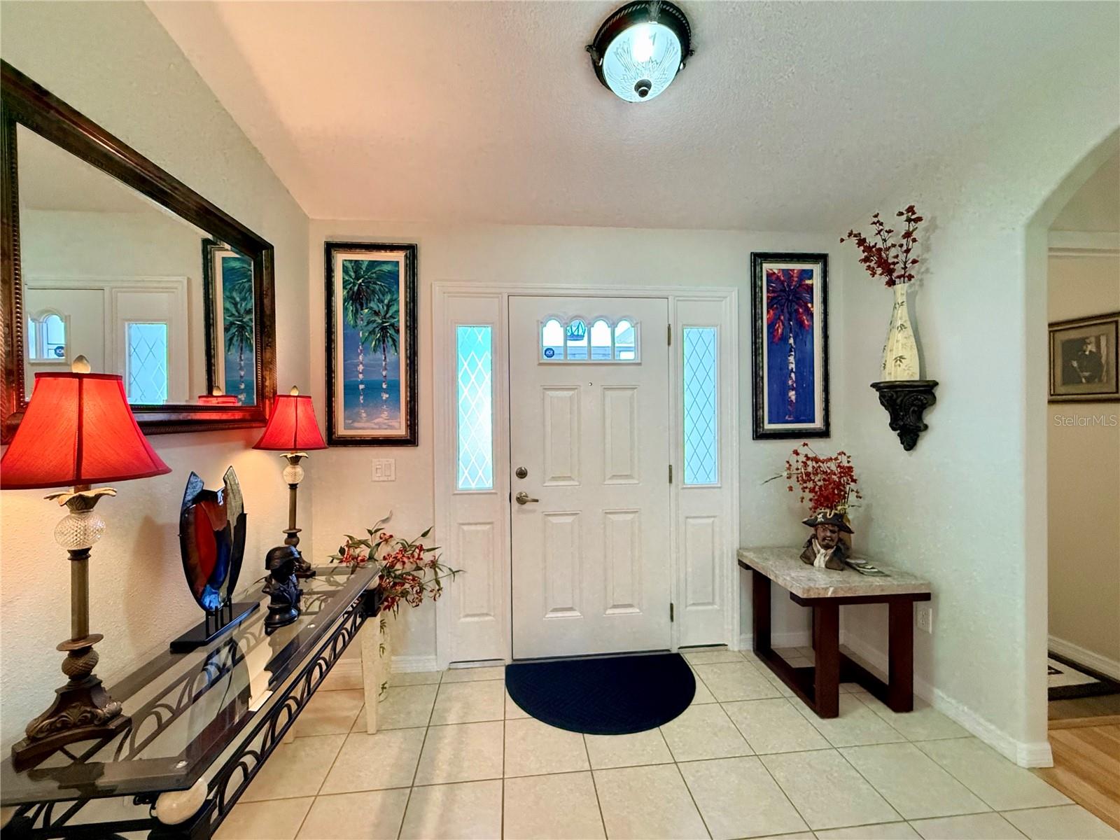
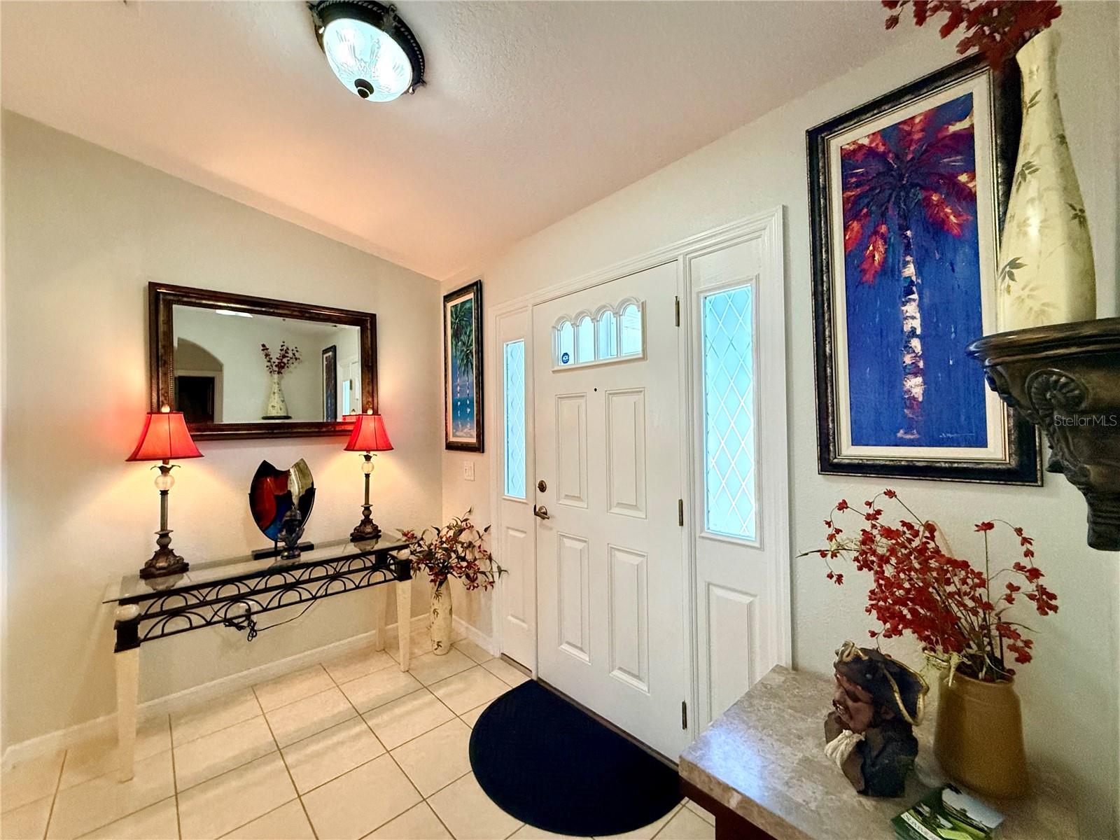
Must See Expanded Melbourne Floorplan Offers A Welcoming Space With Manicured Landscaping And Curb Appeal Greeting You To This Meticulously Kept Home. NEW ROOF 2024 - Located On A Quiet Interior Street, You Will Appreciate This 3/2 With Foyer Entry Leading To Upgraded Vinyl Plank Floors Throughout The Dining, Living, Den, Master Suite, And Guest Rooms. NO CARPET! Enjoy The Additional Family Room/Den BEING used As A Gorgeous Formal Dining Space And Just A Step From Your Own Covered And Screened Rear Porch Enhanced With Electrical Outlet, Fan, and Lights, Beautifully Surrounded By Concrete Edging And Stones. The Original Formal Dining Area And Great Room Are Adjoined To Create One Very Large Living Space That Can Be Used Multiple Ways. A Hightop Breakfast Counter And Separate Dining Nook Further Complement The Open Style Kitchen Boasting Real Wood Cabinetry And New Stainless Appliances. The Spacious Primary Suite Features A Large Walk-In Closet, Dual Vanity Bath With Separate Water Closet And Shower. Two Additional Guest Rooms Are Conveniently Located Off The Foyer. The Inside Laundry Room Includes Extra Cabinetry For Added Storage. This Home Is As Pretty As A Picture And Has Many Little Nuances That Make It Stand Out In A Crowd. All New In 2024: Roof, Water Softener, Water Heater, Microwave, Stove, And Refrigerator. 2025 Additional Upgrades Include Commercial Grade Polyaspartic Coated Garage And Lanai Concrete Floors, Brand New Remote Control Ceiling Fans, Plantation Window Shutters, Garage Ceiling Safety Rack Storage (4X8), New Shelving In All Closets, And Fresh Landscaping With Edging And Rock Accents. A Neutral Color Palette Complements All Interior And Exterior Paint Throughout. Our Well Cared For Gated Community Of SummerGlen Offers Plenty Of Activities For All Interests. Don't Miss Lot 683 - Come See It Before You Decide!

$1,879/mo

Est. mortgage payment based on a $282,500 home price.

All estimates are provided by Luxury Presence for informational purposes only. Actual amounts may vary.

Additional information

MLS® ID
OM722327

Interior Features

Bedrooms
3
Bathrooms
2
Cooling
Yes
Heating
Yes
Basement
No

Exterior Features

Lot Size
0.17 Acres

Other Property Details

Taxes
$4,176
Tax Frequency
Annually
Association Fee Frequency
Monthly
Garage
Yes
Pets Allowed
Yes
55+/Senior Community
Yes

Listings courtesy of Stellar MLS as distributed by MLS GRID

All information deemed reliable but not guaranteed and should be independently verified. All properties are subject to prior sale, change or withdrawal. Neither listing broker(s) nor Osipov Group Real Estate shall be responsible for any typographical errors, misinformation, misprints and shall be held totally harmless. Properties displayed may be listed or sold by various participants in the MLS. 

Based on information submitted to the MLS GRID as of 5:23 PM UTC on 10/7/2026. All data is obtained from various sources and may not have been verified by broker or MLS GRID. Supplied Open House Information is subject to change without notice. All information should be independently reviewed and verified for accuracy. Properties may or may not be listed by the office/agent presenting the information.

©2026 Stellar MLS . All rights reserved.

DMCA Notice

Powered by Luxury Presence