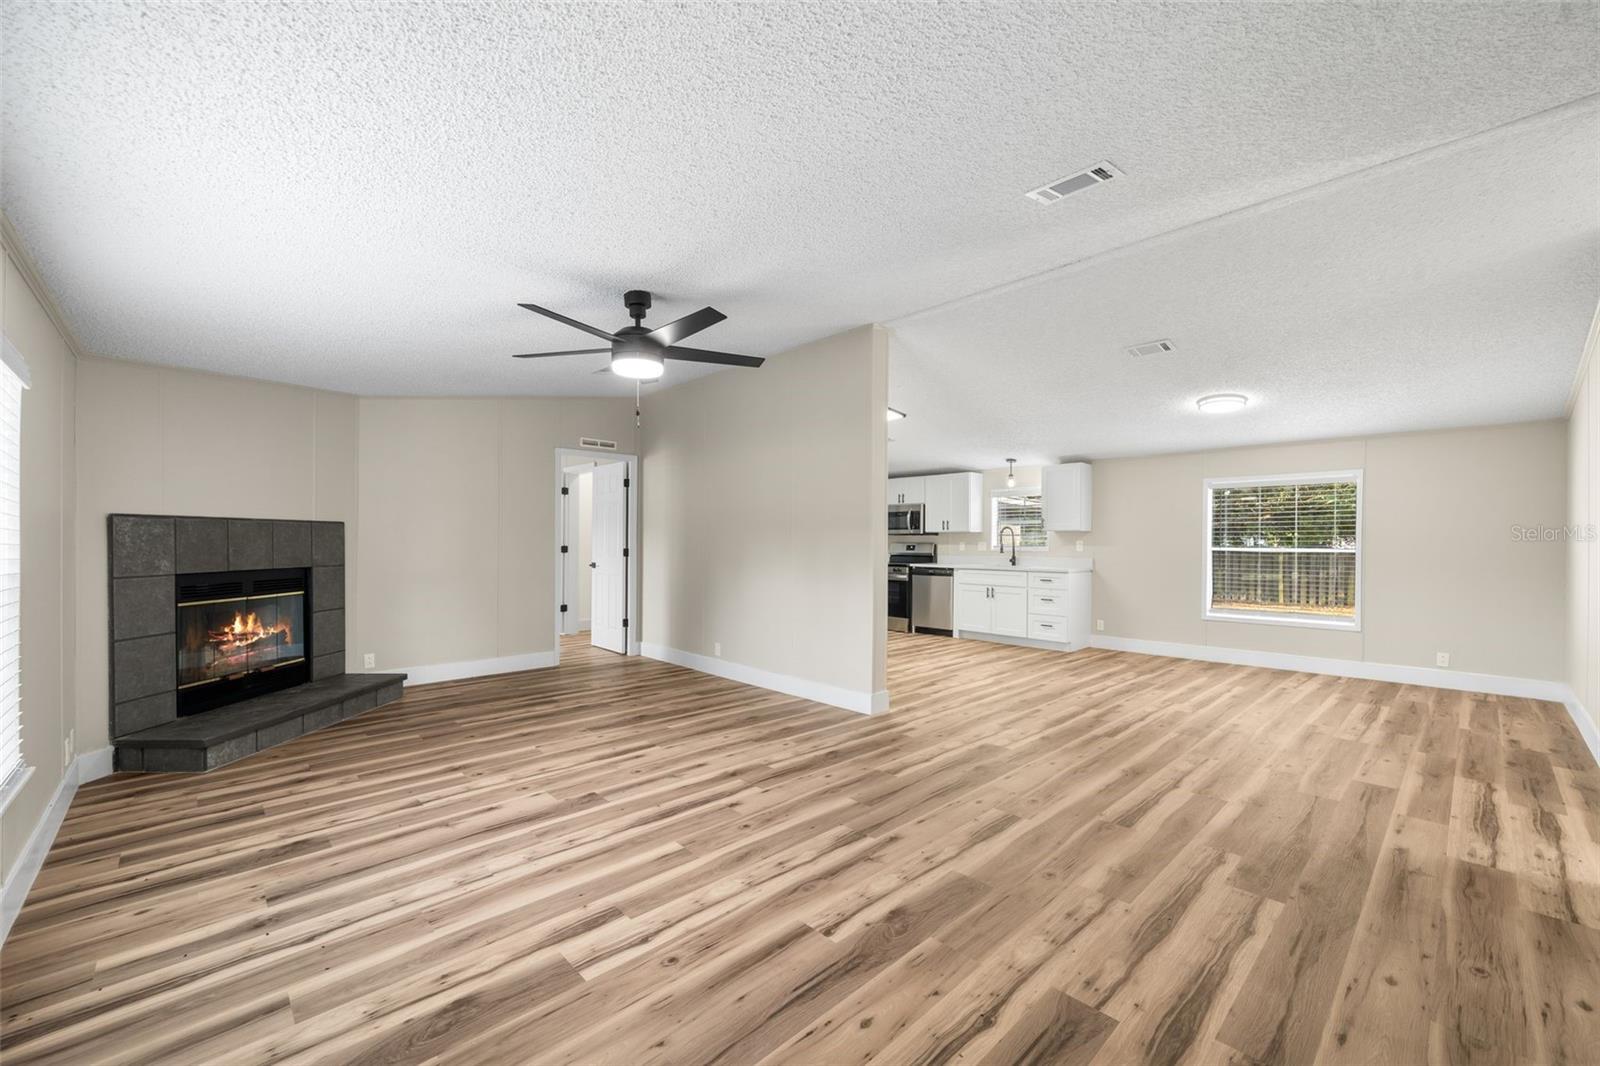
Property photo 1
Property photo 2
Property photo 3
Property photo 4
Property photo 5
3 Beds
2 Baths
1,512 sqft

$197,400

11330 NE 84TH CT, BRONSON FL, 32621

Price per sqft$130.56
Built in2001
Property size1,512 sqft
Property typeManufactured
Courtesy of MOMENTUM REALTY - OCALA, Joe Brown  Listing Contact: 352-509-6169

Overview

Active

Listed May 20, 2026

Updated 12 days ago

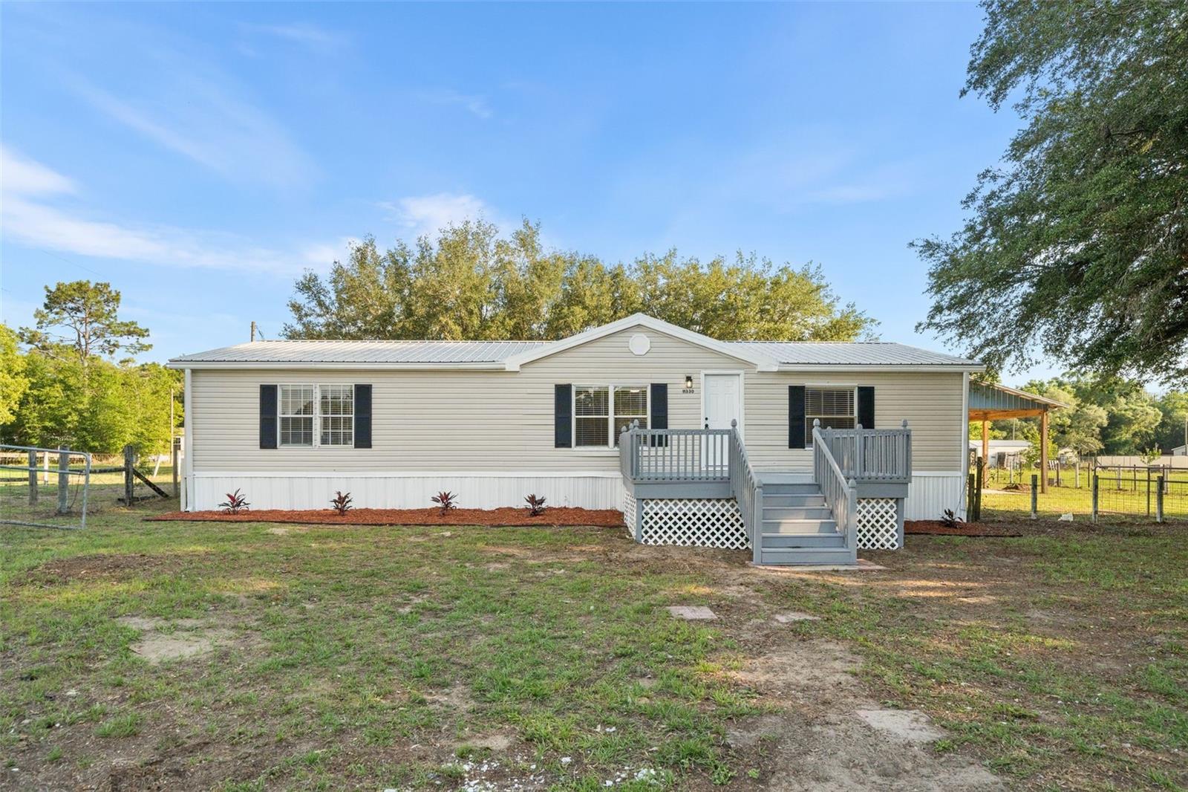
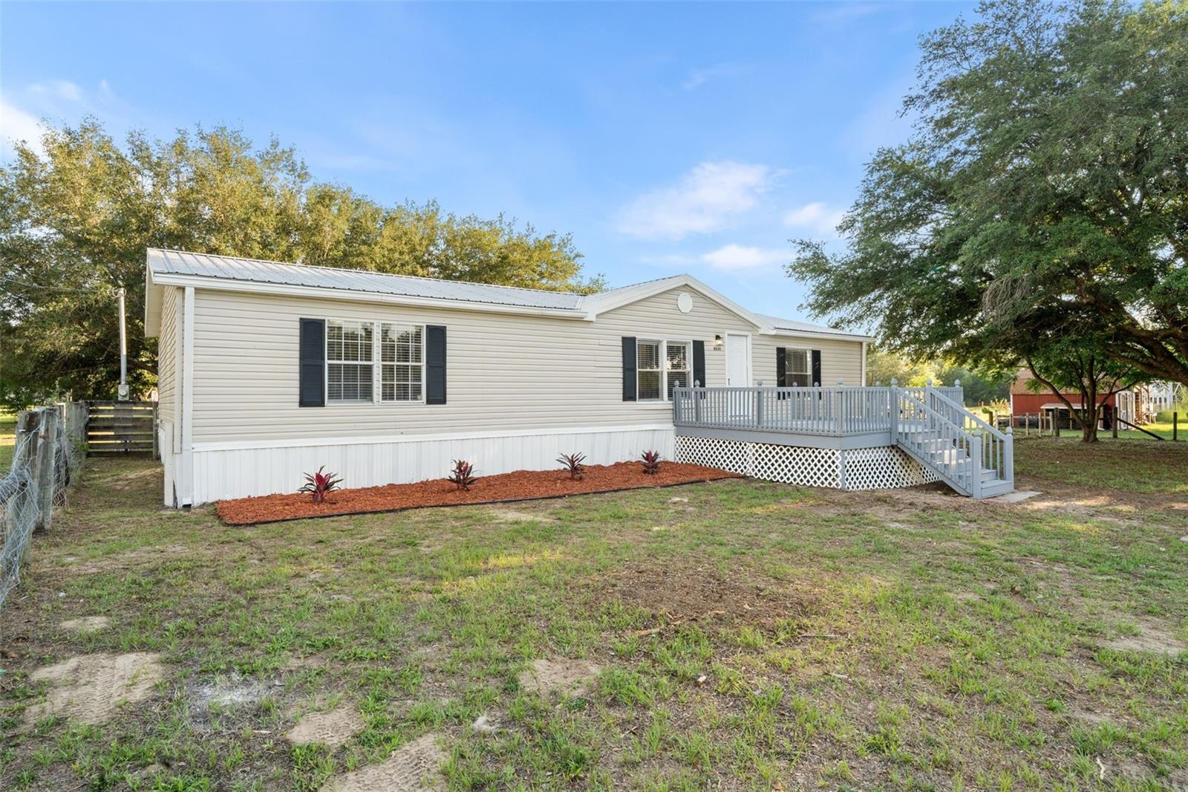
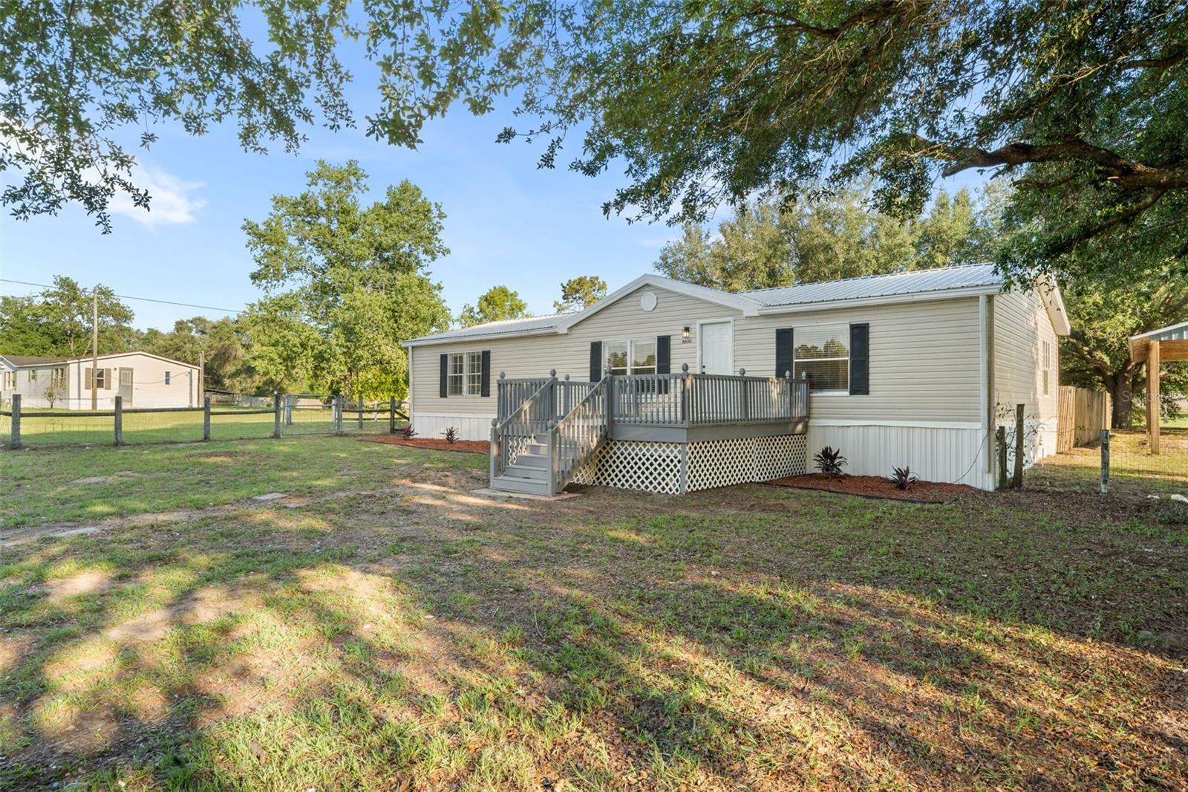
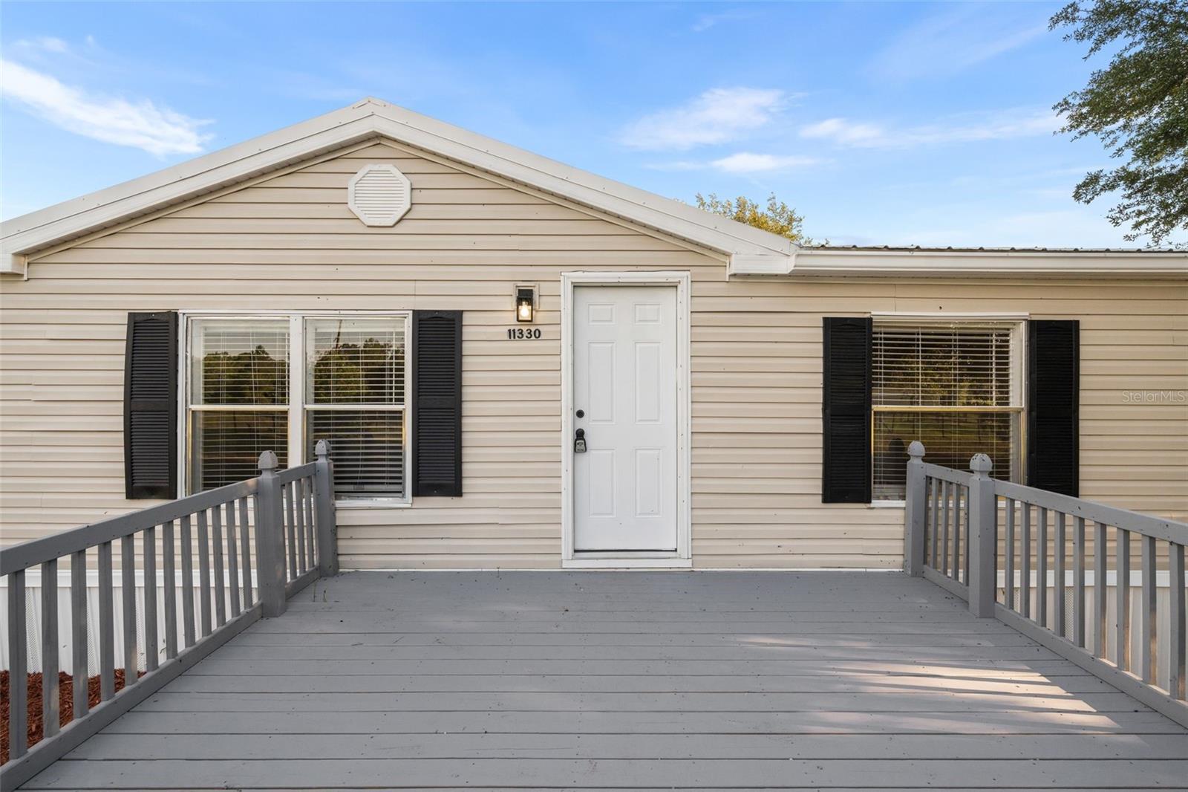
Looking for space, freedom, and a home that’s completely move-in ready without the high price tag? This beautifully renovated manufactured home sits on a fully fenced 1.25-acre lot with Rural Residential zoning, meaning zero HOA restrictions and you get to bring the horses, chickens, or livestock—there’s plenty of room to roam, park your work trucks, and expand your footprint. The exterior features low-maintenance vinyl siding, front rain gutters, a secure wire perimeter fence, and a 3-year-old roof for ultimate peace of mind. Step past the freshly painted front wood deck and into a wide-open floor plan loaded with modern upgrades. High-traffic, waterproof vinyl flooring runs throughout the entire interior, making cleanup easy after a hard day's work. The welcoming main living area centers around a cozy wood-burning fireplace, with energy-efficient ceiling fans installed throughout the home to keep monthly utility bills low. The kitchen is nicely appointed with solid quartz countertops, a deep apron-front farm sink, and premium soft-close wood cabinets. It comes fully equipped with a brand-new stainless steel appliance package, including a refrigerator, microwave, smooth-top range, dishwasher, and a garbage disposal. Just off the cooking area, a dedicated laundry pantry adds convenient extra storage for supplies. The split-bedroom floor plan ensures privacy, with every single bedroom featuring its own independent walk-in closet for maximum storage layout. In the primary suite, the private master bathroom offers a spacious setup complete with dual sinks and a generous walk-in shower. Outside, the massive 35x22 wood-construction pole barn with a durable metal roof offers the ultimate workspace or equipment storage area. Built with half the floor on a solid concrete slab and the other half dirt, it’s ideal for parking tractors, storing trailers, or whatever works for you! You have total freedom to add a secondary workshop, detached garage, or accessory building down the road whenever you are ready to grow.

$1,313/mo

Est. mortgage payment based on a $197,400 home price.

All estimates are provided by Luxury Presence for informational purposes only. Actual amounts may vary.

Additional information

MLS® ID
OM724954

Interior Features

Bedrooms
3
Bathrooms
2
Fireplace
Yes
Cooling
Yes
Heating
Yes
Basement
No

Exterior Features

Lot Size
1.25 Acres

Other Property Details

Taxes
$912
Tax Frequency
Annually
Association Fee Frequency
Monthly
Pets Allowed
Yes
55+/Senior Community
No

Listings courtesy of Stellar MLS as distributed by MLS GRID

All information deemed reliable but not guaranteed and should be independently verified. All properties are subject to prior sale, change or withdrawal. Neither listing broker(s) nor Osipov Group Real Estate shall be responsible for any typographical errors, misinformation, misprints and shall be held totally harmless. Properties displayed may be listed or sold by various participants in the MLS. 

Based on information submitted to the MLS GRID as of 8:11 PM UTC on 10/7/2026. All data is obtained from various sources and may not have been verified by broker or MLS GRID. Supplied Open House Information is subject to change without notice. All information should be independently reviewed and verified for accuracy. Properties may or may not be listed by the office/agent presenting the information.

©2026 Stellar MLS . All rights reserved.

DMCA Notice

Powered by Luxury Presence