Property photo 1
Property photo 2
Property photo 3
Property photo 4
Property photo 5
4 Beds
3 Baths
2,365 sqft

$464,315

5038 125TH AVE E, PARRISH FL, 34219

Price per sqft$196.33
Built in2025
Property size2,365 sqft
Property typeResidential
Courtesy of MATTAMY REAL ESTATE SERVICES, Candace Merry  Listing Contact: 813-381-7722

Overview

Active

Listed Nov 5, 2025

Updated 2 days ago

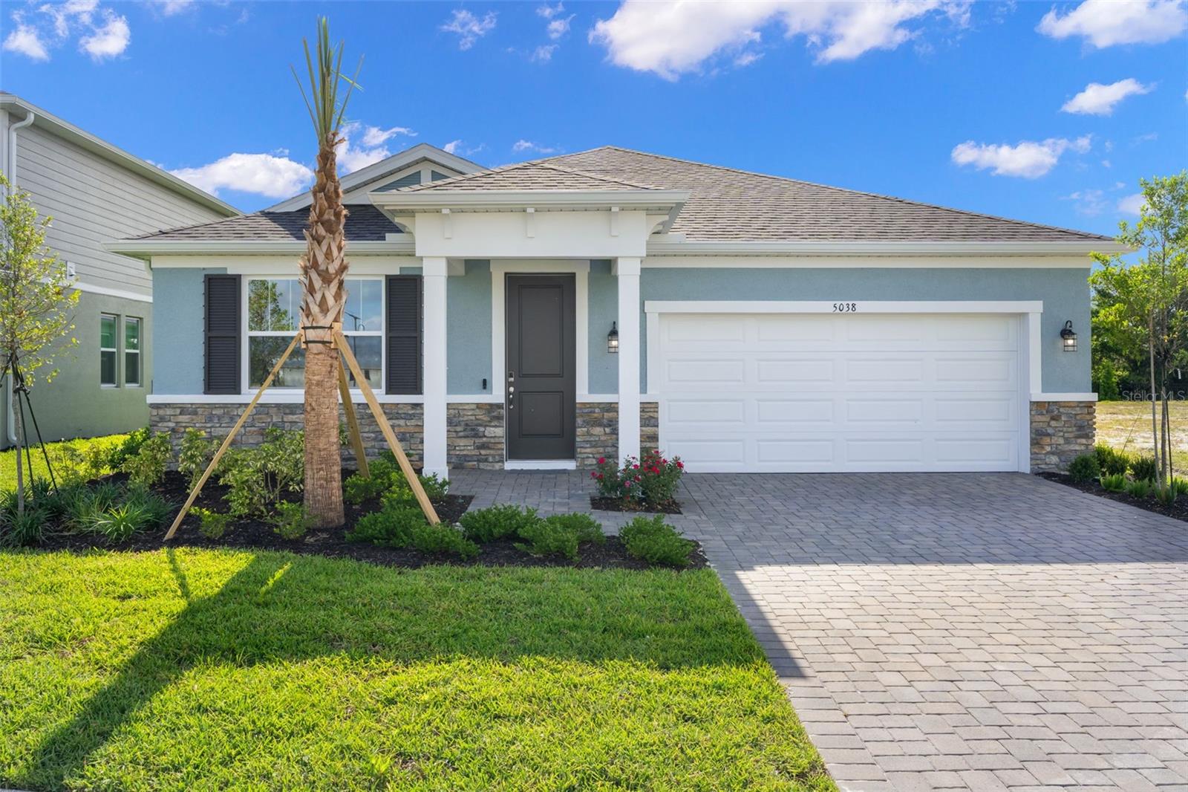
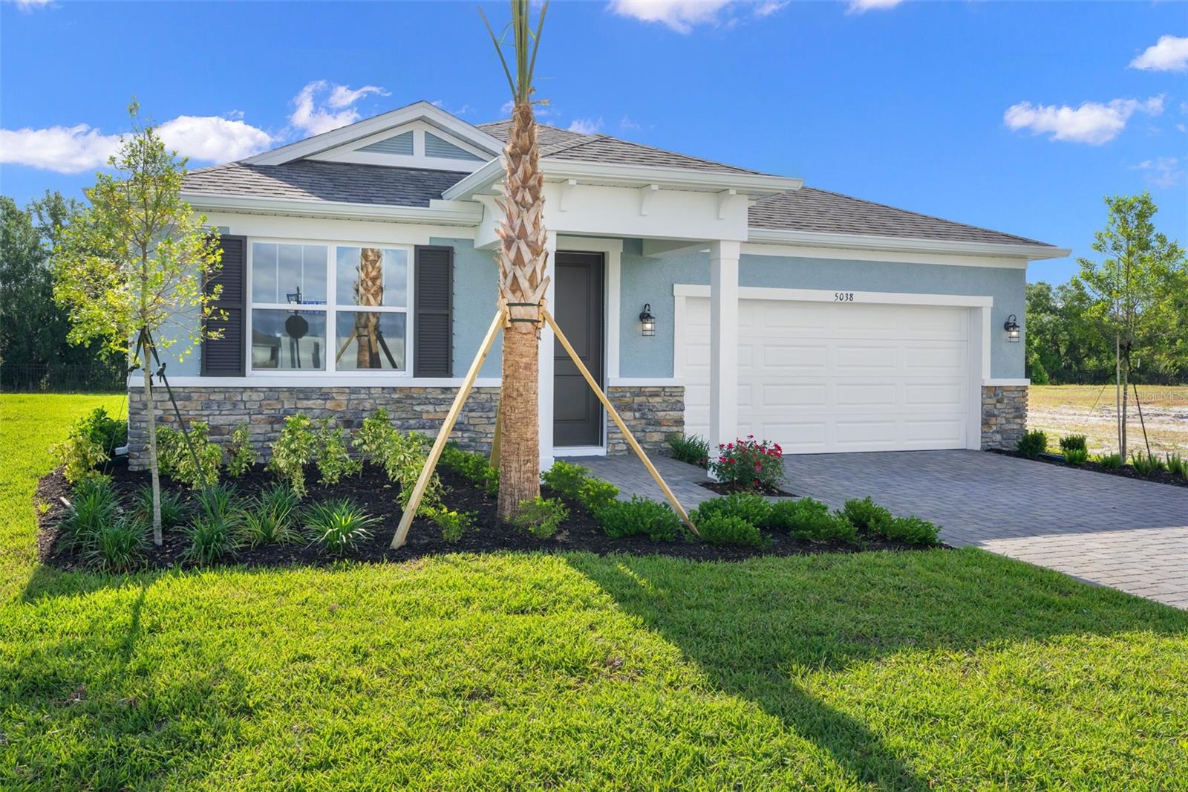
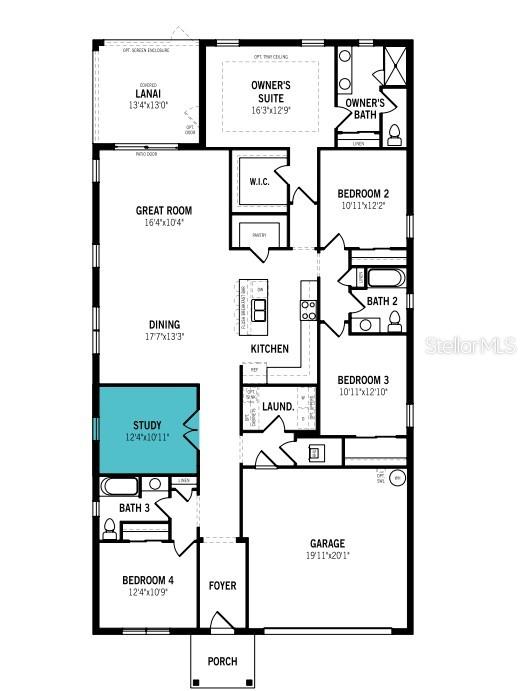
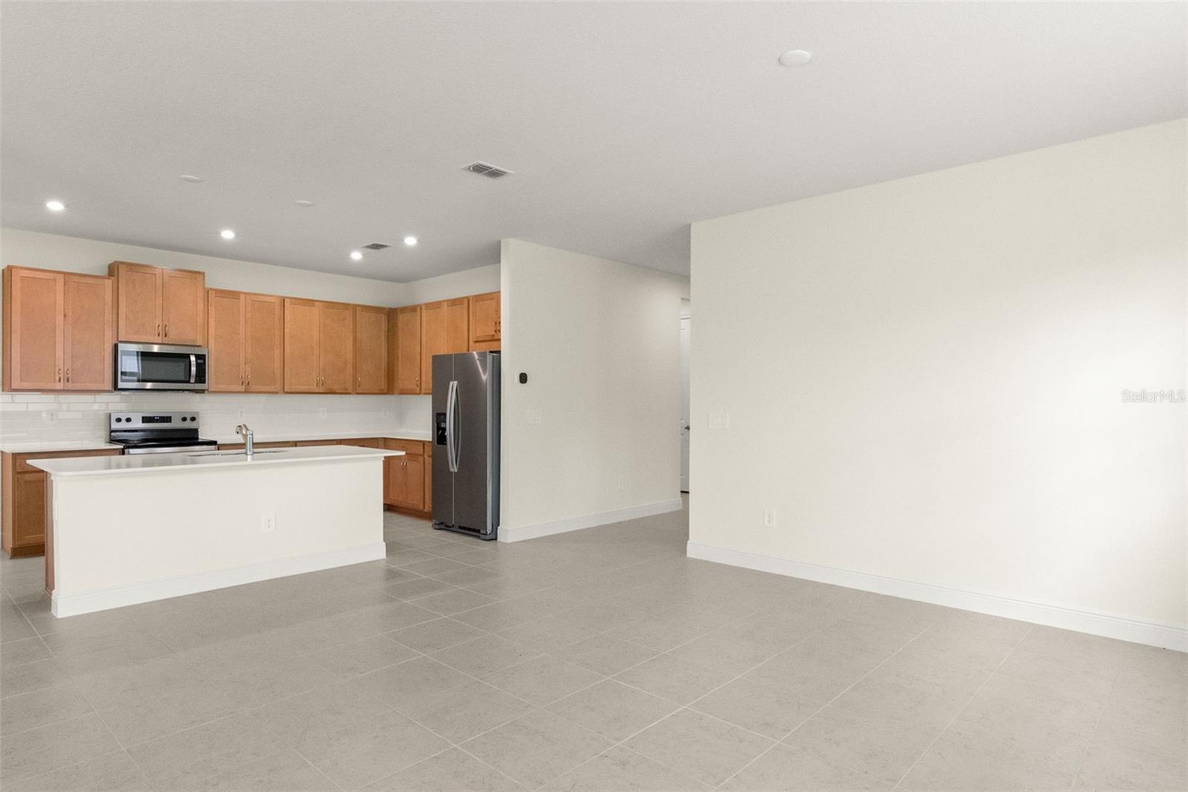
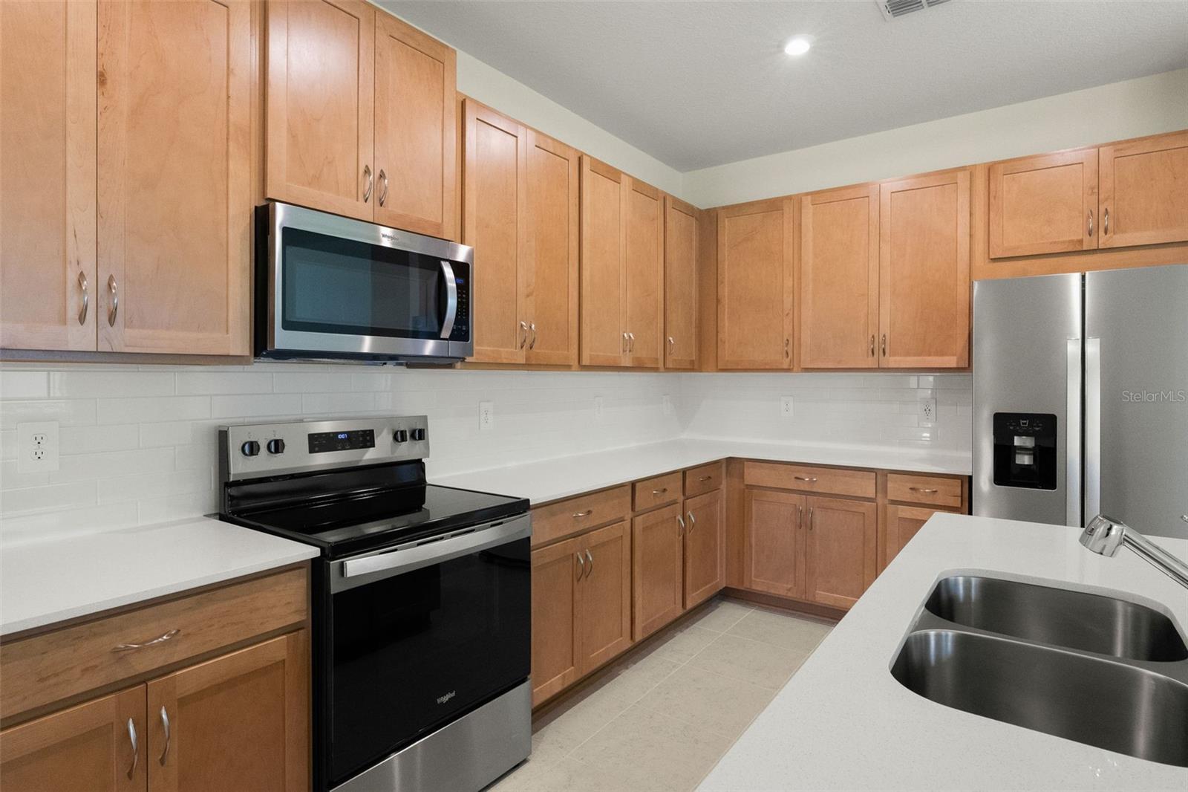
Virtually Staged. READY NOW! Welcome to The Pinnacle with a coastal exterior, an exceptional home located in the gated community of Windwater in Parrish, FL. This beautifully designed, oversized home offers 2,365 square feet of luxurious living space, featuring 4 bedrooms, 3 bathrooms, a study, and a 2-car garage. Situated on a lot with fencing across the back, this home provides a serene environment. Upon entering, you're greeted by an open floor plan that seamlessly integrates the main living areas. The home is highlighted by Coventry Falls 17x17 tile flooring throughout, creating a modern and sleek aesthetic. The kitchen, complete with an island, is a culinary masterpiece, featuring 42" Barnett Maple Rye cabinetry and Quartz Frost White countertops. Perfect for both everyday living and entertaining, the kitchen comes fully equipped with all stainless steel appliances, including a refrigerator with water and ice on the door. Tons of countertop space for appliaces and prep! Island with breakfast bar offers another seating option. The oversized master suite is a private retreat, offering a spacious bedroom and an indulgent en-suite bathroom with dual sinks on a raised vanity, and a walk-in closet. Three additional bedrooms and two full baths are thoughtfully designed for comfort and privacy. Step outside through the sliding glass doors from the great room onto the protected covered lanai, where you'll enjoy seamless indoor-outdoor living. Whether you're hosting gatherings or relaxing in the tranquil surroundings, the lanai offers the perfect setting for dining alfresco. This home is a rare find, combining elegance, functionality, and privacy in a stunning community. Photos, renderings and plans are for illustrative purposes only and should never be relied upon and may vary from the actual home. Pricing, dimensions and features can change at any time without notice or obligation. The photos are from the actual home and have been virtually staged.

$3,089/mo

Est. mortgage payment based on a $464,315 home price.

All estimates are provided by Luxury Presence for informational purposes only. Actual amounts may vary.

Additional information

MLS® ID
TB8445082

Interior Features

Bedrooms
4
Bathrooms
3
Cooling
Yes
Heating
Yes
Basement
No

Exterior Features

Lot Size
0.17 Acres

Other Property Details

Taxes
$189
Tax Frequency
Annually
Association Fee Frequency
Monthly
Garage
Yes
Pets Allowed
Yes
New Construction
Yes
55+/Senior Community
No

Listings courtesy of Stellar MLS as distributed by MLS GRID

All information deemed reliable but not guaranteed and should be independently verified. All properties are subject to prior sale, change or withdrawal. Neither listing broker(s) nor Osipov Group Real Estate shall be responsible for any typographical errors, misinformation, misprints and shall be held totally harmless. Properties displayed may be listed or sold by various participants in the MLS. 

Based on information submitted to the MLS GRID as of 5:53 PM UTC on 10/7/2026. All data is obtained from various sources and may not have been verified by broker or MLS GRID. Supplied Open House Information is subject to change without notice. All information should be independently reviewed and verified for accuracy. Properties may or may not be listed by the office/agent presenting the information.

©2026 Stellar MLS . All rights reserved.

DMCA Notice

Powered by Luxury Presence