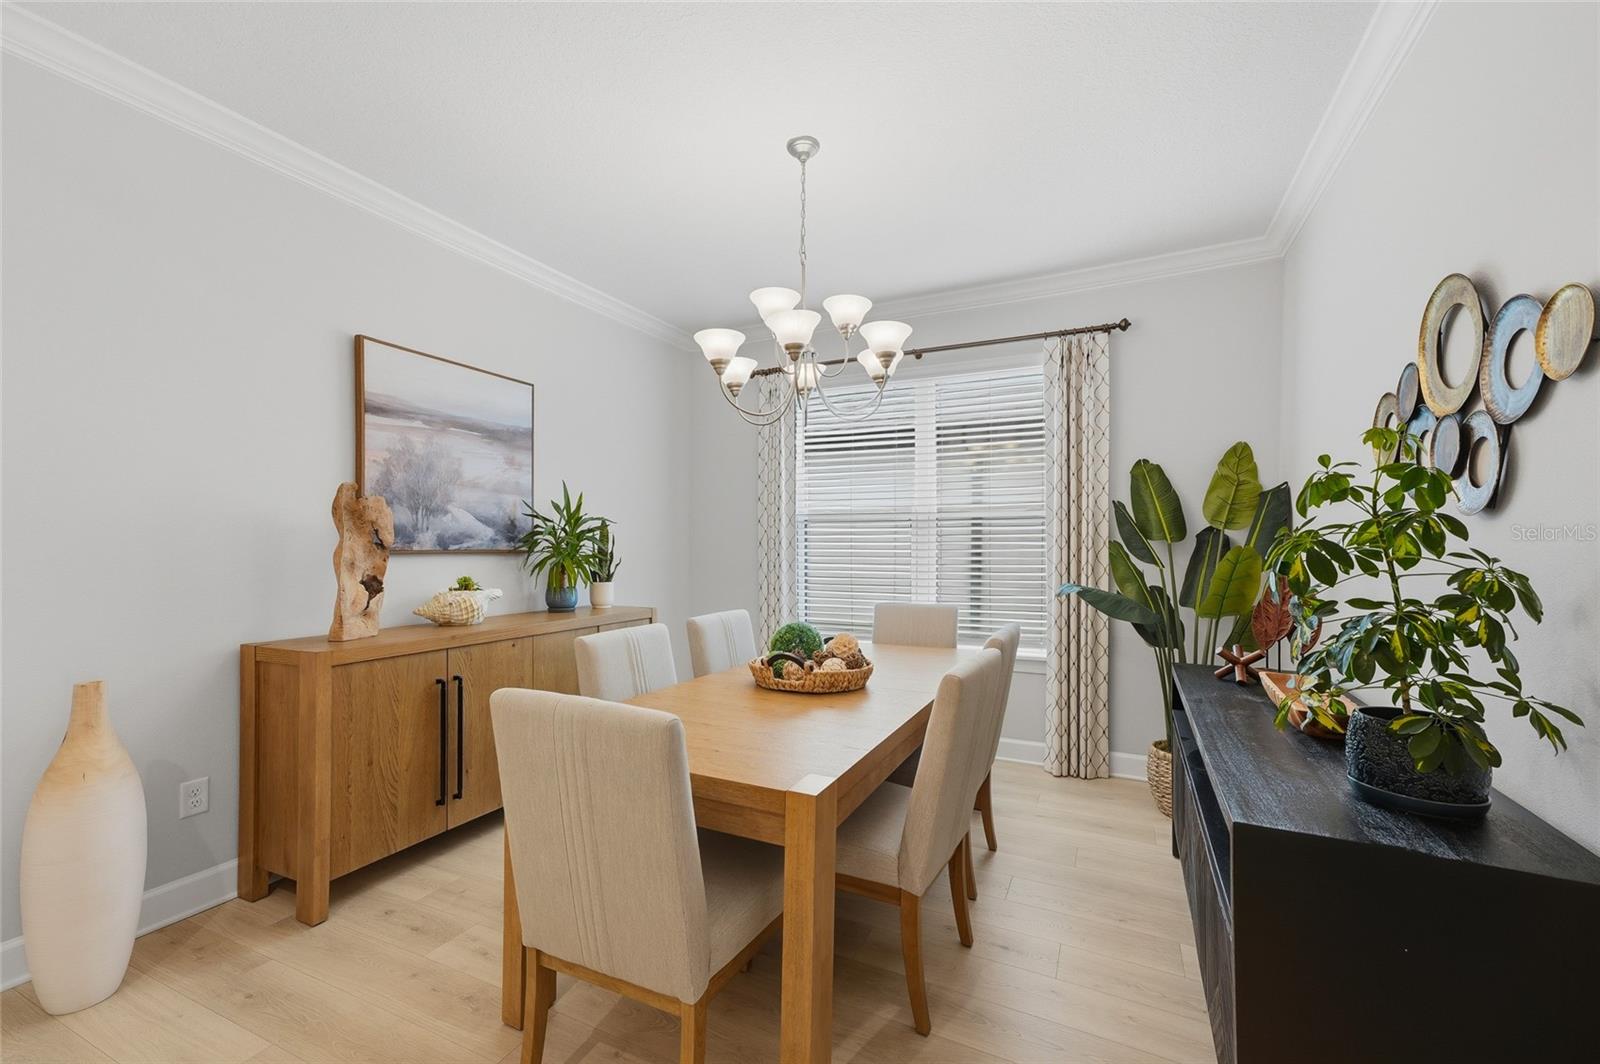
Property photo 1
Property photo 2
Property photo 3
Property photo 4
Property photo 5
3 Beds
3 Baths
2,084 sqft

$554,900

1334 ZEEK RIDGE ST, CLERMONT FL, 34715

Price per sqft$266.27
Built in2021
Property size2,084 sqft
Property typeResidential
Courtesy of WINDSOR REALTY GROUP INC, Sheri Loiacono  Listing Contact: 407-877-3463

Overview

Coming soon

Listed Sep 30, 2026

Updated 4 days ago

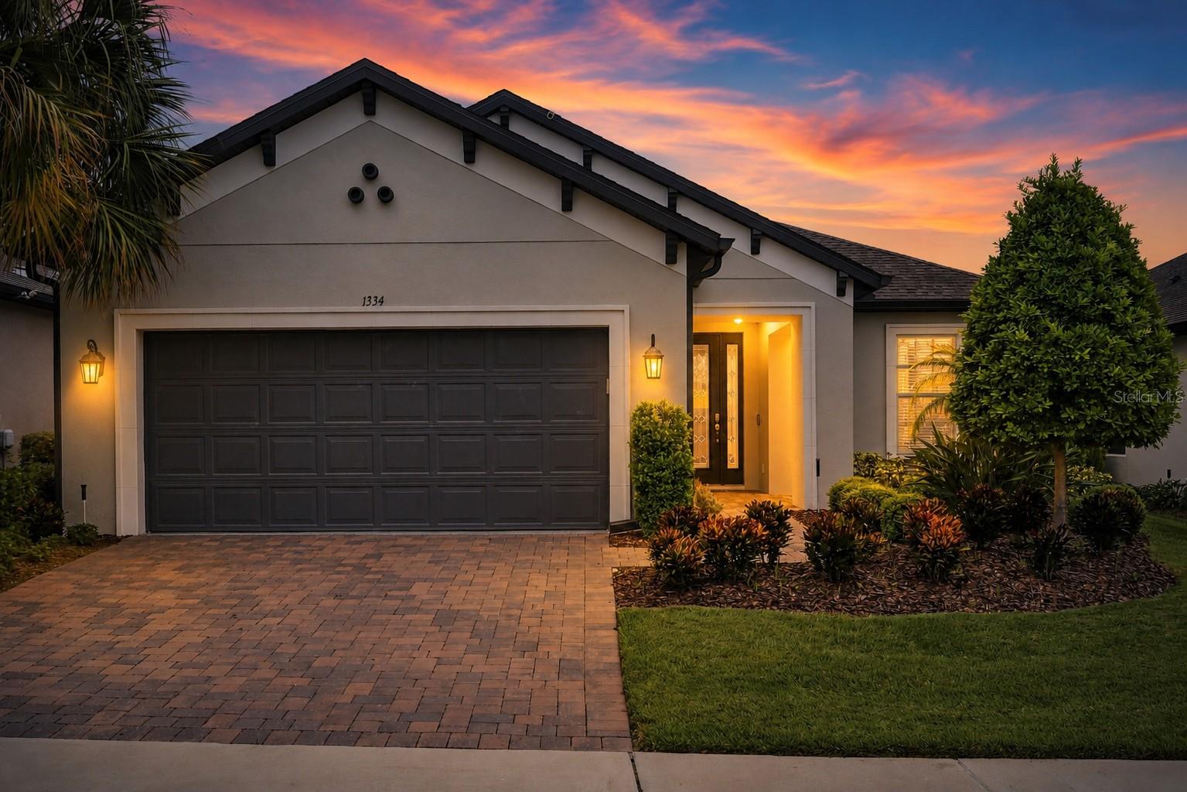
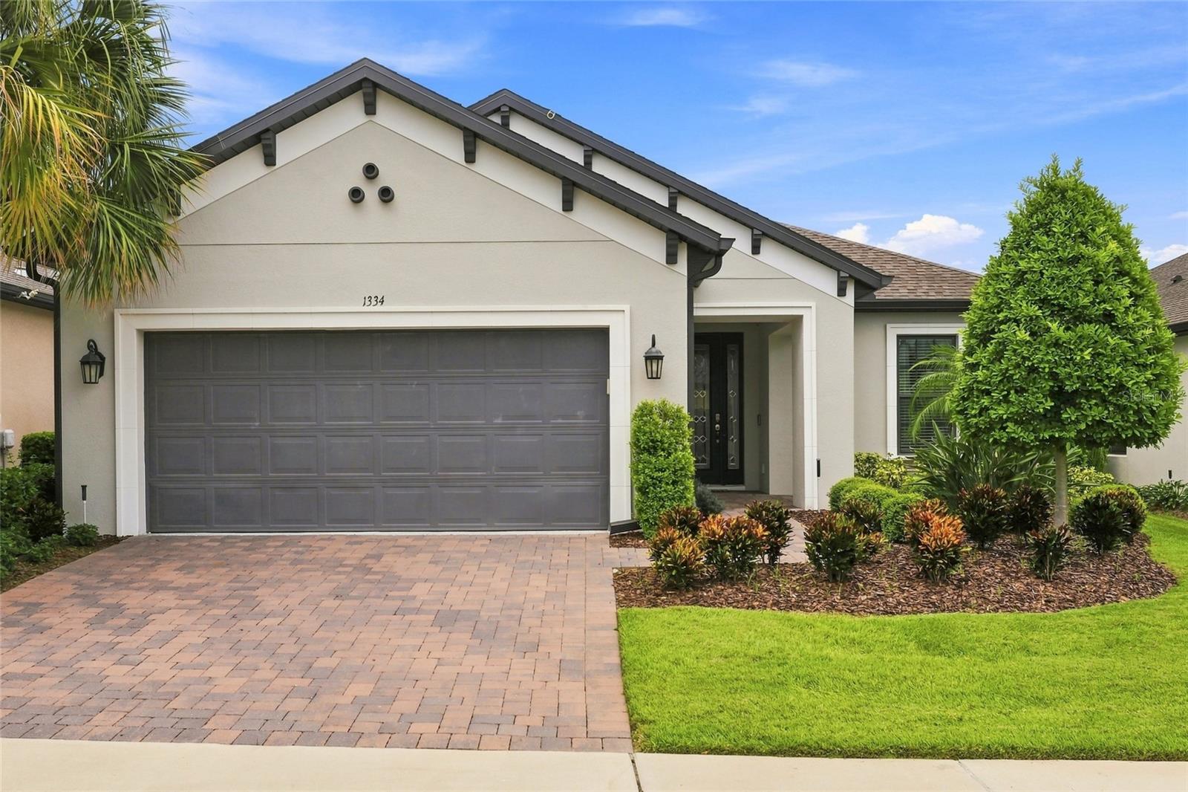
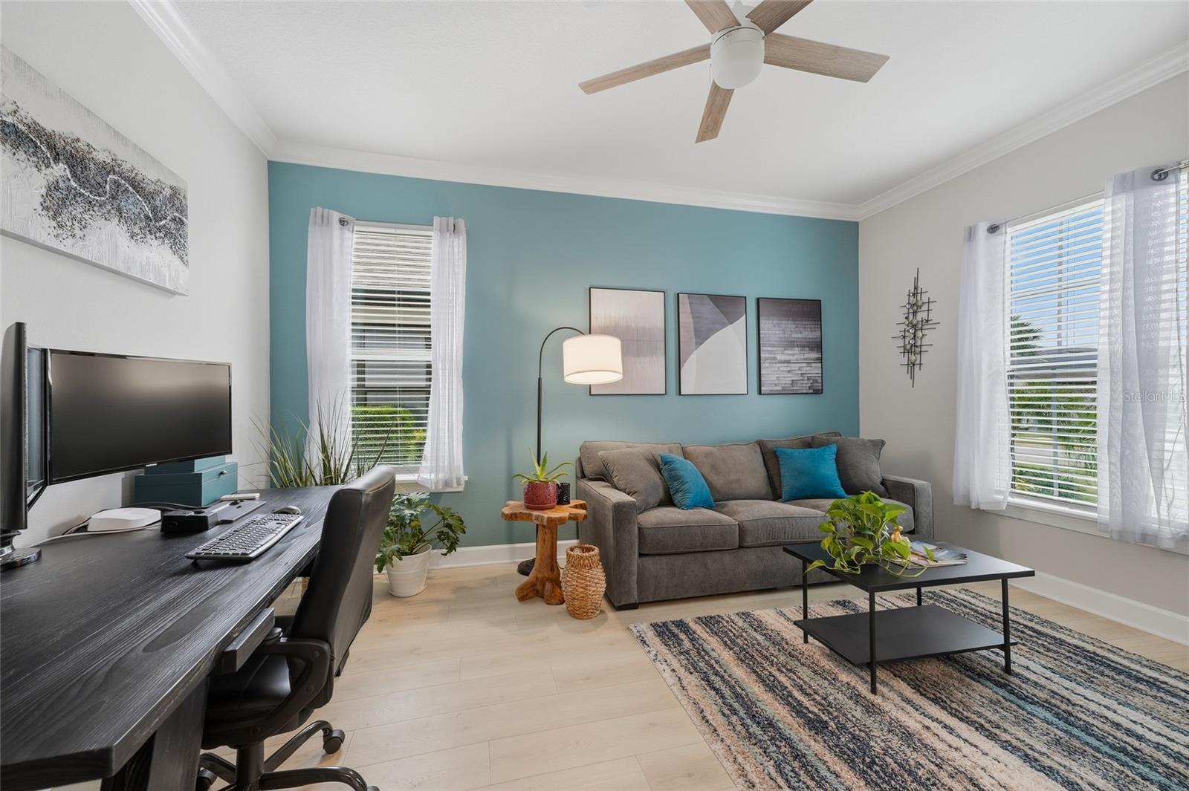
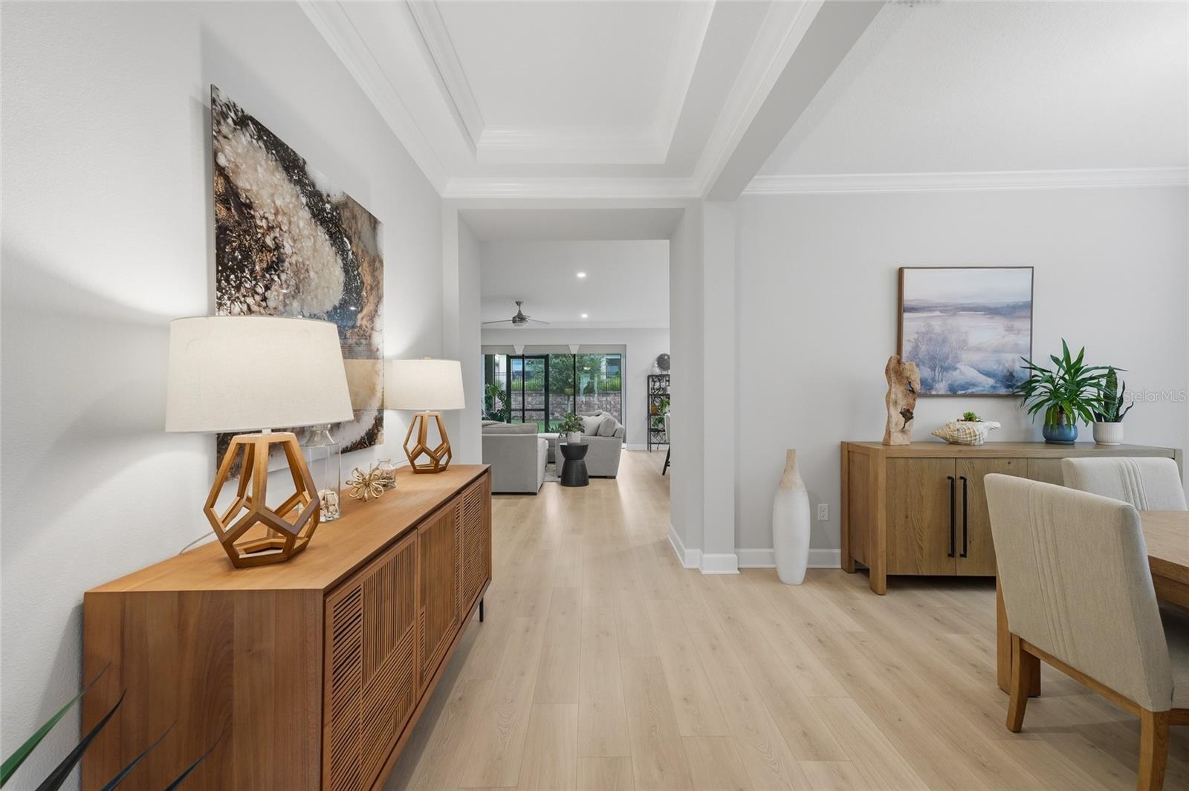
Elevated Florida living awaits in the coveted Esplanade at Highland Ranch! This stunning Farnese “A” floor plan showcases designer finishes, exceptional indoor-outdoor living, and thoughtful upgrades throughout. The open-concept design features 9'4" ceilings, 8' doors, and durable laminate-resistant flooring. A versatile flex space with closet and pocket doors offers the option of a third bedroom, office, or private retreat. The gourmet kitchen is truly the heart of the home, featuring upgraded stainless-steel appliances, quartz countertops, solid-wood cabinetry in a sophisticated linen finish, under-cabinet and pendant lighting, a grand island with knee-wall cabinetry, and a touchless Moen faucet with filtered drinking water. Pocket-door sliders open the living area to a covered lanai with motorized shades, finished end panels, and a fully fenced backyard—perfect for effortless entertaining or quiet relaxation. The spacious owner's suite offers abundant natural light, a frameless walk-in shower with dual showerheads, tall double vanities, and a generous walk-in closet with built-ins. Additional highlights include designer-selected finishes and a professionally painted epoxy garage floor. Enjoy an exceptional community lifestyle with resort-style pool and spa, clubhouse, tennis, fitness center, walking trails, dog parks, and more. Beautifully appointed, move-in ready, and designed for the way you want to live—this Clermont gem is ready to impress!

$3,692/mo

Est. mortgage payment based on a $554,900 home price.

All estimates are provided by Luxury Presence for informational purposes only. Actual amounts may vary.

Additional information

MLS® ID
O6436392

Interior Features

Bedrooms
3
Bathrooms
3
Cooling
Yes
Heating
Yes
Basement
No

Exterior Features

Lot Size
0.16 Acres

Other Property Details

Taxes
$7,842
Tax Frequency
Annually
Association Fee Frequency
Monthly
Garage
Yes
Pets Allowed
Yes
55+/Senior Community
Yes

Listings courtesy of Stellar MLS as distributed by MLS GRID

All information deemed reliable but not guaranteed and should be independently verified. All properties are subject to prior sale, change or withdrawal. Neither listing broker(s) nor Osipov Group Real Estate shall be responsible for any typographical errors, misinformation, misprints and shall be held totally harmless. Properties displayed may be listed or sold by various participants in the MLS. 

Based on information submitted to the MLS GRID as of 4:08 AM UTC on 10/8/2026. All data is obtained from various sources and may not have been verified by broker or MLS GRID. Supplied Open House Information is subject to change without notice. All information should be independently reviewed and verified for accuracy. Properties may or may not be listed by the office/agent presenting the information.

©2026 Stellar MLS . All rights reserved.

DMCA Notice

Powered by Luxury Presence