Property photo 1
Property photo 2
Property photo 3
Property photo 4
Property photo 5
5 Beds
5 Baths
3,152 sqft

$839,000

1377 PINECLIFF DR, APOPKA FL, 32703

Price per sqft$266.18
Built in2026
Property size3,152 sqft
Property typeResidential
Courtesy of ORLANDO TBI REALTY LLC, Claudia Romero  Listing Contact: 407-345-6000

Overview

Active

Listed Sep 16, 2026

Updated 2 weeks ago

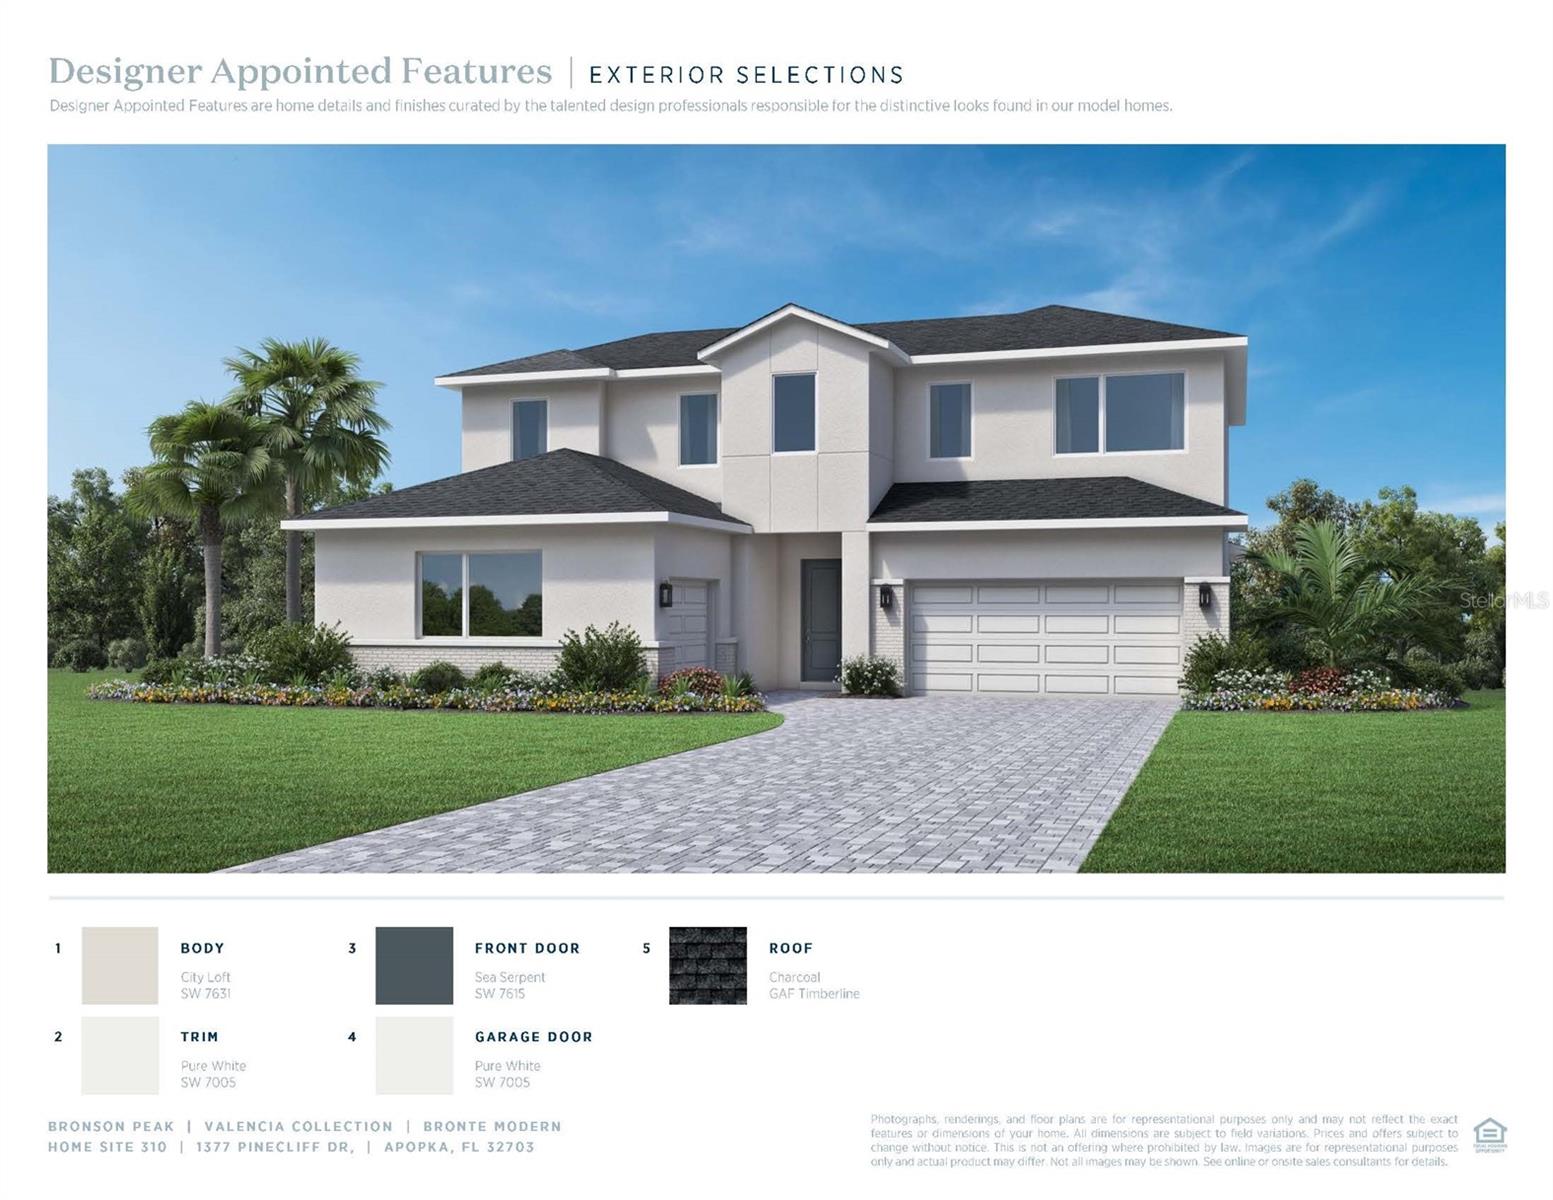
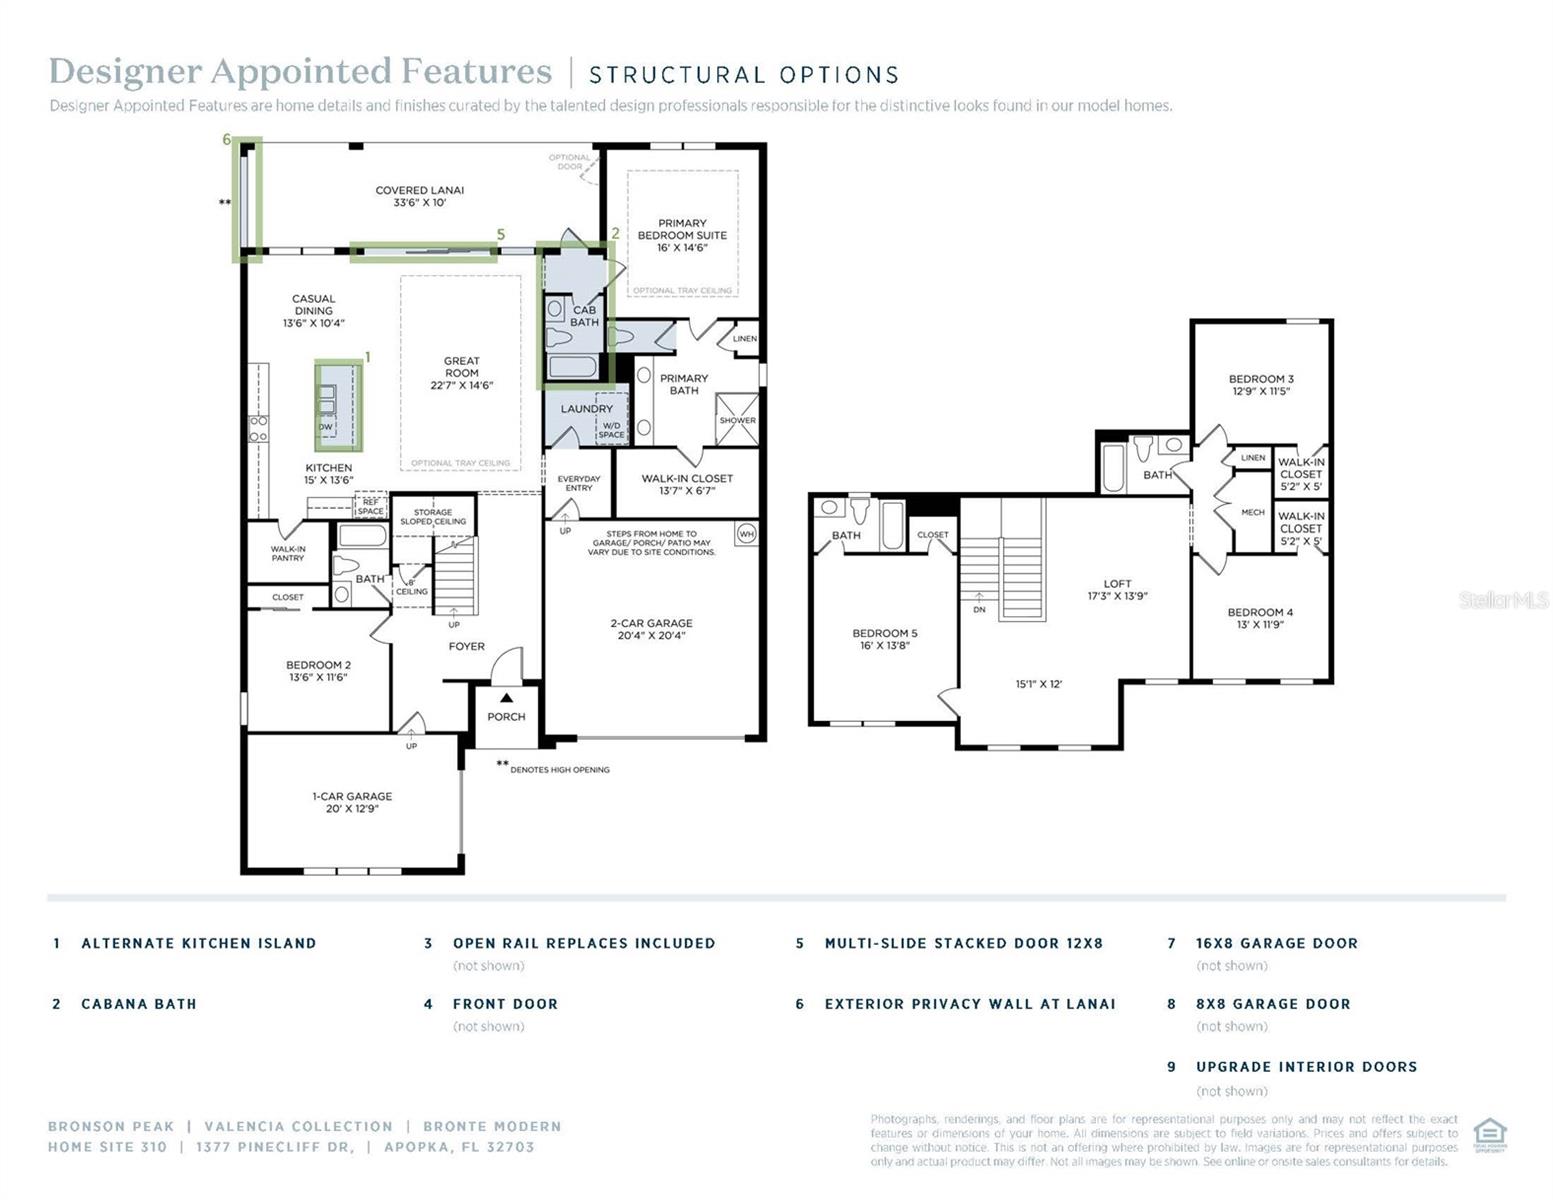
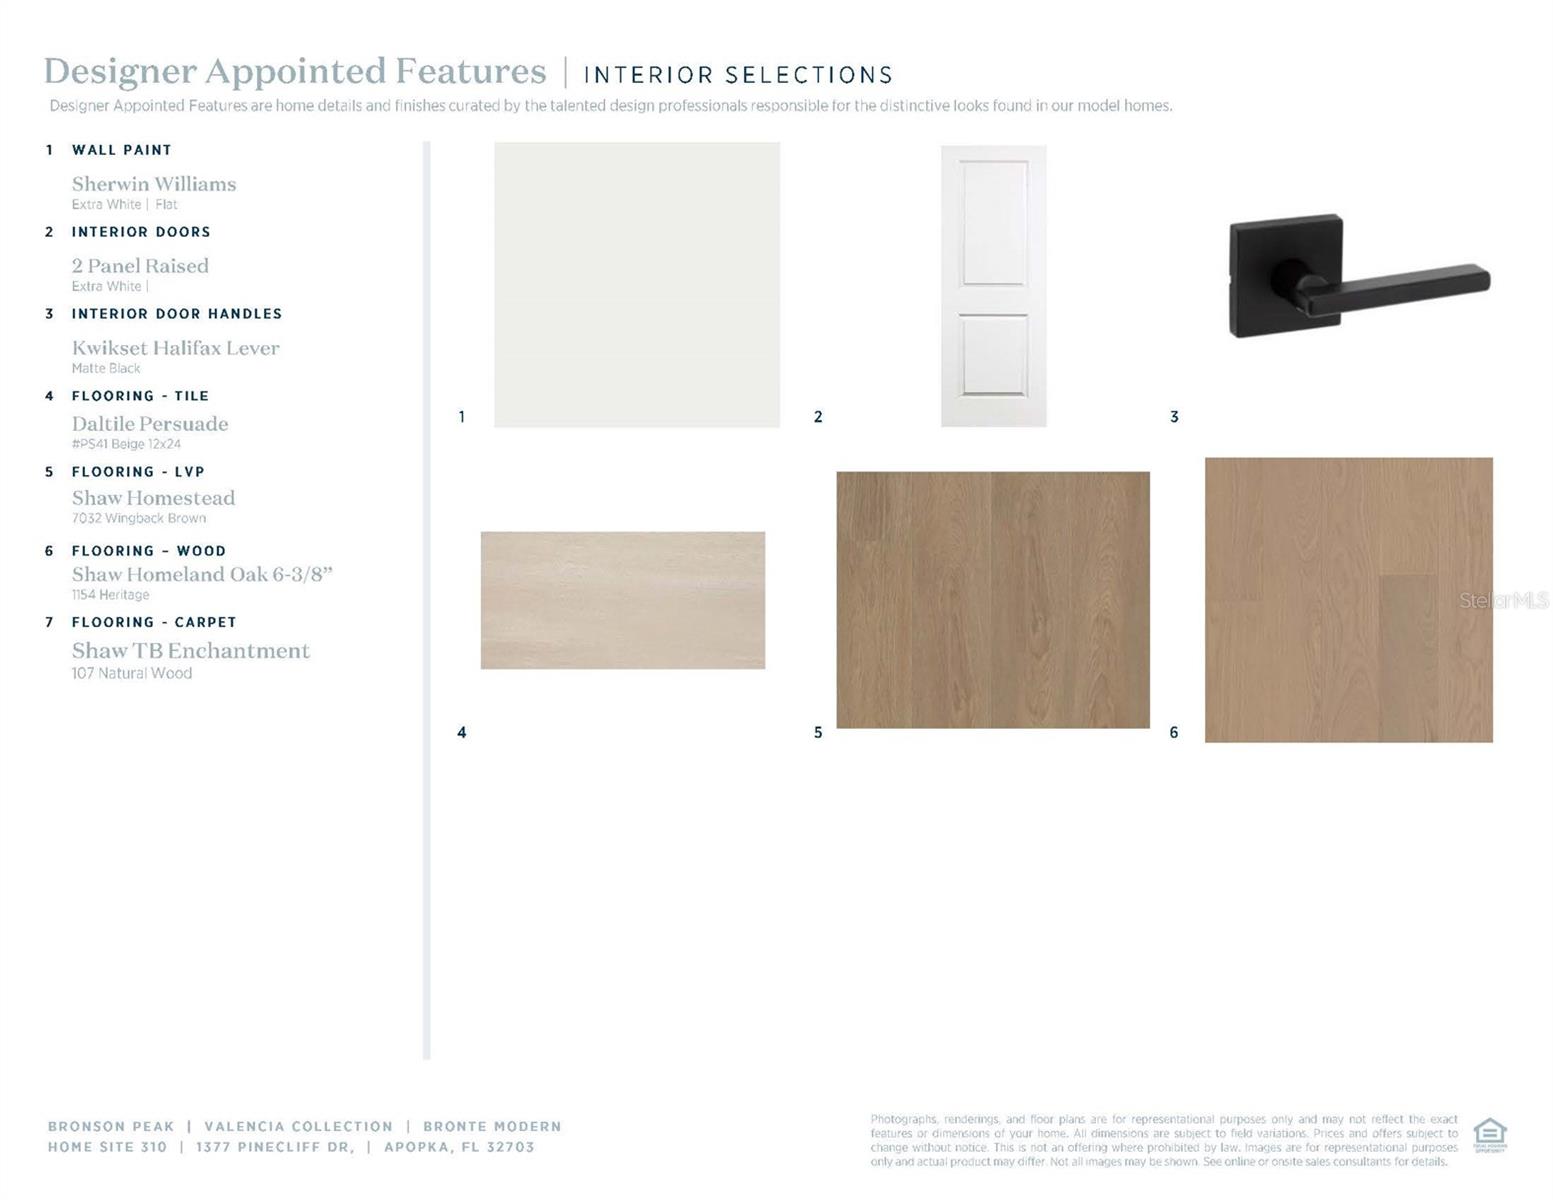
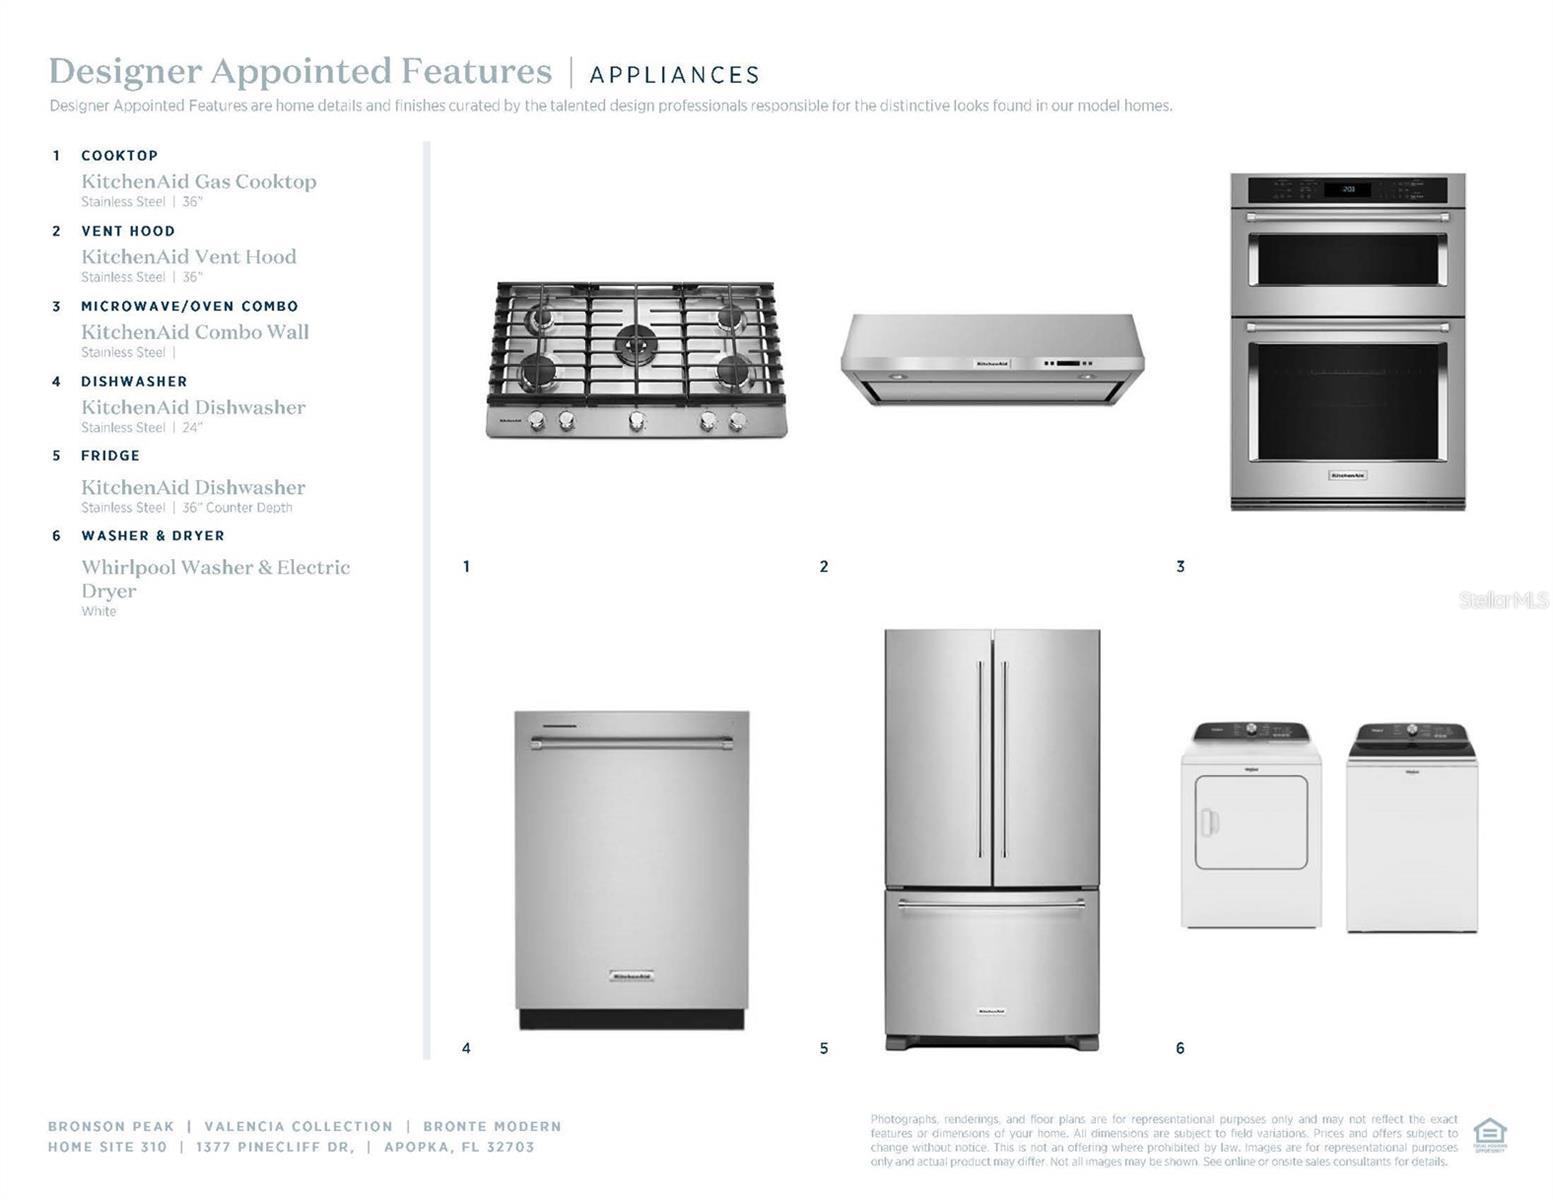
Under Construction. Available November 2026! This stunning 5-bedroom, 5-bath home offers 3,217 square feet of thoughtfully designed living space and a spacious 3-car garage. A beautiful foyer welcomes you with impressive sightlines into the main living area, gourmet kitchen, and rear yard. The designer-appointed kitchen features a natural gas cooktop, KitchenAid appliances, wraparound counter space, and an expansive center island overlooking the great room and casual dining area, creating the perfect setting for everyday living and entertaining. Designer-selected finishes are showcased throughout, and there is NO CARPET in the home. Tucked privately off the great room, the extended primary bedroom suite features an expansive walk-in closet and a luxurious primary bath with a dual-sink vanity, deluxe shower, linen storage, and large private water closet. The first floor also includes a secondary bedroom with access to a full bath, plus a conveniently located cabana bath, ideal for a future pool or use as an additional guest bathroom. Upstairs, spacious secondary bedrooms feature walk-in closets, including one bedroom with its own private en-suite bath. A generous loft provides additional flexible living space that can be tailored to your needs. Additional highlights of the Bronte include two everyday entries, a centrally located laundry room, abundant storage, and thoughtfully designed spaces throughout. Explore everything this exceptional home has to offer and schedule your private appointment today!

$5,582/mo

Est. mortgage payment based on a $839,000 home price.

All estimates are provided by Luxury Presence for informational purposes only. Actual amounts may vary.

Additional information

MLS® ID
O6442459

Interior Features

Bedrooms
5
Bathrooms
5
Cooling
Yes
Heating
Yes
Basement
No

Exterior Features

Lot Size
0.18 Acres

Other Property Details

Taxes
$3,800
Tax Frequency
Annually
Association Fee Frequency
Monthly
Garage
Yes
View
Yes
Pets Allowed
Yes
New Construction
Yes
55+/Senior Community
No

Listings courtesy of Stellar MLS as distributed by MLS GRID

All information deemed reliable but not guaranteed and should be independently verified. All properties are subject to prior sale, change or withdrawal. Neither listing broker(s) nor Osipov Group Real Estate shall be responsible for any typographical errors, misinformation, misprints and shall be held totally harmless. Properties displayed may be listed or sold by various participants in the MLS. 

Based on information submitted to the MLS GRID as of 4:11 PM UTC on 10/7/2026. All data is obtained from various sources and may not have been verified by broker or MLS GRID. Supplied Open House Information is subject to change without notice. All information should be independently reviewed and verified for accuracy. Properties may or may not be listed by the office/agent presenting the information.

©2026 Stellar MLS . All rights reserved.

DMCA Notice

Powered by Luxury Presence