Property photo 1
Property photo 2
Property photo 3
Property photo 4
Property photo 5
3 Beds
3 Baths
2,114 sqft

$594,900

2809 RUNYON CIR, ORLANDO FL, 32837

Price per sqft$281.41
Built in1994
Property size2,114 sqft
Property typeResidential
Courtesy of EDGAR FELCE REAL ESTATE BROKER, Edgar Felce  Listing Contact: 407-832-2919

Overview

Active

Listed Apr 10, 2026

Updated 13 days ago

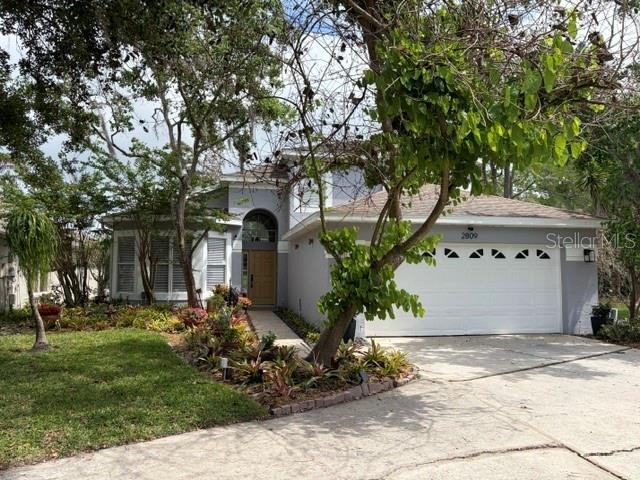
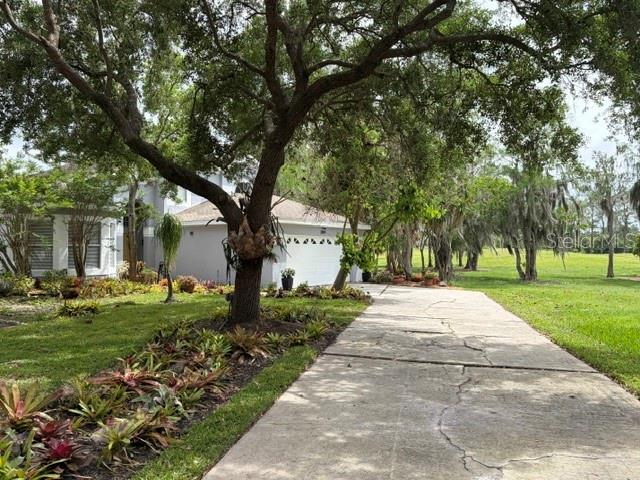
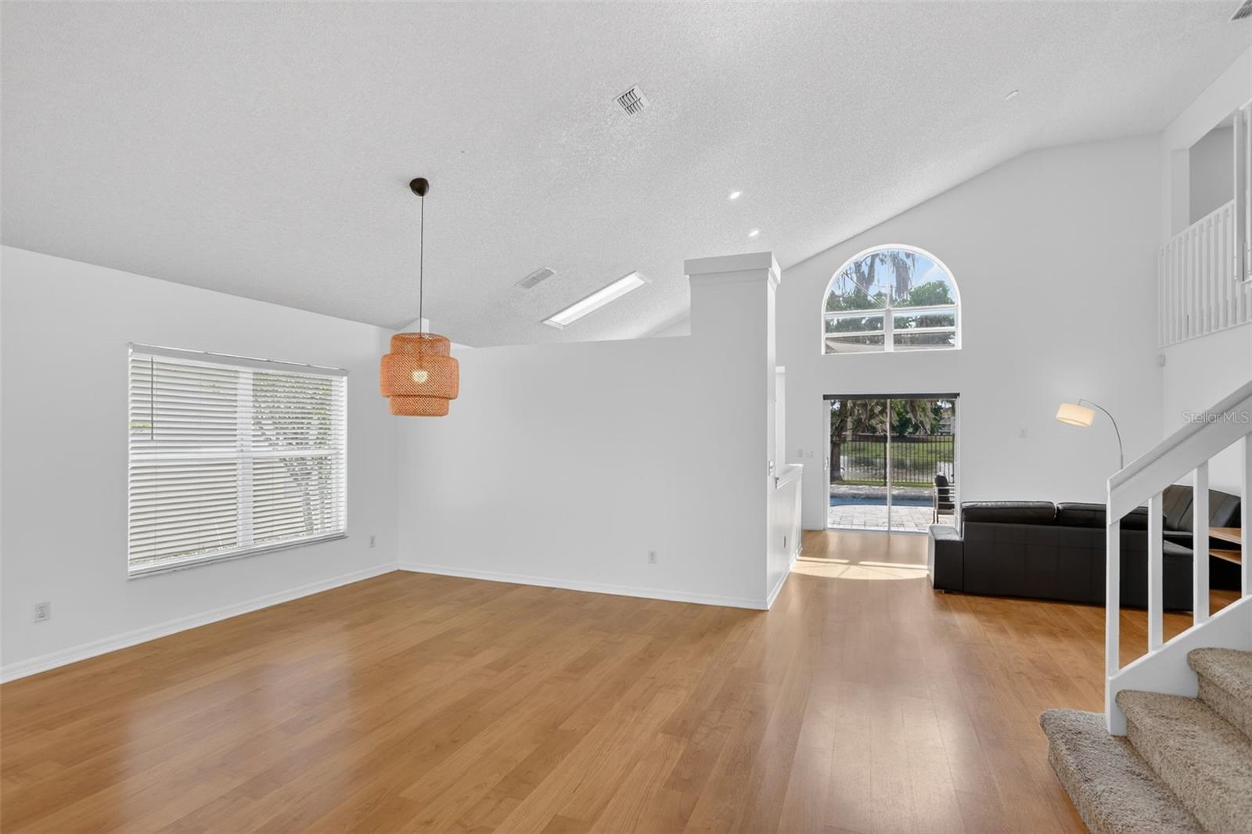
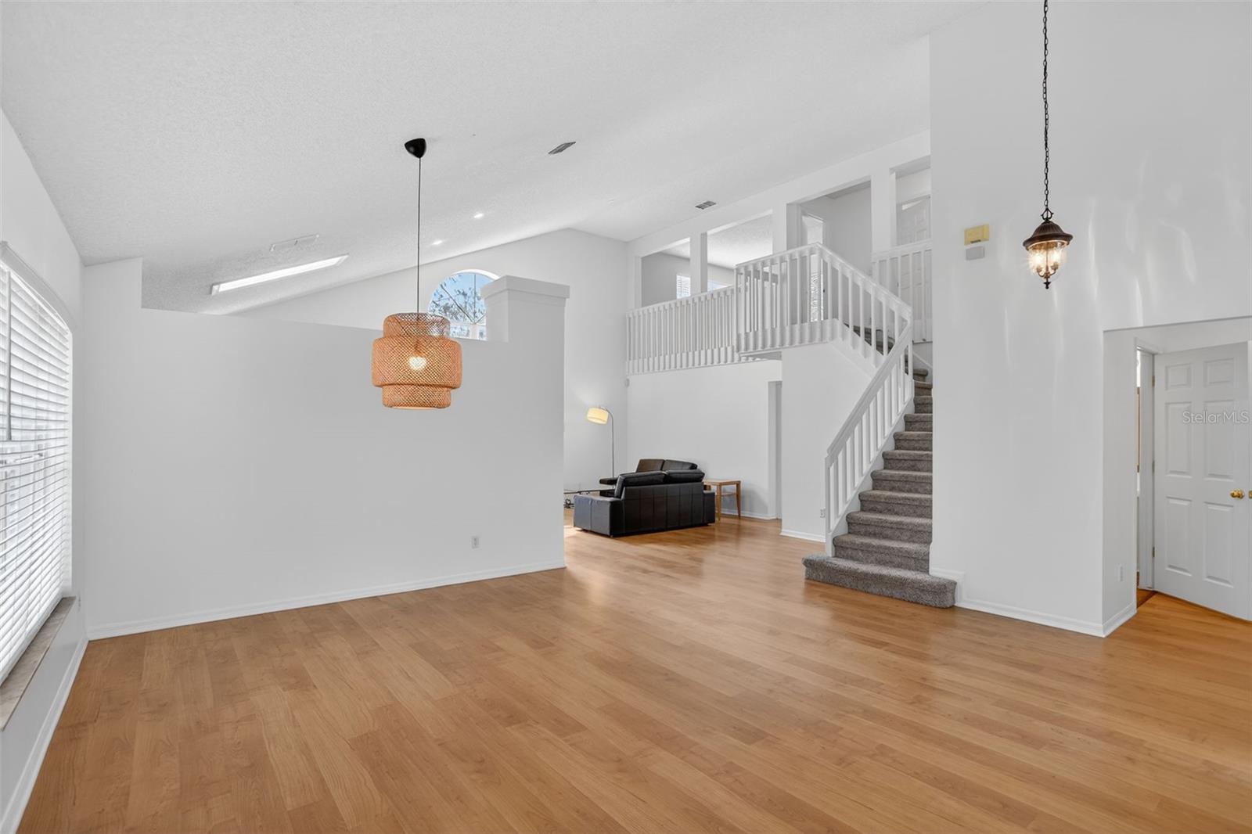
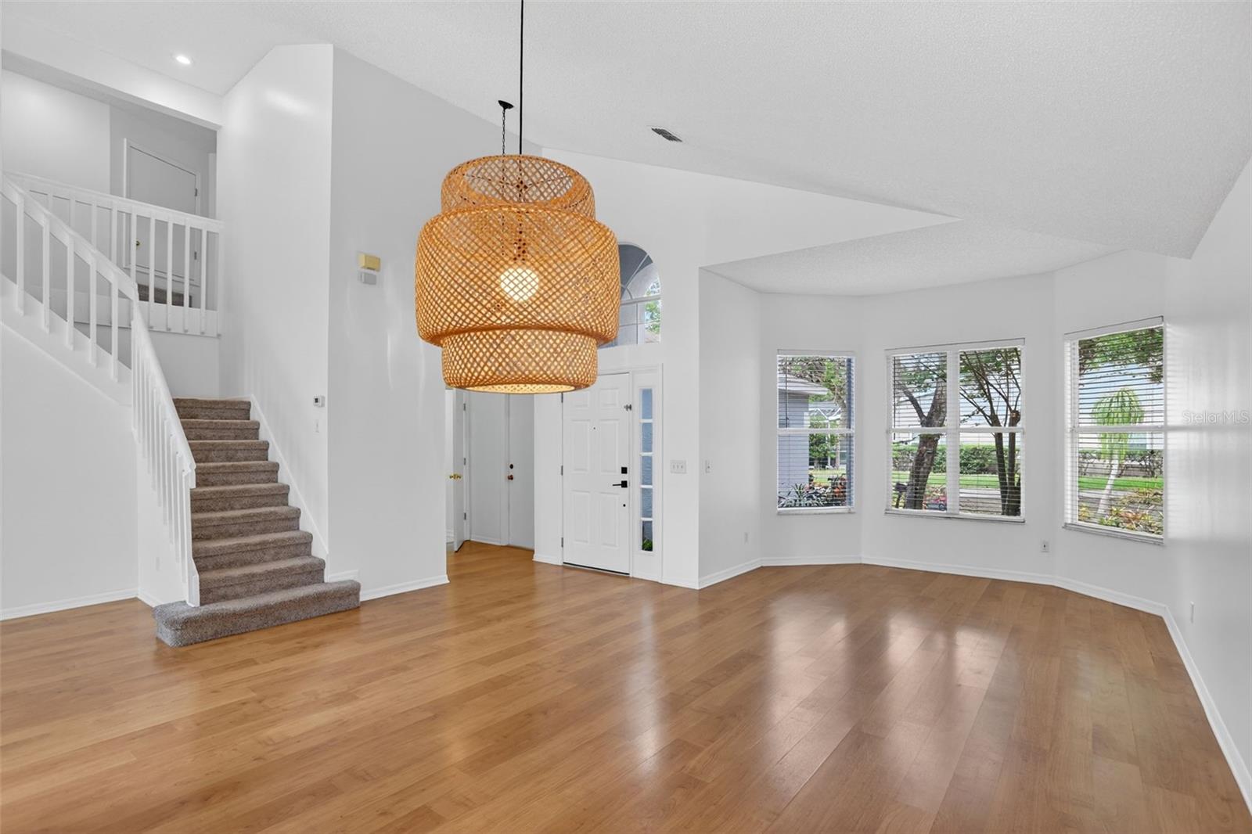
Rare opportunity in the gated Devlin Green enclave of Hunter's Creek—this exceptional home sits on one of the community’s most desirable lots with lake, golf course, and conservation area views. A long private driveway leads to a light-filled two-story home with soaring ceilings and panoramic views from nearly every room. The open layout is designed to maximize natural light and seamless indoor-outdoor living. The thoughtfully designed floor plan features the primary suite conveniently located on the first floor, while the remaining bedrooms and spacious loft are situated on the second floor, offering privacy and flexibility. The large loft can easily function as a 4th bedroom, media room, or home office while continuing to capture stunning elevated views. Step outside to a resort-style setting featuring a pool, expansive deck, pergola-covered lounge, dining area, firepit, and multiple seating spaces—all overlooking the water with unobstructed views. The pool and outdoor living areas were completed in late 2021, creating an ideal space for entertaining and relaxing year-round. The oversized extended-length garage offers additional storage, workshop space, or room for recreational equipment. Recent major improvements include a full re-sodding completed in April 2026 and a brand-new roof installed in May 2026, adding significant value and peace of mind. Located in award-winning Hunter's Creek near top-rated schools, parks, major highways, Orlando International Airport, Lake Nona, Walt Disney World Resort, and Universal Orlando Resort. A rare lifestyle opportunity combining privacy, views, and exceptional outdoor living.

$3,958/mo

Est. mortgage payment based on a $594,900 home price.

All estimates are provided by Luxury Presence for informational purposes only. Actual amounts may vary.

Additional information

MLS® ID
R4910993

Interior Features

Bedrooms
3
Bathrooms
3
Cooling
Yes
Heating
Yes
Basement
No

Exterior Features

Lot Size
0.25 Acres

Other Property Details

Taxes
$4,867
Tax Frequency
Annually
Association Fee Frequency
Monthly
Secondary Association Fee
Not Listed
Garage
Yes
View
Yes
Pets Allowed
Yes
Pool
Yes
55+/Senior Community
No

Listings courtesy of Stellar MLS as distributed by MLS GRID

All information deemed reliable but not guaranteed and should be independently verified. All properties are subject to prior sale, change or withdrawal. Neither listing broker(s) nor Osipov Group Real Estate shall be responsible for any typographical errors, misinformation, misprints and shall be held totally harmless. Properties displayed may be listed or sold by various participants in the MLS. 

Based on information submitted to the MLS GRID as of 6:03 PM UTC on 10/7/2026. All data is obtained from various sources and may not have been verified by broker or MLS GRID. Supplied Open House Information is subject to change without notice. All information should be independently reviewed and verified for accuracy. Properties may or may not be listed by the office/agent presenting the information.

©2026 Stellar MLS . All rights reserved.

DMCA Notice

Powered by Luxury Presence