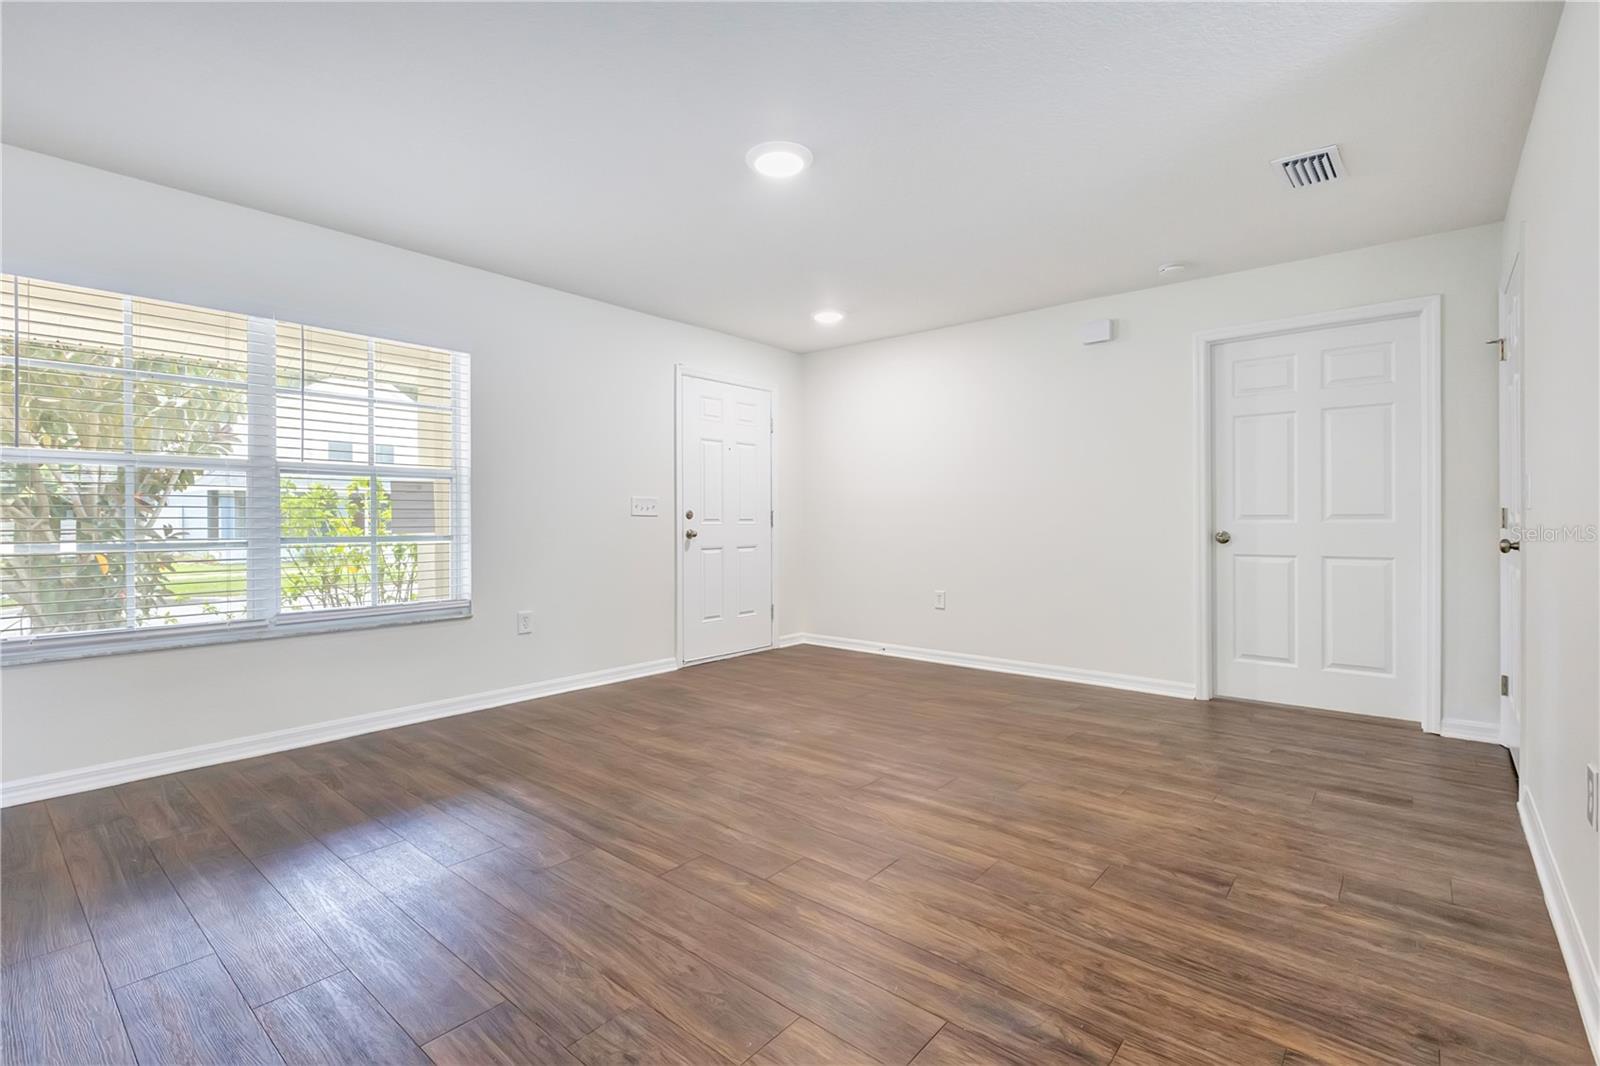
Property photo 1
Property photo 2
Property photo 3
Property photo 4
Property photo 5
4 Beds
2 Baths
1,425 sqft

$299,900

10332 SUMMERVIEW CIR, RIVERVIEW FL, 33578

Price per sqft$210.46
Built in2004
Property size1,425 sqft
Property typeResidential
Courtesy of PROPERTY LOGIC RE, Mark D'Italia  Listing Contact: 407-909-3436

Overview

Active

Listed Oct 3, 2026

Updated 3 days ago

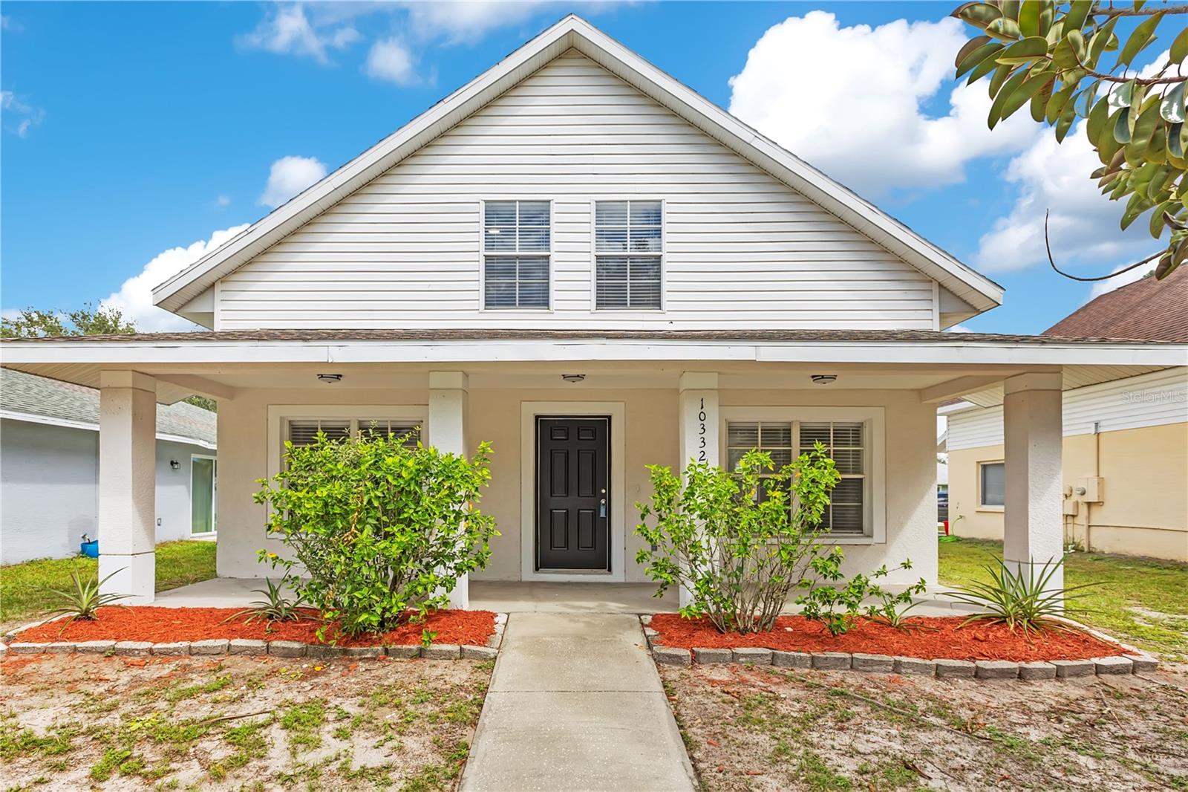
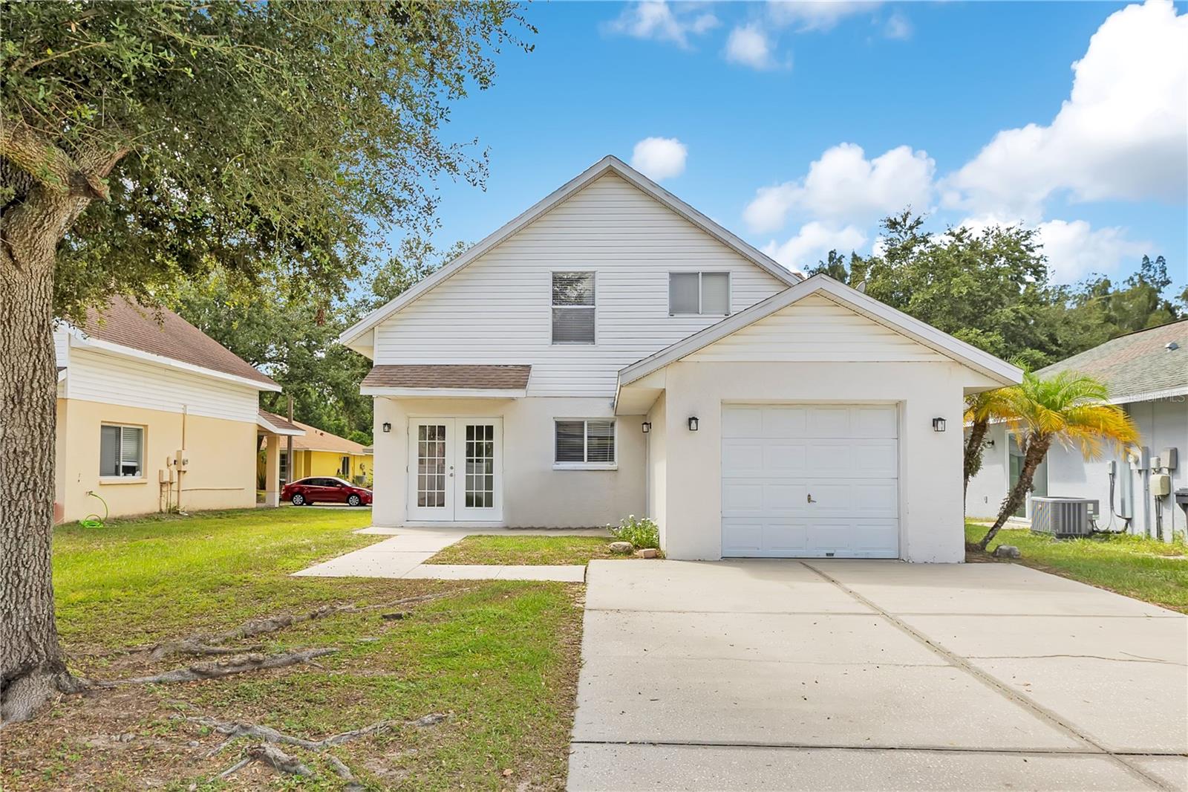
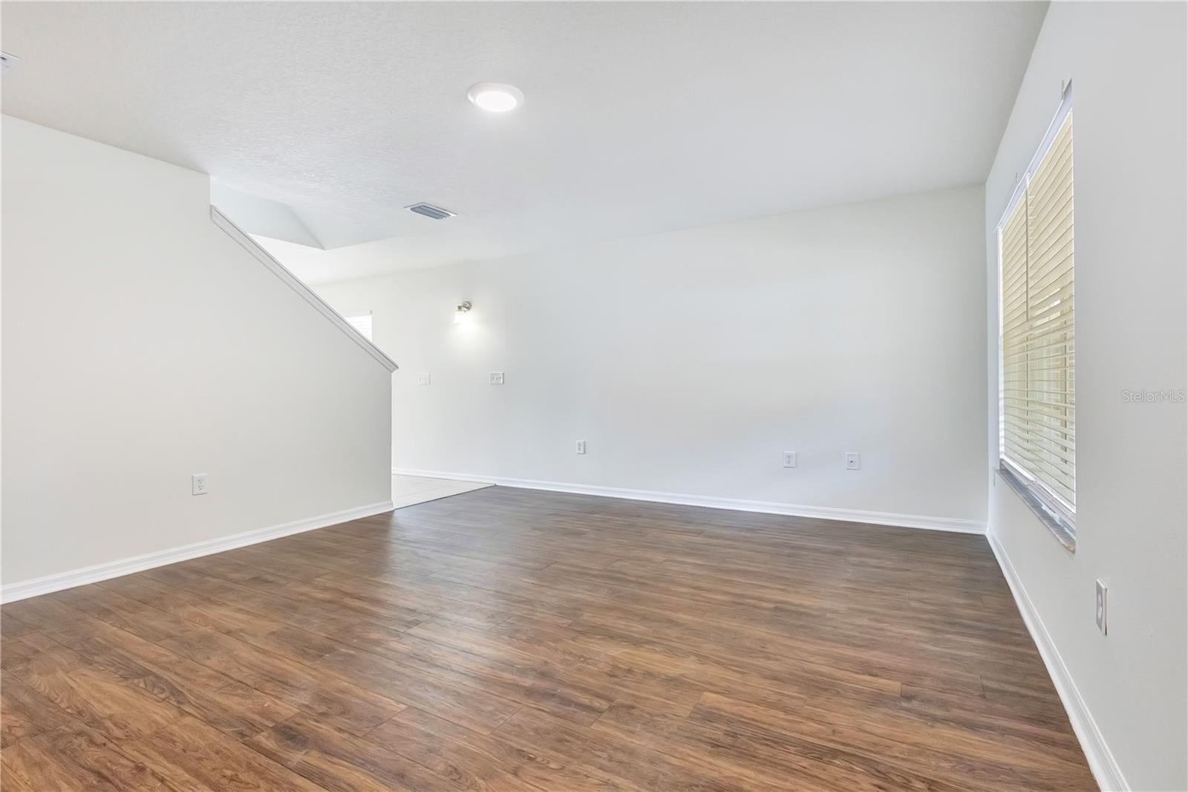
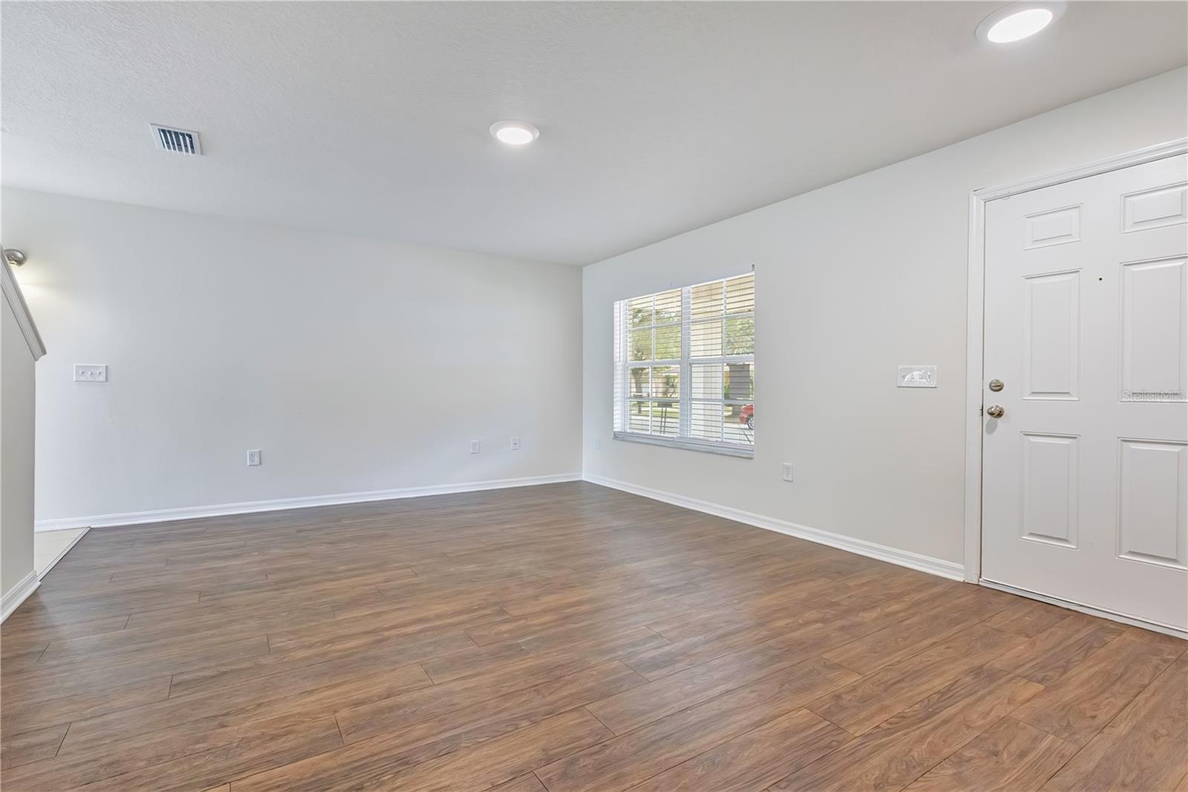
VR tour available. Seller offering up to $12,745 toward buyer closing costs, prepaid expenses, and/or an interest rate buydown. Conditions apply. Move-in ready 4-bedroom, 2-bath home in Riverview's established Summerview Oaks community with the big-ticket items addressed: a new architectural shingle roof coming soon (pending HOA approval), a new water heater (2026) and HVAC (2019), just serviced. A just-completed refresh adds fresh interior paint throughout, new LED lighting and fixtures, new faux wood blinds, updated outlets, switches and door hardware, a new steel garage entry door, new exterior lights and a new stair handrail. The kitchen adds a new faucet with side sprayer and a new garbage disposal. Both bathrooms feature new toilets, vanity faucets and exhaust fans, plus a new medicine cabinet. The two-story floor plan offers 1,425 SqFt with vinyl plank flooring on both levels and the stairs, tile in the kitchen, entry and wet areas, and no carpet anywhere. The first floor holds the living room, a dining room, the kitchen and a downstairs primary suite with a private bath. Upstairs are three additional bedrooms, two with vaulted ceilings, and a second full bath. Laundry hookups and an attached 1-car garage with a rear-load driveway. Out back, French doors open to a yard with a white vinyl privacy fence on a 0.11-acre lot, plus a covered front porch. $740 annual HOA and no CDD. Flood Zone X, so no flood insurance is required. Conveniently located near shopping, dining and schools, with an easy commute to Tampa. Buyer credit available with use of Seller's preferred lender. Schedule your showing today.

$1,995/mo

Est. mortgage payment based on a $299,900 home price.

All estimates are provided by Luxury Presence for informational purposes only. Actual amounts may vary.

Additional information

MLS® ID
O6446762

Interior Features

Bedrooms
4
Bathrooms
2
Cooling
Yes
Heating
Yes
Basement
No

Exterior Features

Lot Size
0.09 Acres

Other Property Details

Taxes
$4,149
Tax Frequency
Annually
Association Fee Frequency
Monthly
Garage
Yes
Pets Allowed
Yes
55+/Senior Community
No

Listings courtesy of Stellar MLS as distributed by MLS GRID

All information deemed reliable but not guaranteed and should be independently verified. All properties are subject to prior sale, change or withdrawal. Neither listing broker(s) nor Osipov Group Real Estate shall be responsible for any typographical errors, misinformation, misprints and shall be held totally harmless. Properties displayed may be listed or sold by various participants in the MLS. 

Based on information submitted to the MLS GRID as of 4:54 AM UTC on 10/10/2026. All data is obtained from various sources and may not have been verified by broker or MLS GRID. Supplied Open House Information is subject to change without notice. All information should be independently reviewed and verified for accuracy. Properties may or may not be listed by the office/agent presenting the information.

©2026 Stellar MLS . All rights reserved.

DMCA Notice

Powered by Luxury Presence