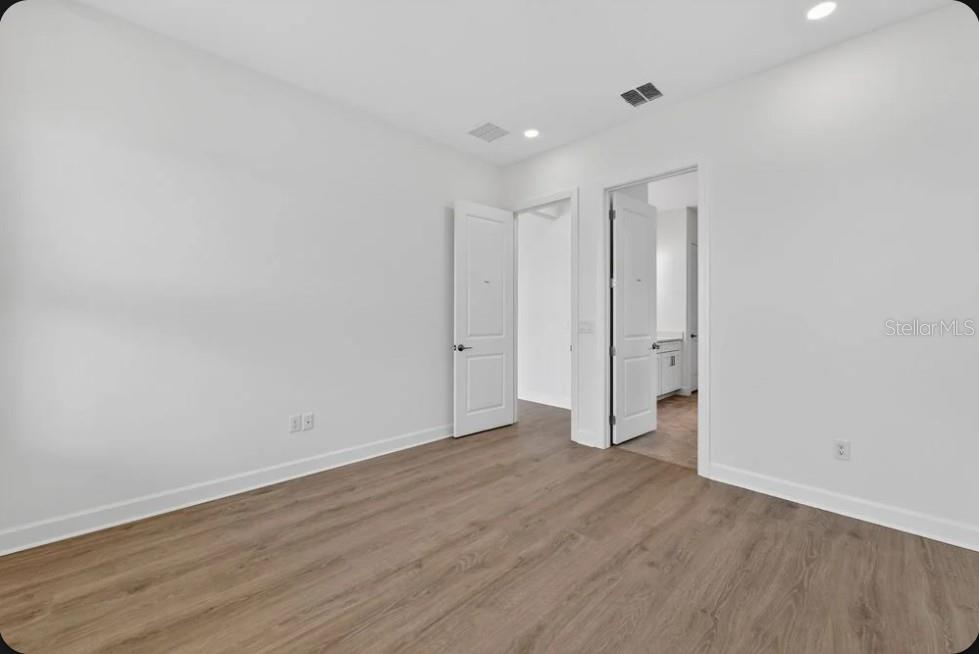
Property photo 1
Property photo 2
Property photo 3
Property photo 4
Property photo 5
3 Beds
3 Baths
1,843 sqft

$690,000

11232 CARDING MILL LN, WINTER GARDEN FL, 34787

Price per sqft$374.39
Built in2026
Property size1,843 sqft
Property typeResidential
Courtesy of TAYLOR MORRISON REALTY OF FLORIDA INC, Michelle Campbell  Listing Contact: 407-756-5025

Overview

Active

Listed Sep 25, 2026

Updated 10 days ago

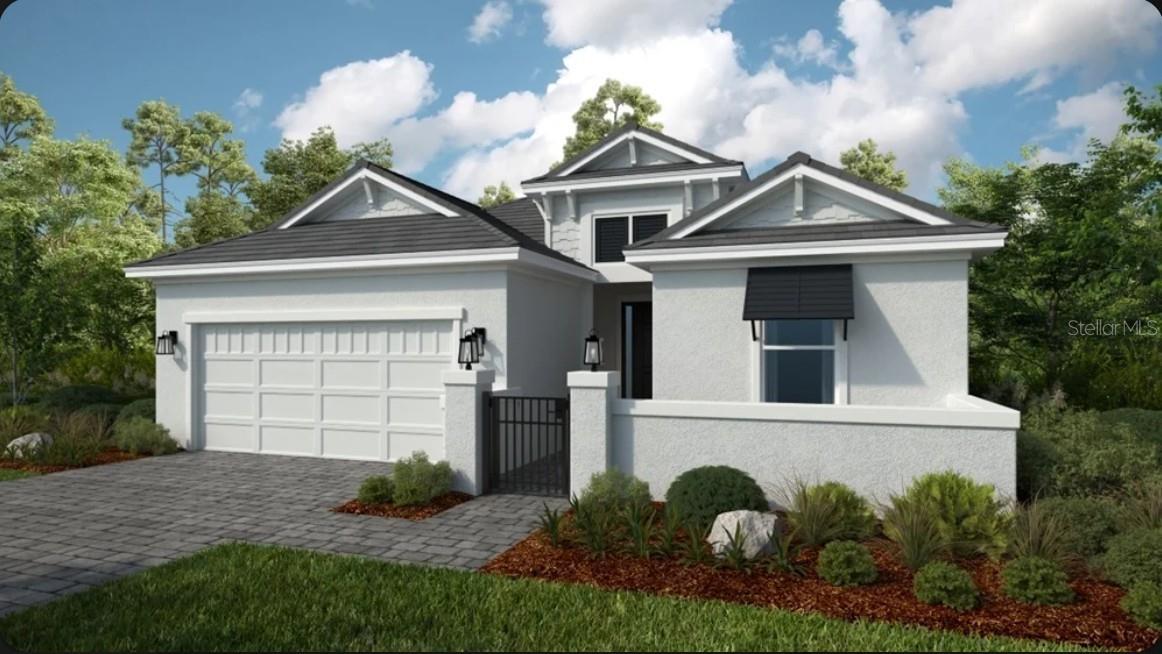
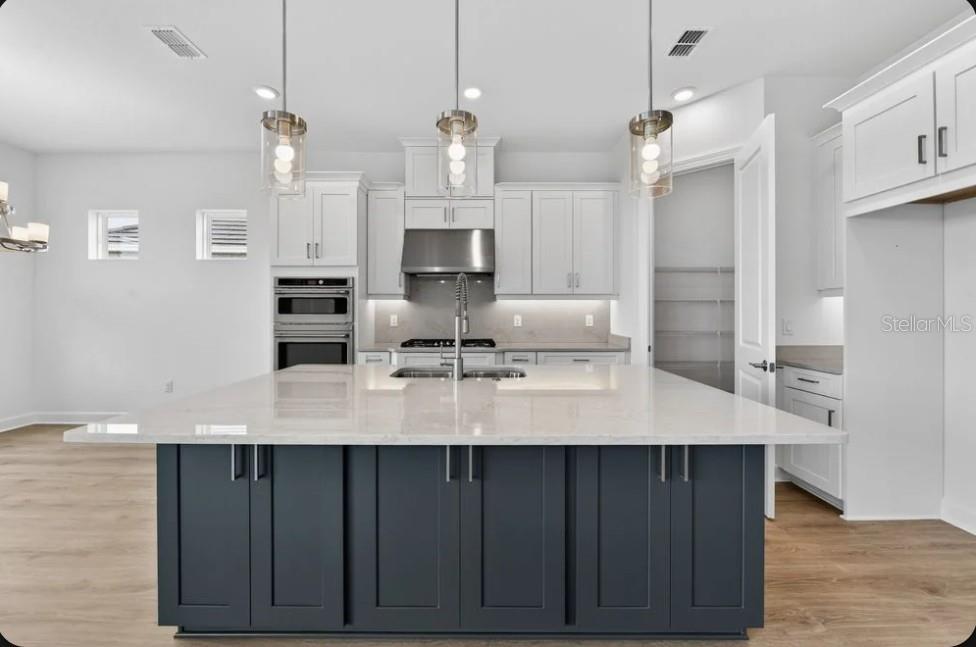
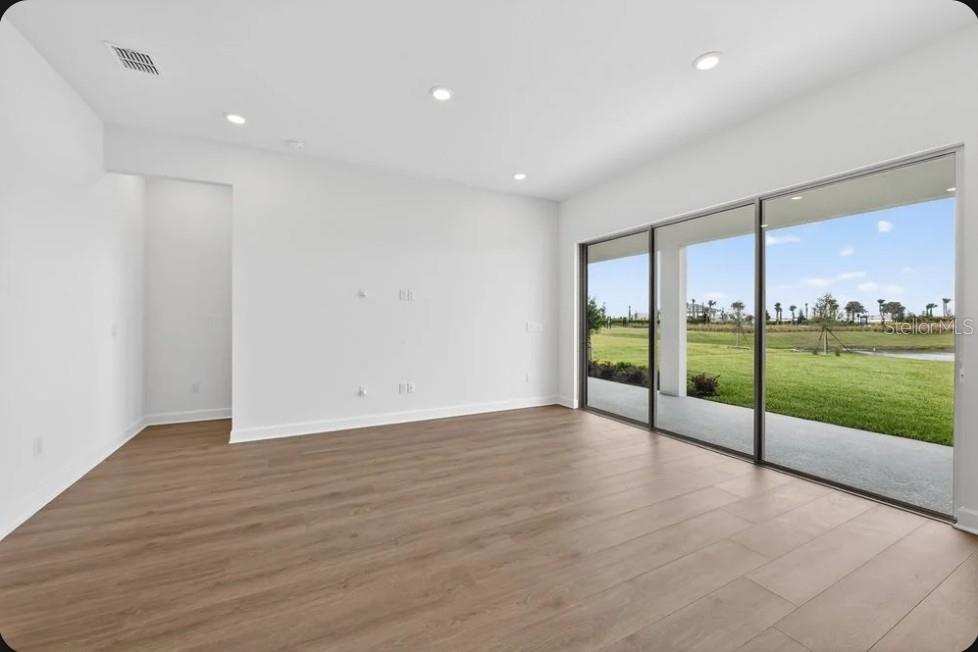
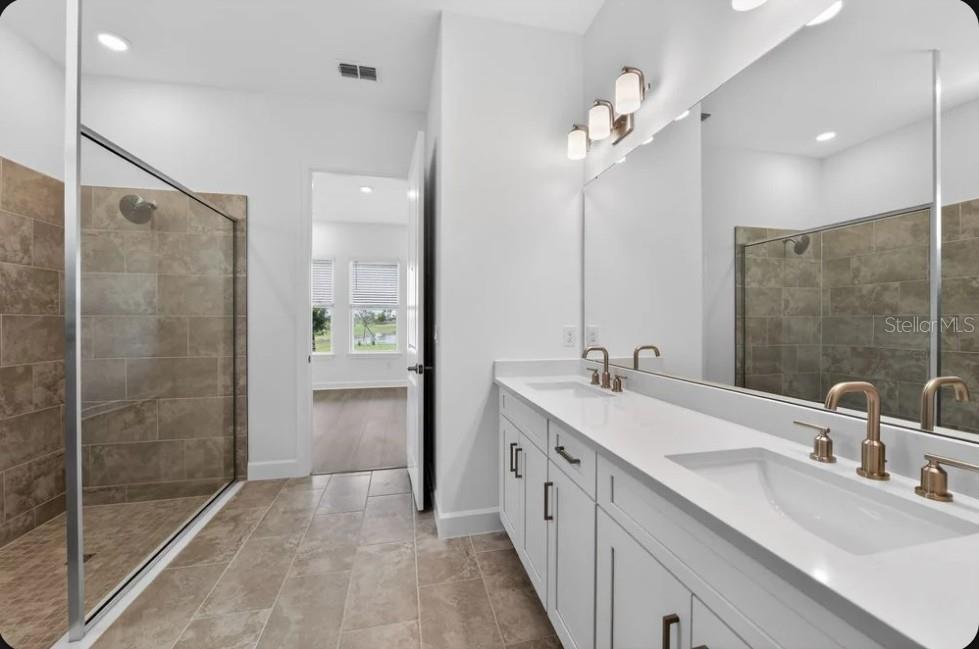
Under Construction. What's Special: Close to Amenities | Close to Park | Covered Lanai. New Construction - November Completion! Welcome to the Sereno at 11232 Carding Mill Lane in Esplanade at McKinnon Groves! This thoughtfully designed single-story home offers the perfect balance of comfort and connection, with an open-concept gourmet kitchen, dining area, and great room that create a bright and inviting gathering space. The spacious primary suite is tucked away for added privacy and features a luxurious bath and generous walk-in closet. Two secondary bedrooms are located near a full bath, making it easy to host guests or create a home office. A covered lanai and private courtyard extend your living space outdoors, while the convenient laundry room, powder bath, and two-car garage add everyday functionality. This home is designed for effortless living with stylish spaces that feel welcoming from the moment you arrive. Additional Highlights Include: 8' doors, blinds, and Cafe Advantage appliances. Photos are for representative purposes only. MLS#O6445005 Esplanade at McKinnon Groves offers resort-style living in a gated Winter Garden community surrounded by natural beauty. Planned amenities include a fitness center, movement studio, resort pool and spa, Bahama Bar, pickleball, tennis, and bocce courts. Residents will also enjoy yoga lawns, a Bark Park, rose garden, scenic trails, concierge services, and year-round events. Zoned for Lake County schools, it blends everyday convenience with an active lifestyle.

$4,591/mo

Est. mortgage payment based on a $690,000 home price.

All estimates are provided by Luxury Presence for informational purposes only. Actual amounts may vary.

Additional information

MLS® ID
O6445005

Interior Features

Bedrooms
3
Bathrooms
3
Cooling
Yes
Heating
Yes
Basement
No

Exterior Features

Lot Size
0.18 Acres

Other Property Details

Association Fee Frequency
Monthly
Garage
Yes
Pets Allowed
Yes
New Construction
Yes
55+/Senior Community
No

Listings courtesy of Stellar MLS as distributed by MLS GRID

All information deemed reliable but not guaranteed and should be independently verified. All properties are subject to prior sale, change or withdrawal. Neither listing broker(s) nor Osipov Group Real Estate shall be responsible for any typographical errors, misinformation, misprints and shall be held totally harmless. Properties displayed may be listed or sold by various participants in the MLS. 

Based on information submitted to the MLS GRID as of 8:10 PM UTC on 10/7/2026. All data is obtained from various sources and may not have been verified by broker or MLS GRID. Supplied Open House Information is subject to change without notice. All information should be independently reviewed and verified for accuracy. Properties may or may not be listed by the office/agent presenting the information.

©2026 Stellar MLS . All rights reserved.

DMCA Notice

Powered by Luxury Presence