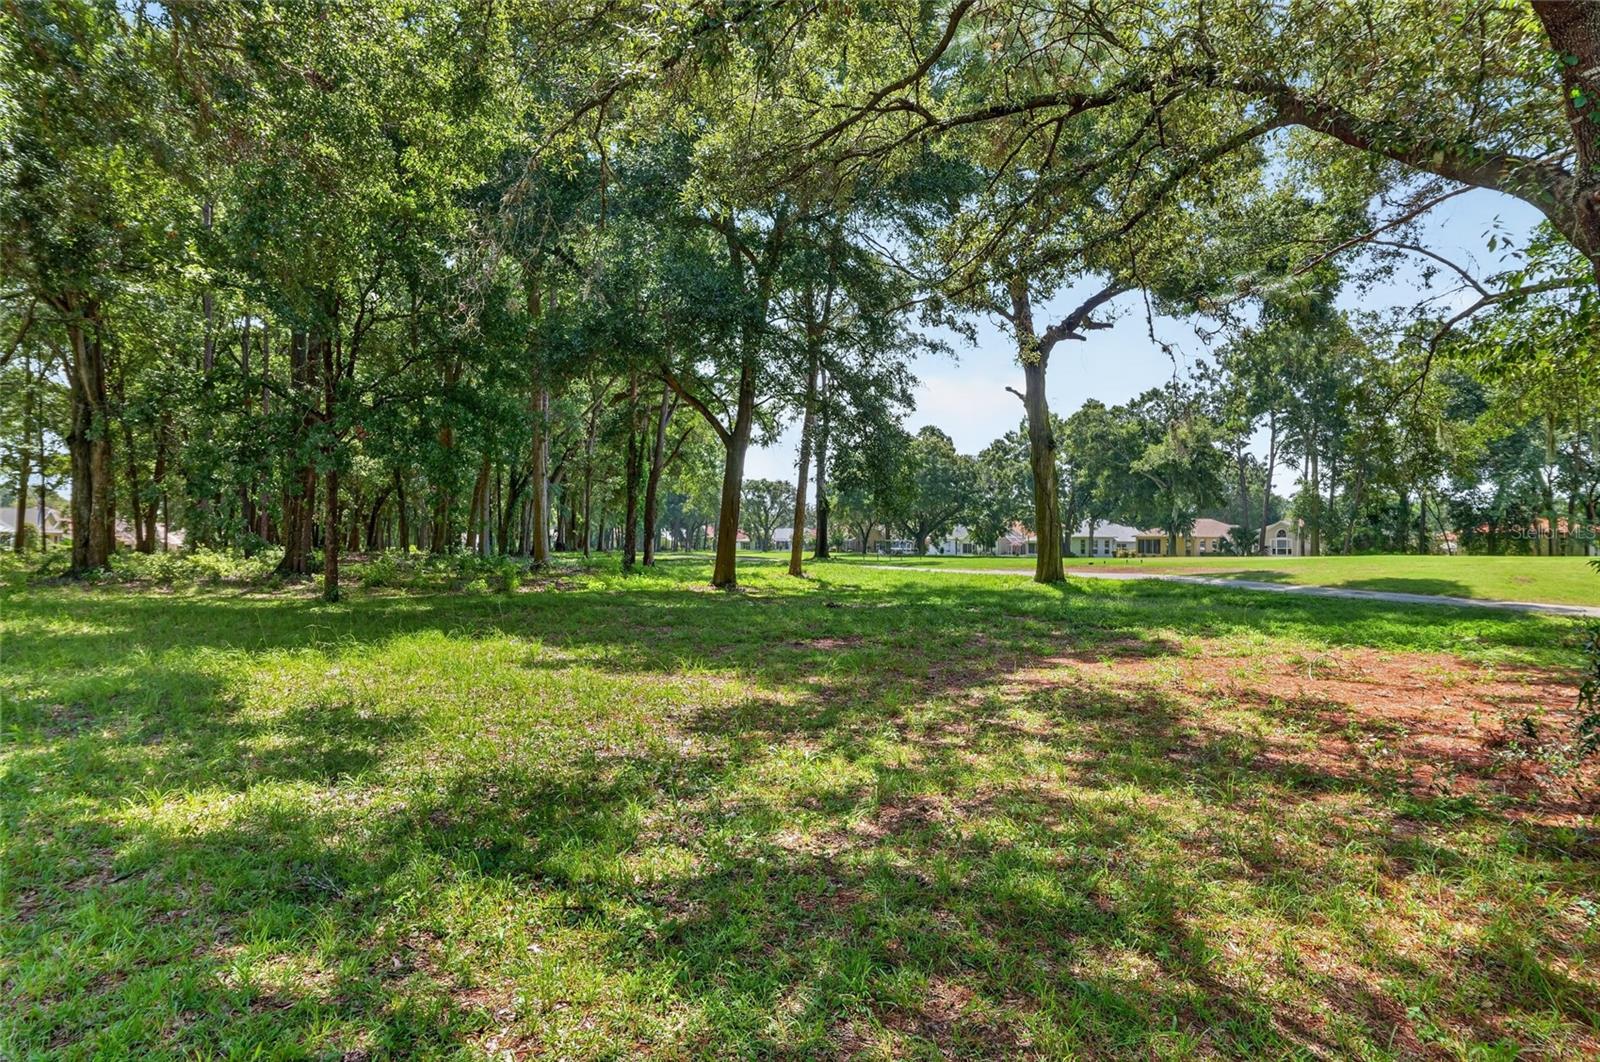
Property photo 1
Property photo 2
Property photo 3
Property photo 4
Property photo 5
2 Beds
2 Baths
1,358 sqft

$252,900

11093 SW 69TH CIR, OCALA FL, 34476

Price per sqft$186.23
Built in2002
Property size1,358 sqft
Property typeResidential
Courtesy of DECCA REAL ESTATE, David Tomlin  Listing Contact: 352-854-8787

Overview

Active

Listed Aug 5, 2026

Updated 2 weeks ago

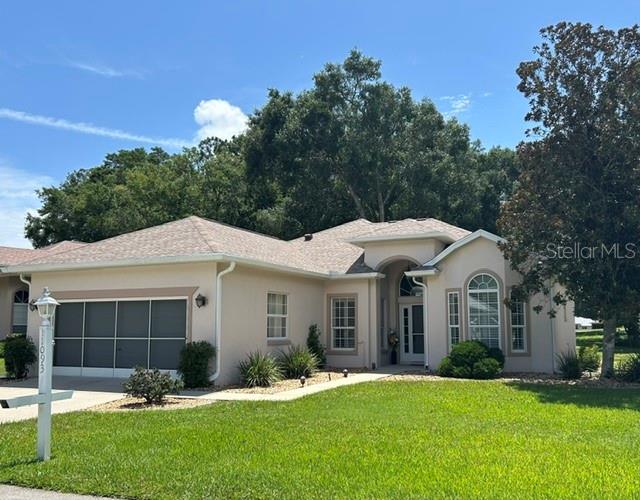
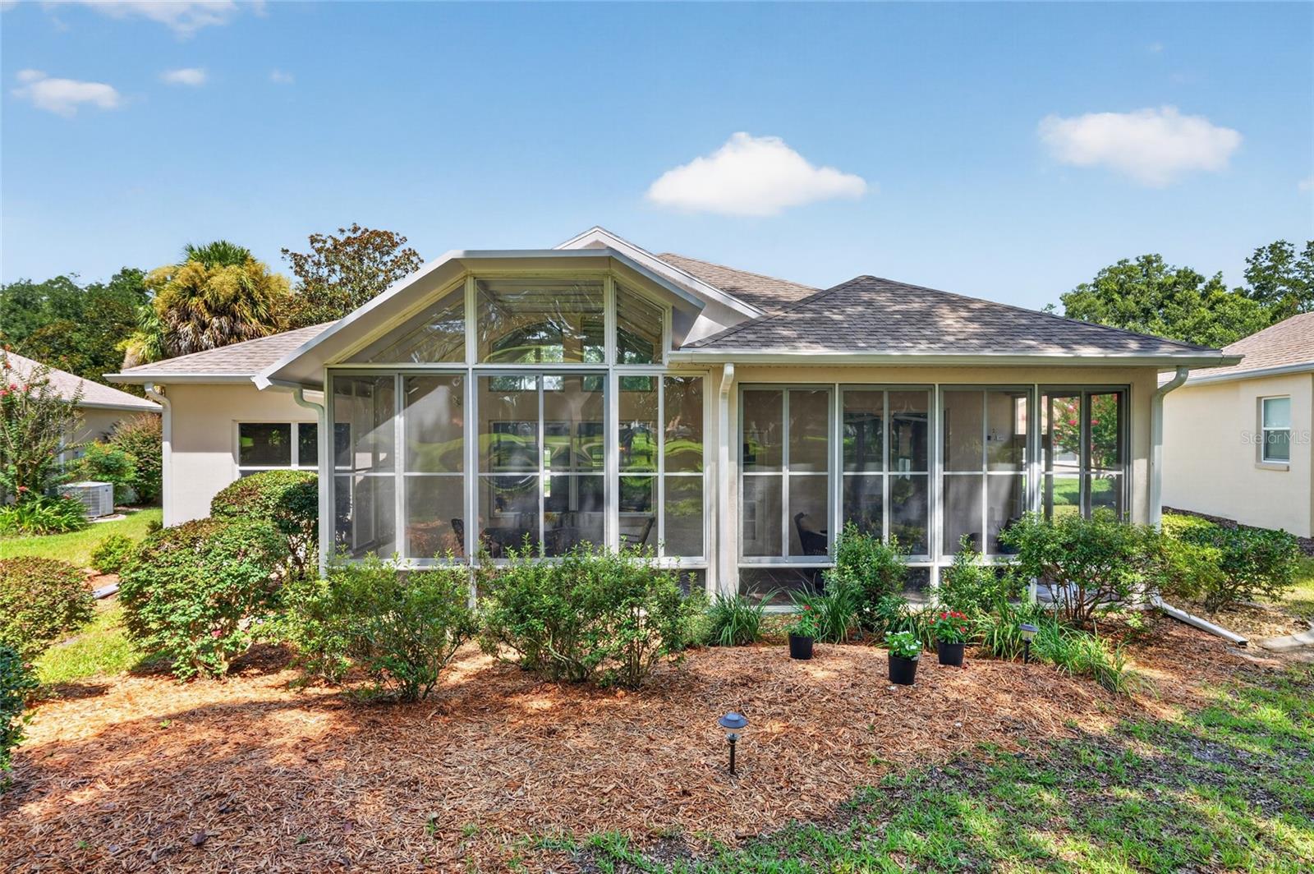
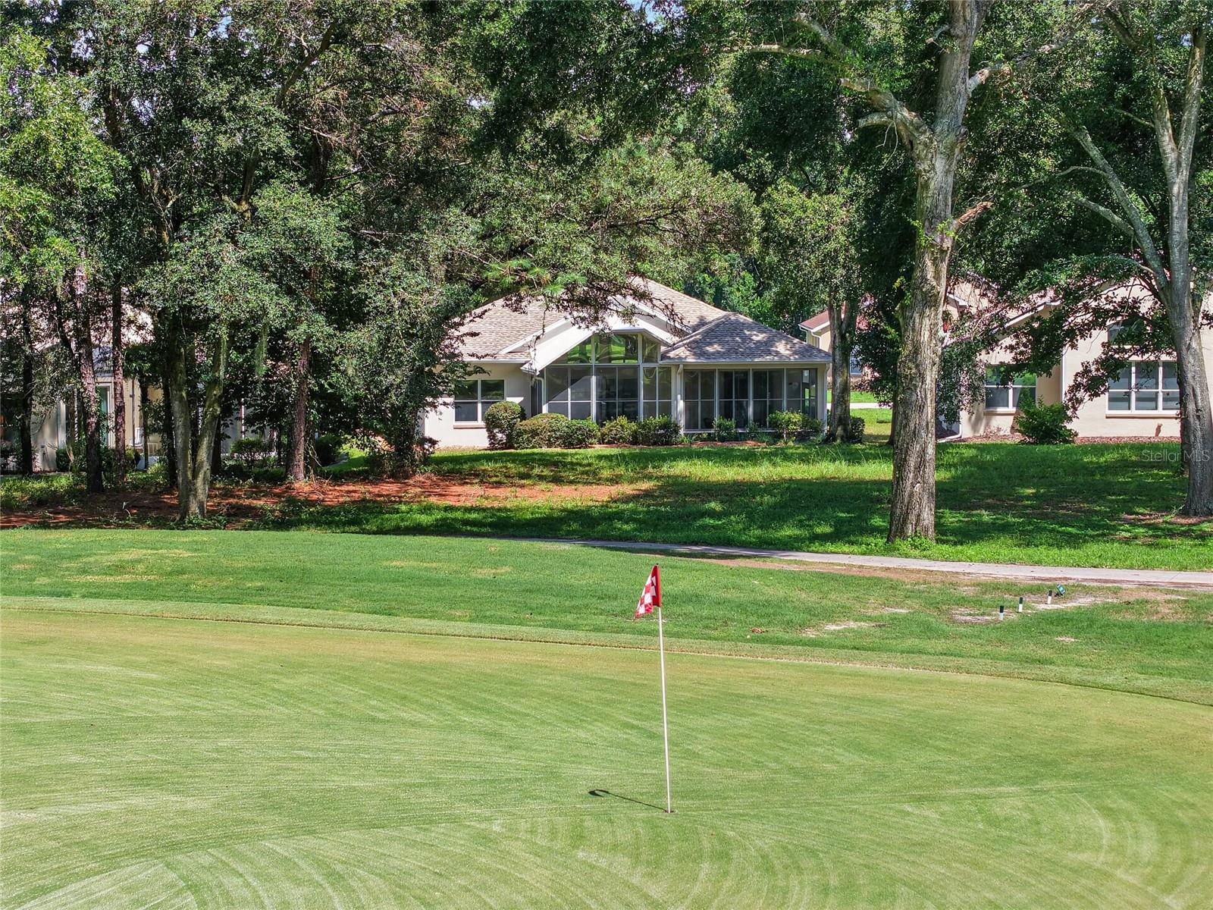
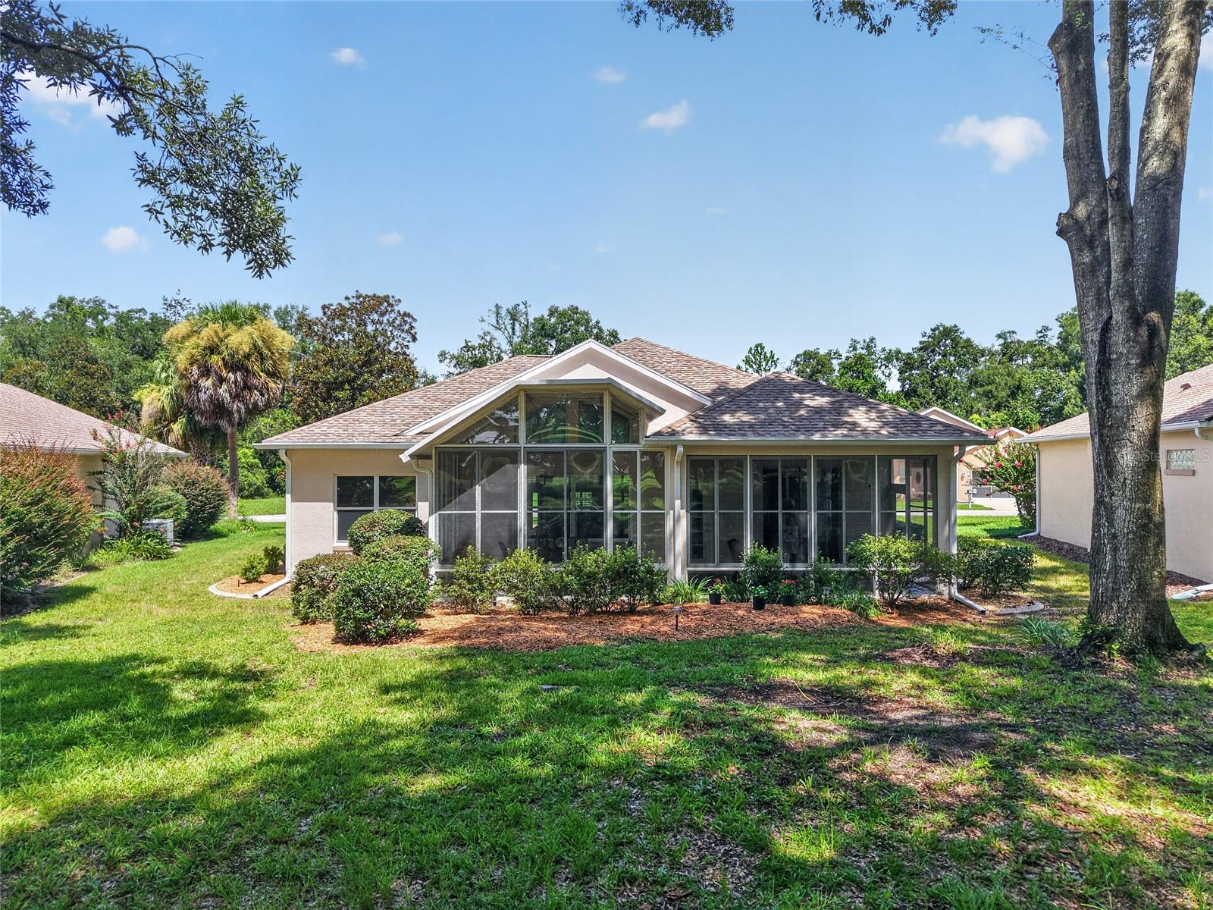
MOTIVATED SELLER! NEW LOWER PRICE! This Caneel Bay Model 2/2/2, Block home,in Crescent Oaks neighborhood, is nicely landscaped and backs up to the 12th Fairway of the Golf Course. Just a short distance to the Restaurant, Palm Grove Fitness, Pool and Golf Club. As you enter the home you notice the high ceilings in the Living room area and plenty of light that enters from the large windowed Lanai(10x33),that covers the whole back of the home, giving you a great view the Golf Course. Roof 2020, AC 2017, Water Heater 2019. There is no carpeting in this home with wood laminate flooring throughout. The inside of the home also has been given a fresh coat of paint. The Kitchen has built-in cabinets,Plantation Shutters, a breakfast nook, snack bar to eat at, and plenty of storage. Inside Laundry Room, just off Kitchen. This split floorplan home has a Primary Bedroom, with sliding doorwall that leads to Lanai. Bedroom has an Ensuite with tub, walk-in shower and double sinks. There is also a Guest Bedroom on the opposite side of the home that has a bay window with Plantation Shutters. The Den, which can also be used as a 3rd bedroom, is next to the main Bathroom. The two car Garage has slider screens. Oak Run is a 55+ gated community, with 6 Pools, 5 Spas, 2 Fitness Centers, Billiards and Card Room, Dog Park, Restaurant, Golf Course and Driving Range. Close to Medical Facilities, Restaurants and shopping. Lots of clubs to join if you want to have an active social life.

$1,683/mo

Est. mortgage payment based on a $252,900 home price.

All estimates are provided by Luxury Presence for informational purposes only. Actual amounts may vary.

Additional information

MLS® ID
OM729798

Interior Features

Bedrooms
2
Bathrooms
2
Cooling
Yes
Heating
Yes
Basement
No

Exterior Features

Lot Size
0.15 Acres

Other Property Details

Taxes
$2,002
Tax Frequency
Annually
Association Fee Frequency
Monthly
Garage
Yes
View
Yes
Pets Allowed
Yes
55+/Senior Community
Yes

Listings courtesy of Stellar MLS as distributed by MLS GRID

All information deemed reliable but not guaranteed and should be independently verified. All properties are subject to prior sale, change or withdrawal. Neither listing broker(s) nor Osipov Group Real Estate shall be responsible for any typographical errors, misinformation, misprints and shall be held totally harmless. Properties displayed may be listed or sold by various participants in the MLS. 

Based on information submitted to the MLS GRID as of 5:03 AM UTC on 10/8/2026. All data is obtained from various sources and may not have been verified by broker or MLS GRID. Supplied Open House Information is subject to change without notice. All information should be independently reviewed and verified for accuracy. Properties may or may not be listed by the office/agent presenting the information.

©2026 Stellar MLS . All rights reserved.

DMCA Notice

Powered by Luxury Presence