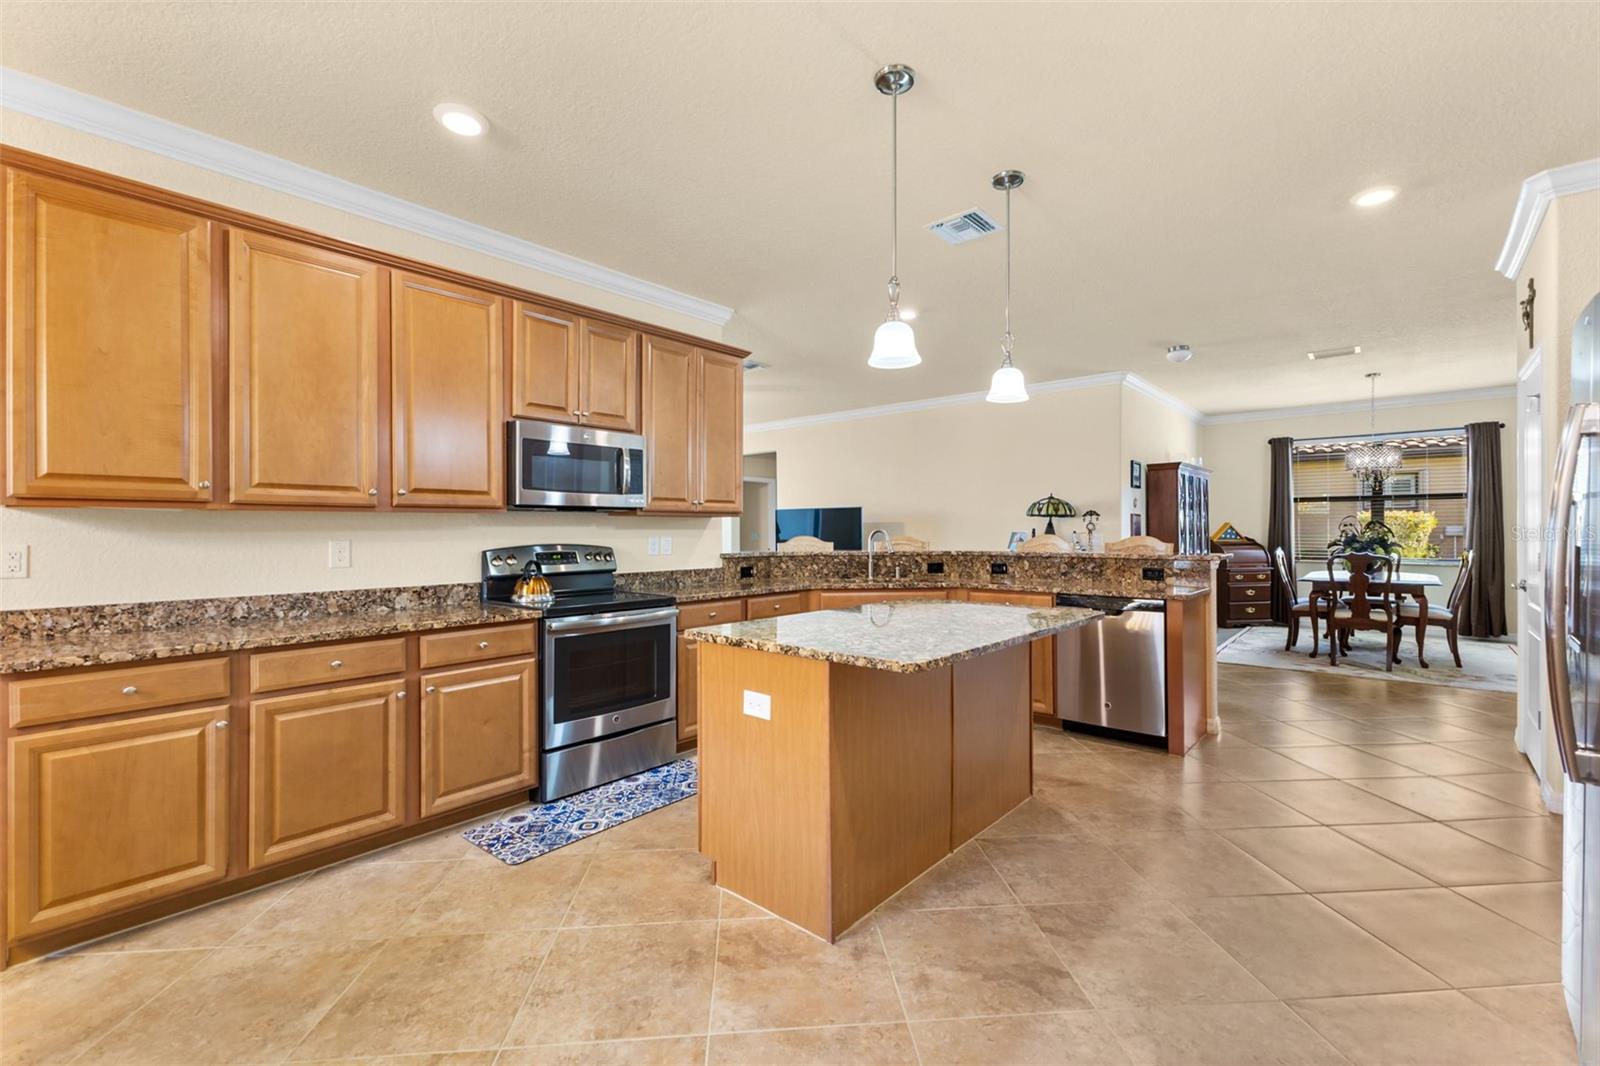
Property photo 1
Property photo 2
Property photo 3
Property photo 4
Property photo 5
4 Beds
3 Baths
2,254 sqft

$575,000

13238 FAMIGLIA DR, VENICE FL, 34293

Price per sqft$255.10
Built in2016
Property size2,254 sqft
Property typeResidential
Courtesy of EXP REALTY LLC, Marcus Faufata-Pedrina  Listing Contact: 888-883-8509

Overview

Active

Listed Mar 5, 2026

Updated Aug 23

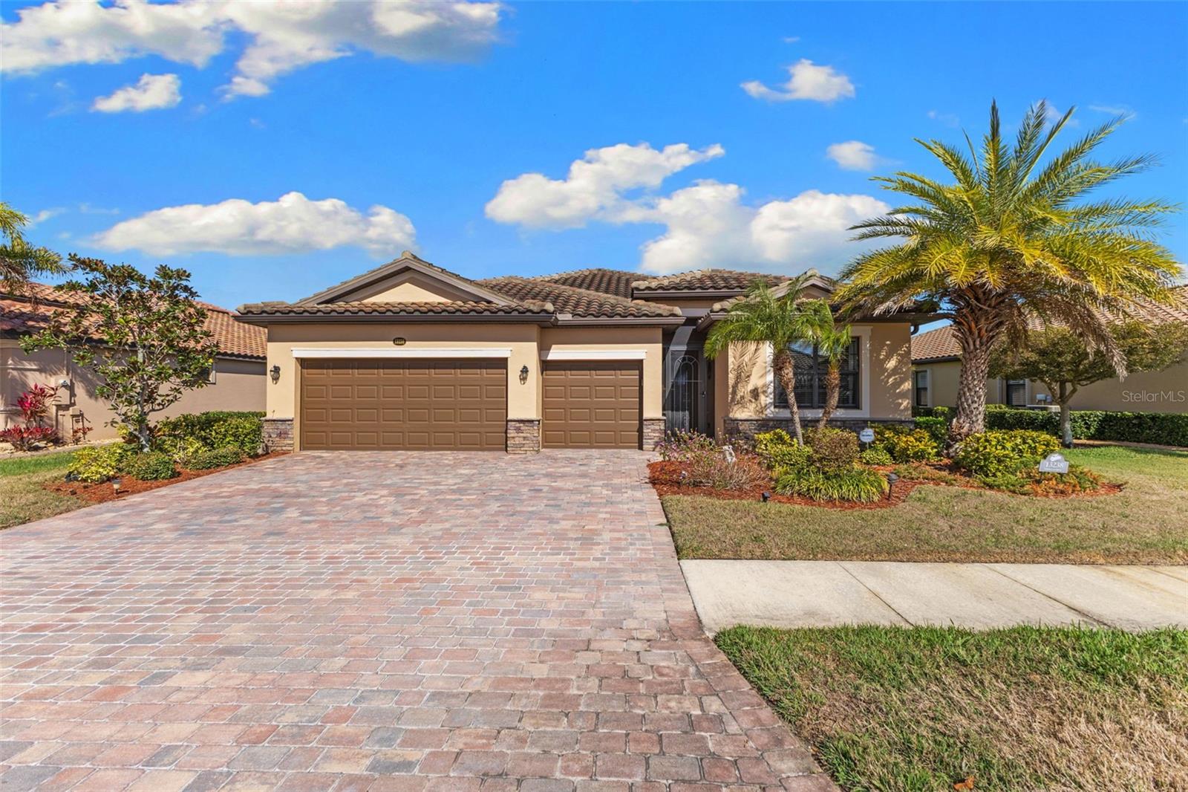
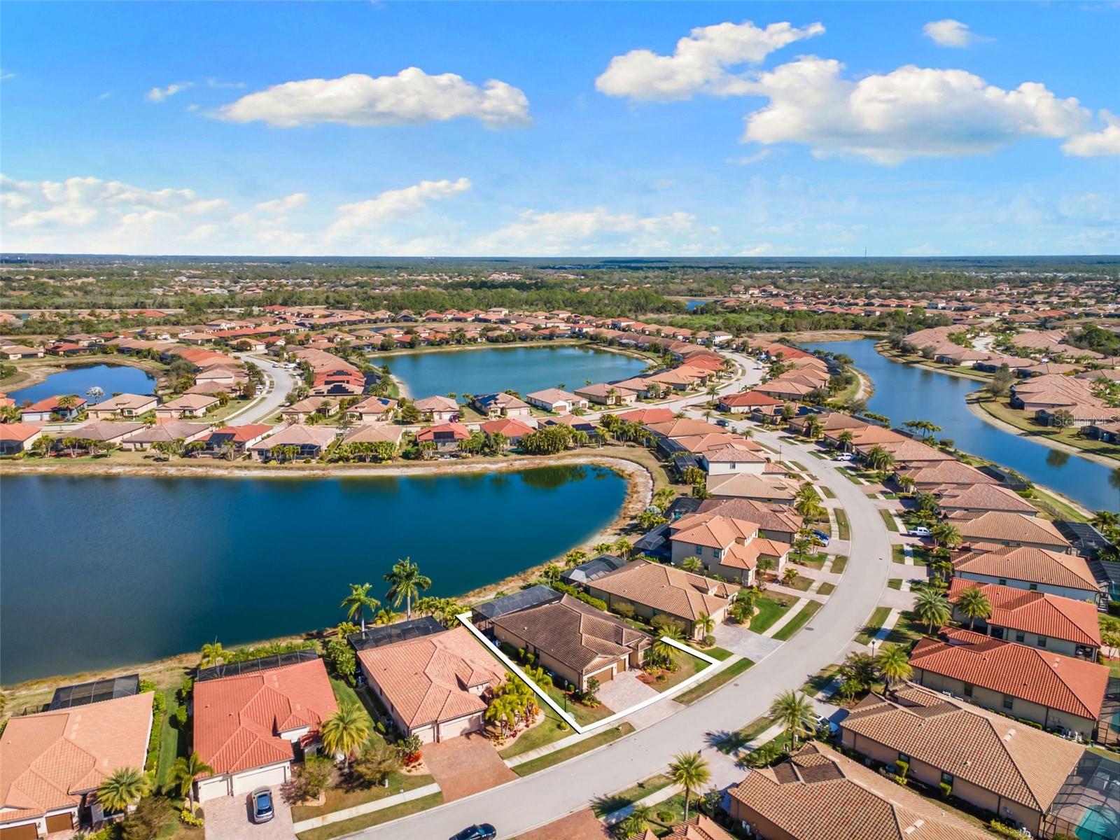
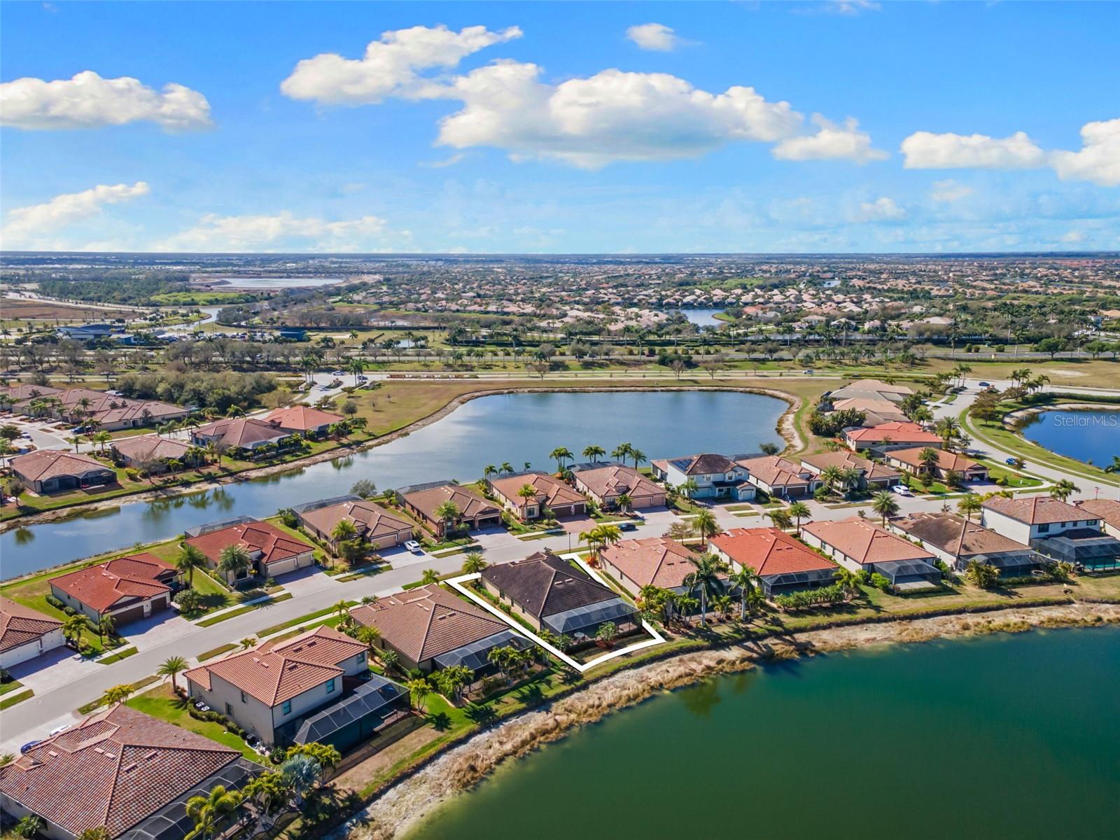
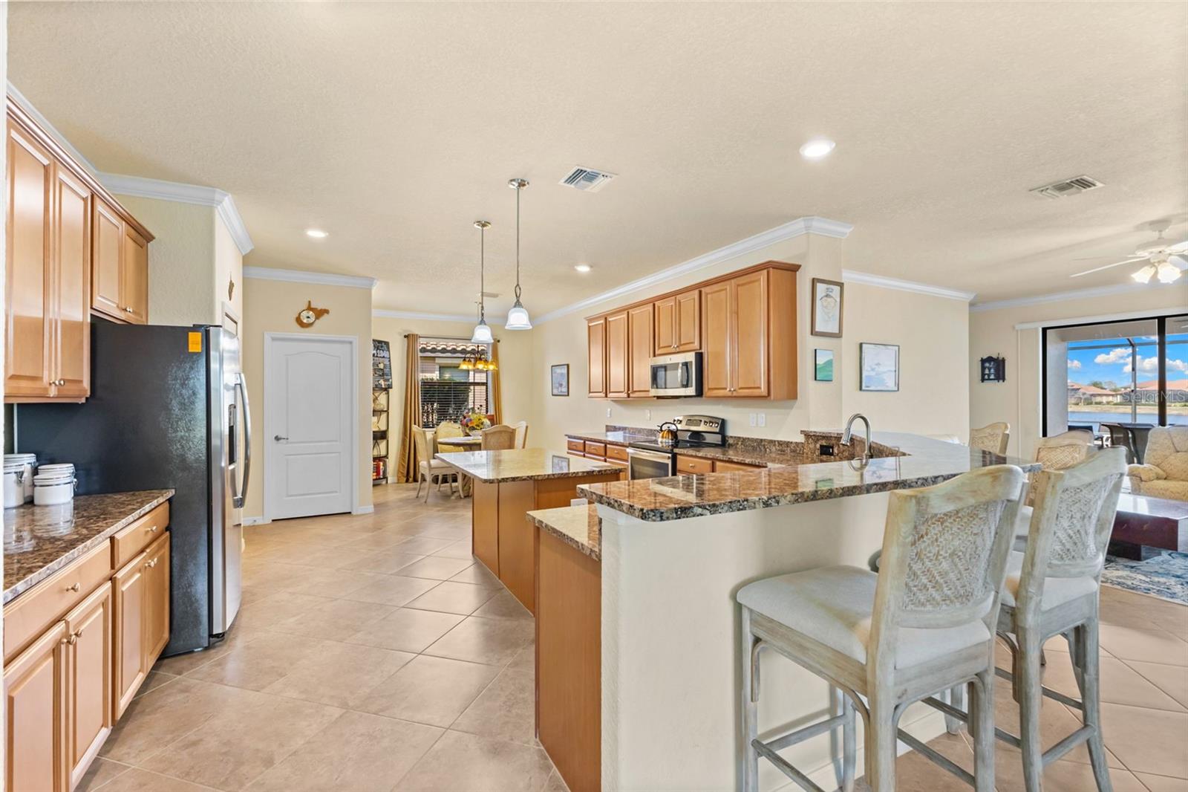
Welcome to 13238 Famiglia Dr, an elegant 4-bedroom, 3-bathroom residence offering 2,254 square feet of refined living within the gates of Gran Paradiso, one of Venice’s premier resort-style communities. Thoughtfully designed with both comfort and sophistication in mind, this home showcases a seamless open-concept layout filled with natural light and elevated finishes. The expansive living and dining spaces flow effortlessly into a well-appointed kitchen, creating the perfect setting for intimate evenings or upscale entertaining. The split floor plan offers a true sense of privacy, with a spacious primary suite that serves as a serene retreat, complete with a luxurious ensuite bath and generous walk-in closet. Three additional bedrooms and two full baths provide flexibility for guests, family, or a private office space. Step outside to your oversized screened and enclosed lanai, a private oasis featuring a jacuzzi, designed for year-round relaxation. Whether enjoying peaceful mornings or sunset evenings, this outdoor living space embodies the essence of Florida luxury. As a resident of Gran Paradiso, you’ll enjoy world-class amenities including a grand clubhouse, resort-style pool, state of the art fitness center, tennis courts, and impeccably maintained grounds, all just minutes from Gulf Coast beaches, fine dining, and the charm of historic downtown Venice. 13238 Famiglia Dr is more than a home, it’s a lifestyle defined by elegance, comfort, and resort-inspired living.

$3,825/mo

Est. mortgage payment based on a $575,000 home price.

All estimates are provided by Luxury Presence for informational purposes only. Actual amounts may vary.

Additional information

MLS® ID
A4684623

Interior Features

Bedrooms
4
Bathrooms
3
Cooling
Yes
Heating
Yes
Basement
No

Exterior Features

Lot Size
0.2 Acres

Other Property Details

Taxes
$7,316
Tax Frequency
Annually
Association Fee Frequency
Monthly
Garage
Yes
View
Yes
Pets Allowed
Yes
55+/Senior Community
No

Listings courtesy of Stellar MLS as distributed by MLS GRID

All information deemed reliable but not guaranteed and should be independently verified. All properties are subject to prior sale, change or withdrawal. Neither listing broker(s) nor Osipov Group Real Estate shall be responsible for any typographical errors, misinformation, misprints and shall be held totally harmless. Properties displayed may be listed or sold by various participants in the MLS. 

Based on information submitted to the MLS GRID as of 11:15 PM UTC on 10/7/2026. All data is obtained from various sources and may not have been verified by broker or MLS GRID. Supplied Open House Information is subject to change without notice. All information should be independently reviewed and verified for accuracy. Properties may or may not be listed by the office/agent presenting the information.

©2026 Stellar MLS . All rights reserved.

DMCA Notice

Powered by Luxury Presence