Property photo 1
Property photo 2
Property photo 3
Property photo 4
Property photo 5
5 Beds
3 Baths
2,556 sqft

$449,900

8008 SW 62ND CT, GAINESVILLE FL, 32608

Price per sqft$176.02
Built in2019
Property size2,556 sqft
Property typeResidential
Courtesy of KELLER WILLIAMS GAINESVILLE REALTY PARTNERS, Saveela Asad  Listing Contact: 352-240-0600

Overview

Active

Listed Jun 25, 2026

Updated 10 days ago

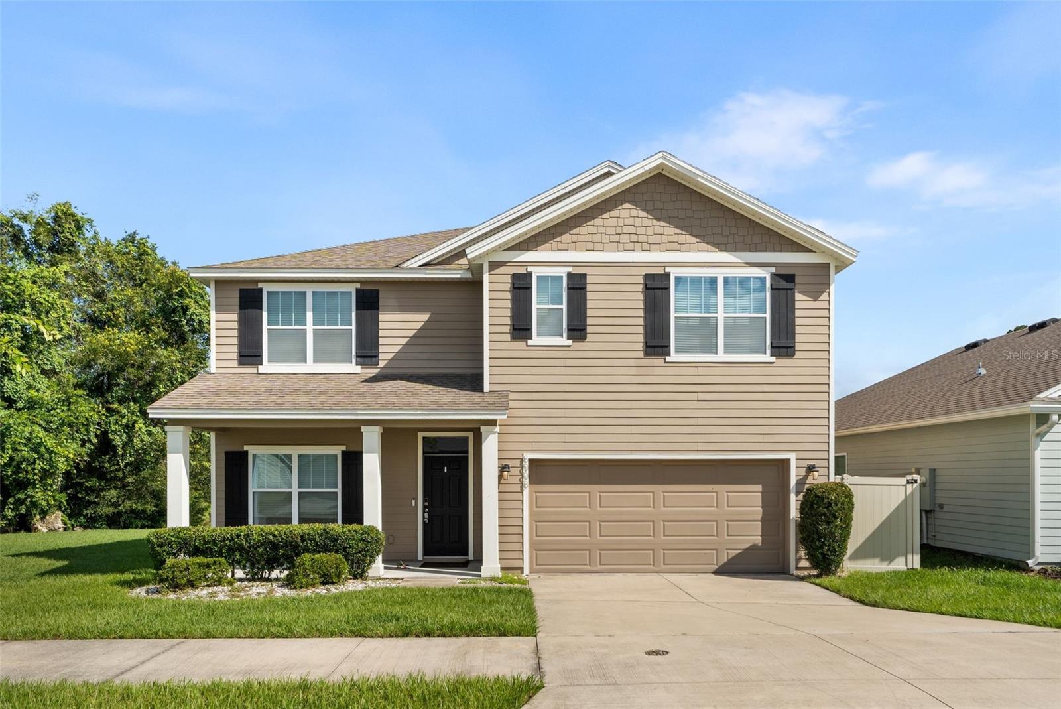
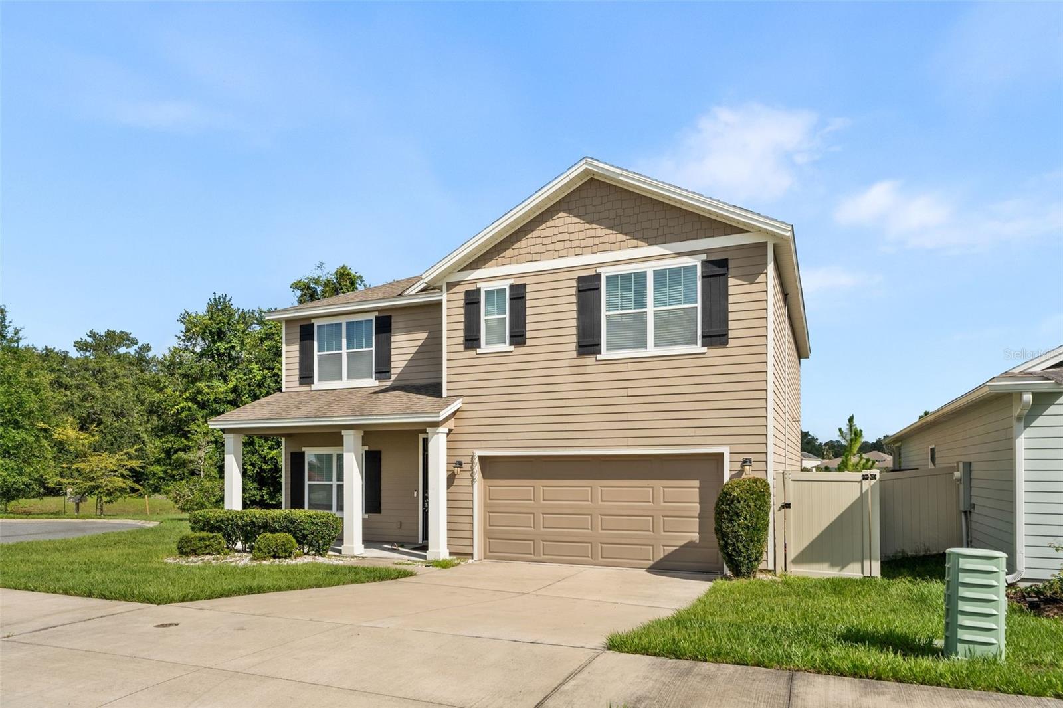
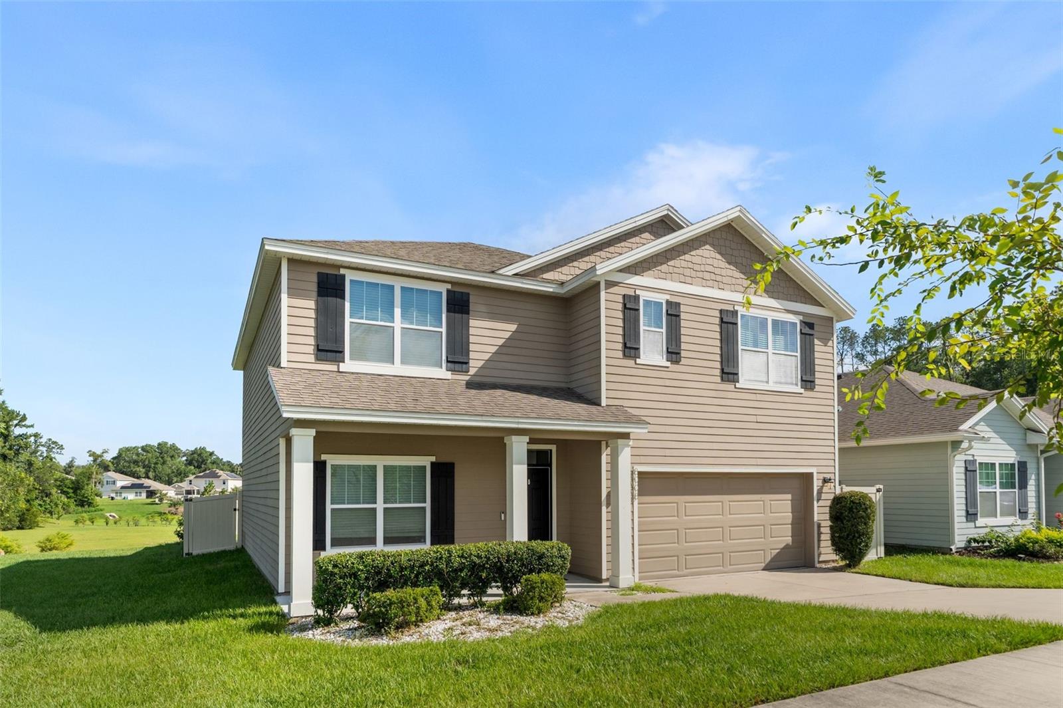
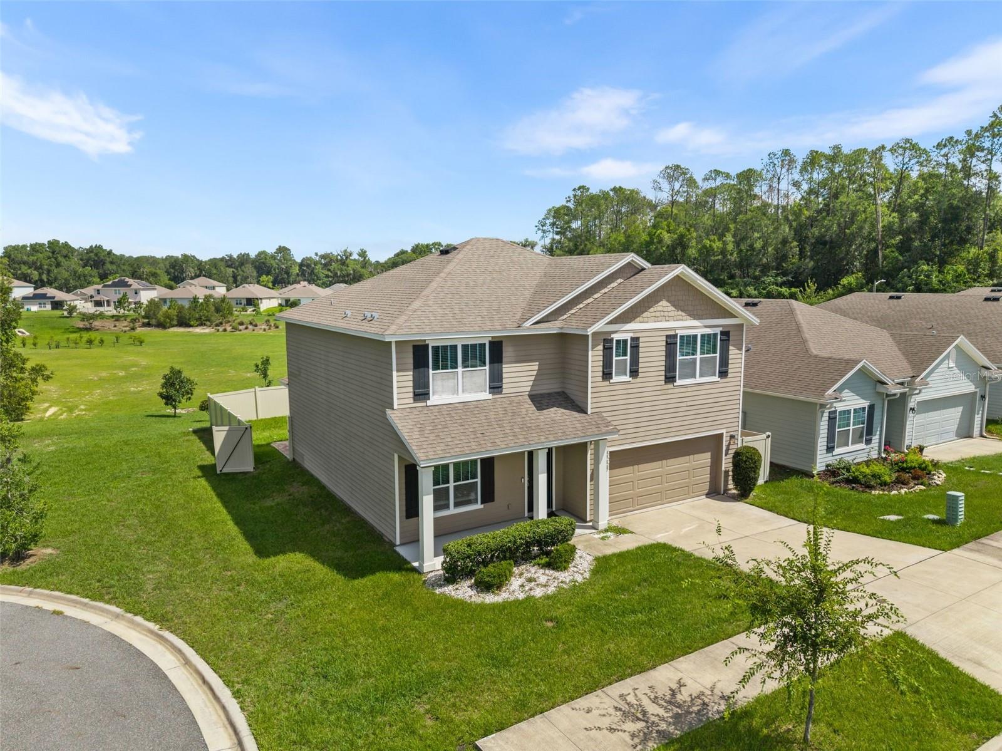
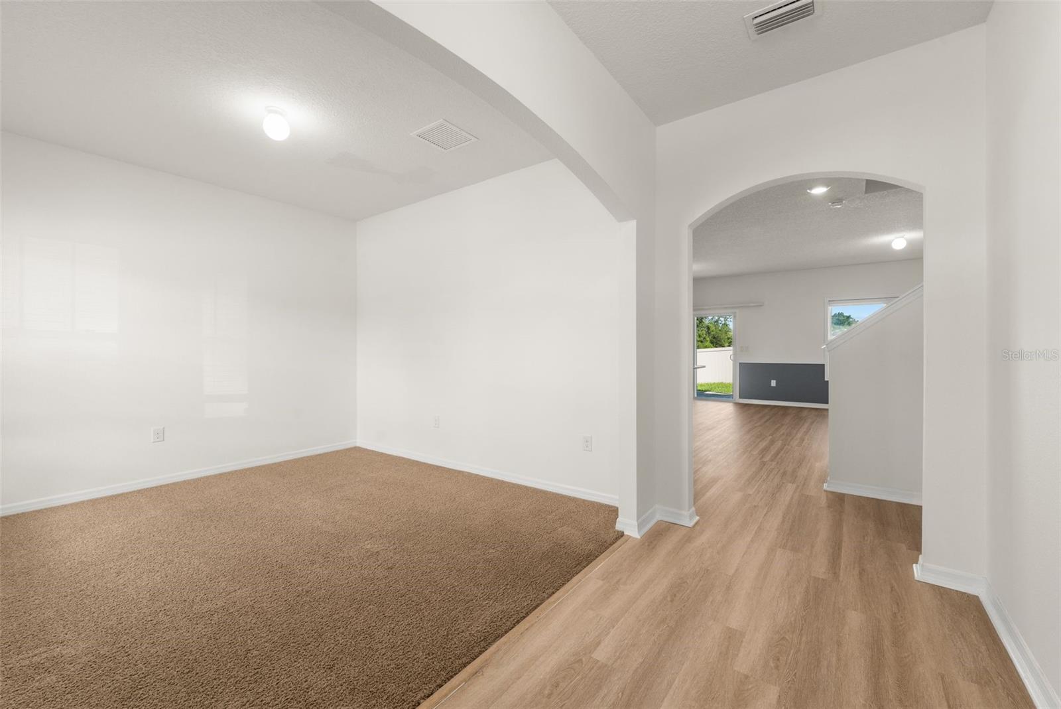
Welcome to Chestnut Village — Gainesville, FL This beautifully updated two-story, 5-bedroom, 2-car garage, FENCED IN backyard home is move-in ready and packed with upgrades that set it apart. JUST UPDATED: Brand-new Luxury Vinyl Plank (LVP), Freshly painted interior — clean, bright, and ready for you to move right in The open-concept main floor is designed for effortless living — the kitchen flows naturally into the living room, with a separate dining room and a private outdoor lanai perfect for relaxing or entertaining. The well-appointed kitchen features stainless-steel appliances including a refrigerator, built-in dishwasher, electric range, and microwave — everything you need from day one. Upstairs, the Owner's Suite offers a quiet, private retreat complete with an ensuite bathroom and a Walk In Closet. Bedrooms 2, 3, and 4 are conveniently located near the upstairs laundry room, which comes equipped with a washer and dryer. A flexible 5th bedroom on the main floor sits adjacent to a full bath, ideal for guests, in-laws, or a home office. SOLAR ENERGY PANELS INCLUDED — This home is equipped with fully installed solar panels, significantly reducing your monthly electric bill. Nestled in the charming Chestnut Village community, just minutes from the heart of downtown Gainesville — the perfect blend of neighborhood comfort and urban convenience.

$2,993/mo

Est. mortgage payment based on a $449,900 home price.

All estimates are provided by Luxury Presence for informational purposes only. Actual amounts may vary.

Additional information

MLS® ID
GC541278

Interior Features

Bedrooms
5
Bathrooms
3
Cooling
Yes
Heating
Yes
Basement
No

Exterior Features

Lot Size
0.11 Acres

Other Property Details

Taxes
$8,452
Tax Frequency
Annually
Association Fee Frequency
Monthly
Garage
Yes
Pets Allowed
Yes
55+/Senior Community
No

Listings courtesy of Stellar MLS as distributed by MLS GRID

All information deemed reliable but not guaranteed and should be independently verified. All properties are subject to prior sale, change or withdrawal. Neither listing broker(s) nor Osipov Group Real Estate shall be responsible for any typographical errors, misinformation, misprints and shall be held totally harmless. Properties displayed may be listed or sold by various participants in the MLS. 

Based on information submitted to the MLS GRID as of 12:34 PM UTC on 10/8/2026. All data is obtained from various sources and may not have been verified by broker or MLS GRID. Supplied Open House Information is subject to change without notice. All information should be independently reviewed and verified for accuracy. Properties may or may not be listed by the office/agent presenting the information.

©2026 Stellar MLS . All rights reserved.

DMCA Notice

Powered by Luxury Presence