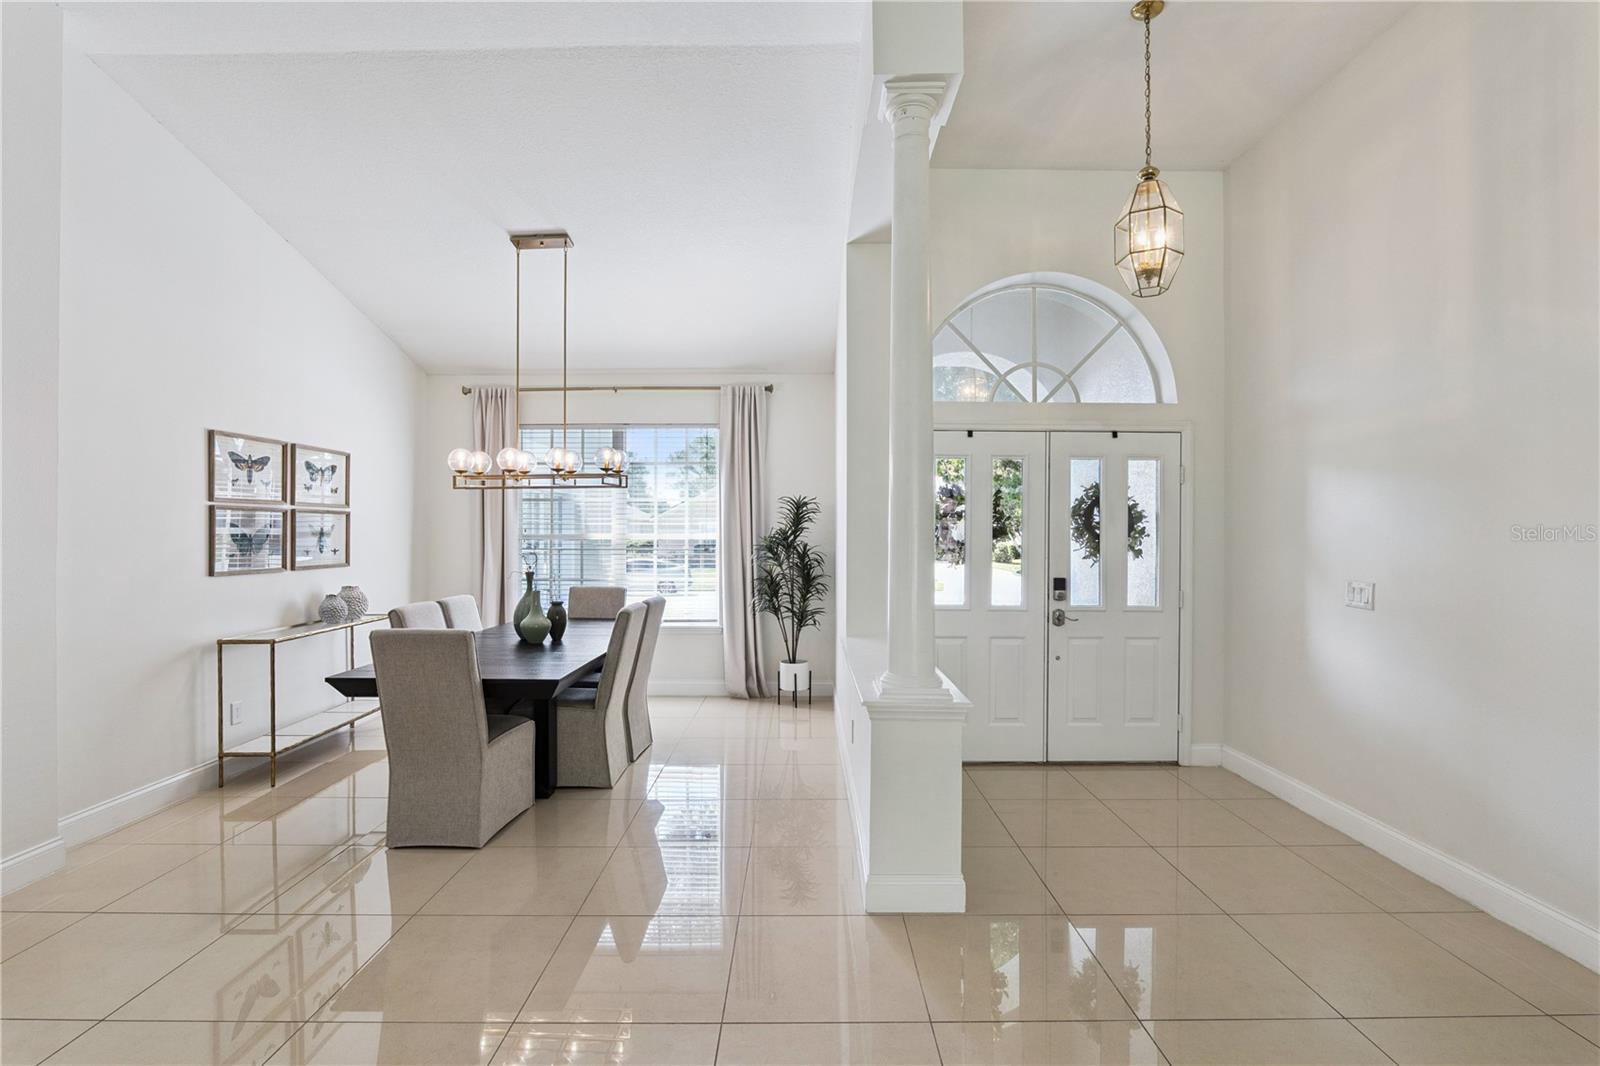
Property photo 1
Property photo 2
Property photo 3
Property photo 4
Property photo 5
3 Beds
3 Baths
3,117 sqft

$535,000

9041 LAUREL RIDGE DR, MOUNT DORA FL, 32757

Price per sqft$171.64
Built in1998
Property size3,117 sqft
Property typeResidential
Courtesy of COLDWELL BANKER REALTY, Roo Klaers  Listing Contact: 407-696-8000

Overview

Active

Listed Sep 25, 2026

Updated 2 days ago

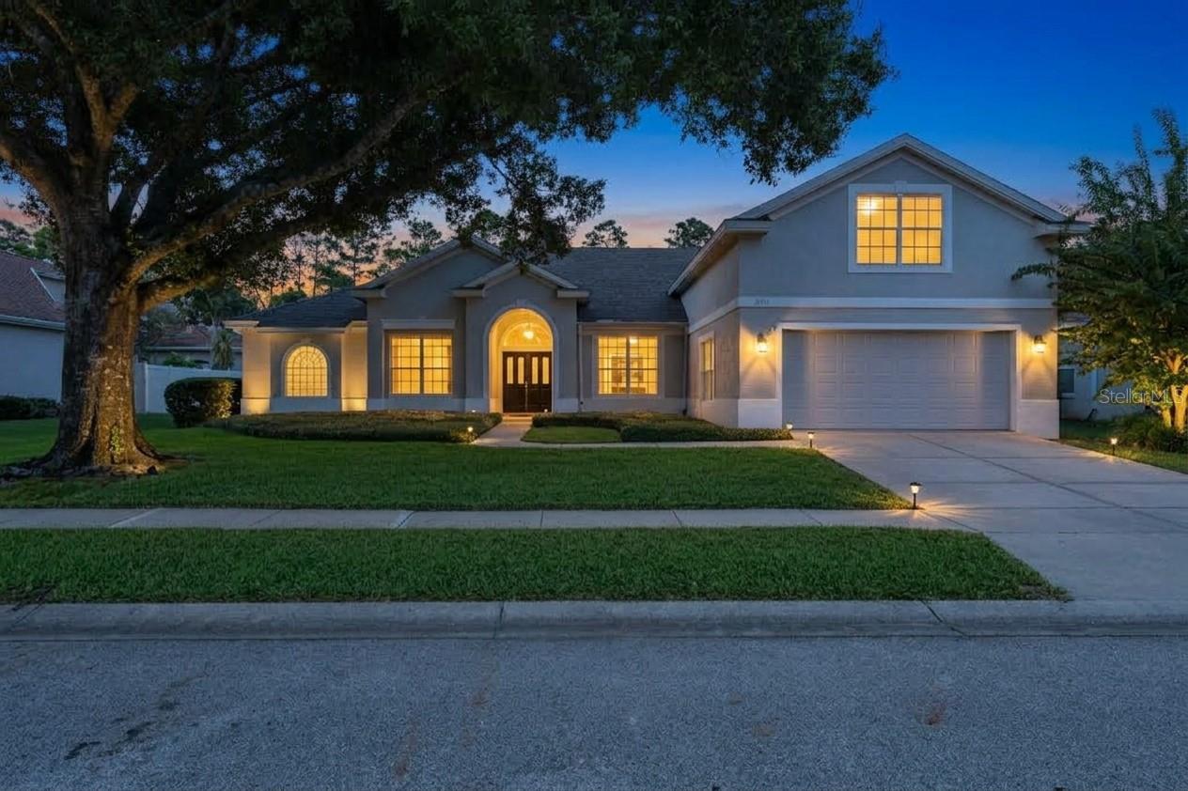
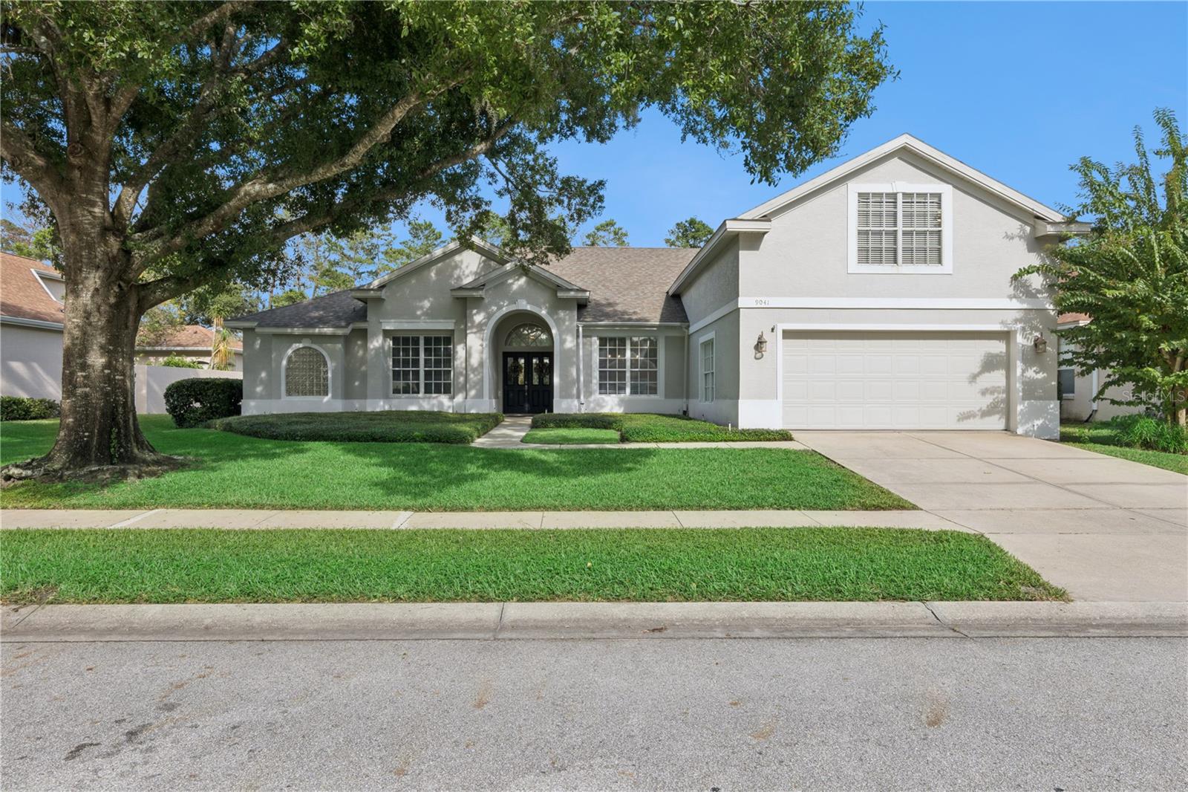
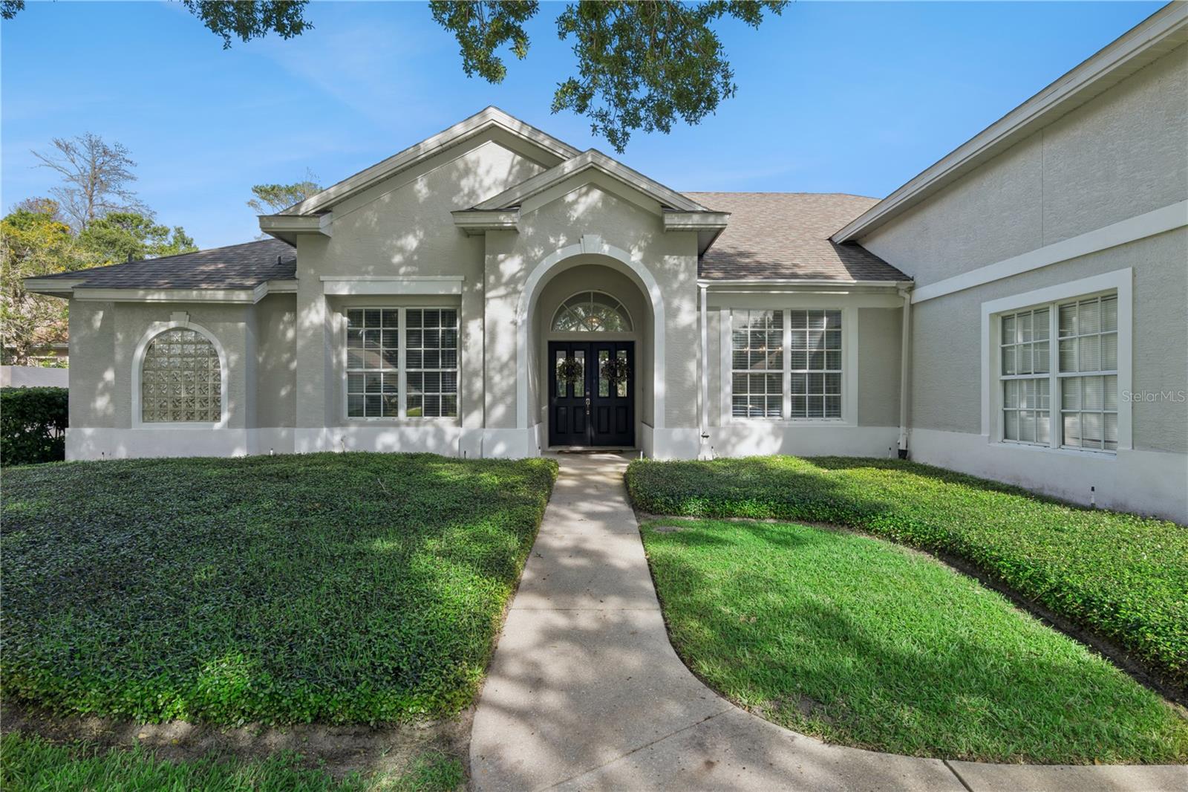
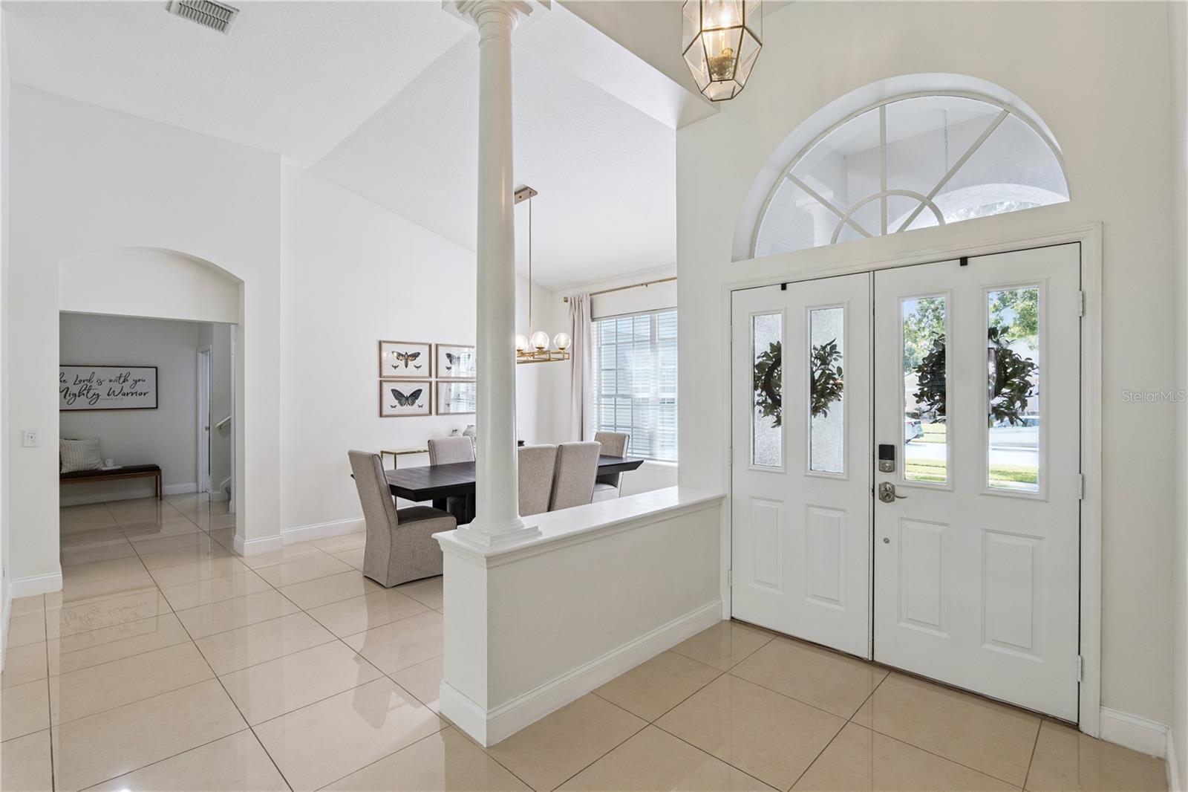
Welcome to the idyllic neighborhood lifestyle at the COUNTRY CLUB OF MOUNT DORA! This beautiful light and bright 3-bedroom, 3-bath residence offers MOVE-IN READY comfort with late 2024 updates throughout—inside an open, flowing layout is perfect for everyday living and entertaining. The impressive PRIMARY SUITE occupies its own private wing with generous space for king-sized furnishings, a sitting area, and a secondary office/den with full bath—ideal for a home office, library, or hobby space. Two guest bedrooms share a Jack-and-Jill bath, while a large bonus room above the garage offers endless possibilities as a media room, fitness area, or game room. At the heart of the home, the GOURMET KITCHEN features white cabinetry, GRANITE countertops, stainless steel appliances, double ovens, and a center island cooktop—perfect for holiday gatherings and everyday meals. The kitchen flows seamlessly into the dinette and family room, creating an inviting open-concept space that opens to a covered outdoor patio. One of the property's most attractive features is the EXPANSIVE BACKYARD. Whether you prefer maintenance-free outdoor space or dream of adding a custom pool, the abundant lot provides endless possibilities. Residents enjoy the safety, tranquility, and welcoming atmosphere of this SOUGHT-AFTER community, plus optional access to resort-style amenities: championship golf, tennis and pickleball courts, heated spa, and fine dining at Beacon 19 Restaurant. Don't miss this exceptional opportunity to live the COUNTRY CLUB lifestyle!

$3,559/mo

Est. mortgage payment based on a $535,000 home price.

All estimates are provided by Luxury Presence for informational purposes only. Actual amounts may vary.

Additional information

MLS® ID
O6440658

Interior Features

Bedrooms
3
Bathrooms
3
Cooling
Yes
Heating
Yes
Basement
No

Exterior Features

Lot Size
0.24 Acres

Other Property Details

Taxes
$7,691
Tax Frequency
Annually
Association Fee Frequency
Monthly
Garage
Yes
View
Yes
Pets Allowed
Yes
55+/Senior Community
No

Listings courtesy of Stellar MLS as distributed by MLS GRID

All information deemed reliable but not guaranteed and should be independently verified. All properties are subject to prior sale, change or withdrawal. Neither listing broker(s) nor Osipov Group Real Estate shall be responsible for any typographical errors, misinformation, misprints and shall be held totally harmless. Properties displayed may be listed or sold by various participants in the MLS. 

Based on information submitted to the MLS GRID as of 2:45 PM UTC on 10/7/2026. All data is obtained from various sources and may not have been verified by broker or MLS GRID. Supplied Open House Information is subject to change without notice. All information should be independently reviewed and verified for accuracy. Properties may or may not be listed by the office/agent presenting the information.

©2026 Stellar MLS . All rights reserved.

DMCA Notice

Powered by Luxury Presence