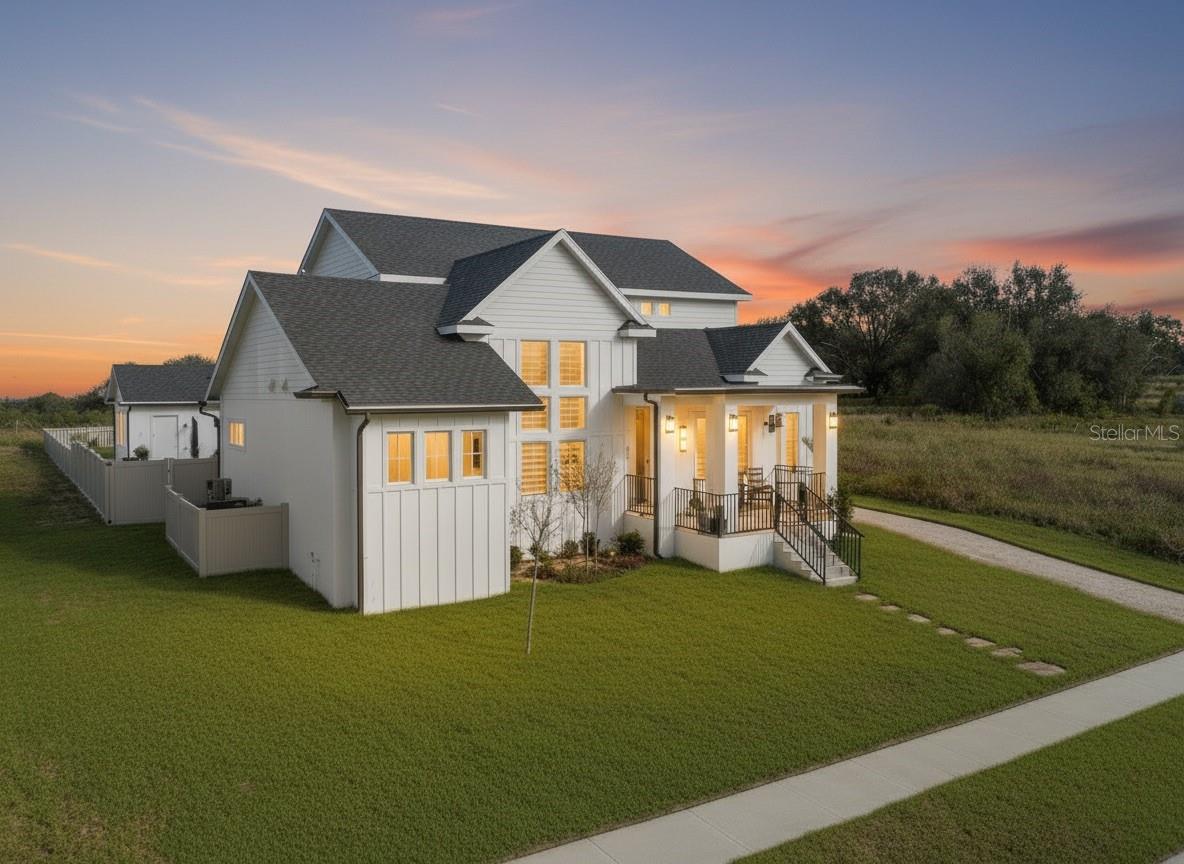
Property photo 1
Property photo 2
Property photo 3
Property photo 4
Property photo 5
3 Beds
4 Baths
3,065 sqft

$975,000

3705 RIDGE RUN DR, MINNEOLA FL, 34715

Price per sqft$318.11
Built in2022
Property size3,065 sqft
Property typeResidential
Courtesy of NEXTHOME LOTT PREMIER REALTY, Corey Lott  Listing Contact: 407-222-0495

Overview

Active

Listed Mar 12, 2026

Updated 4 weeks ago

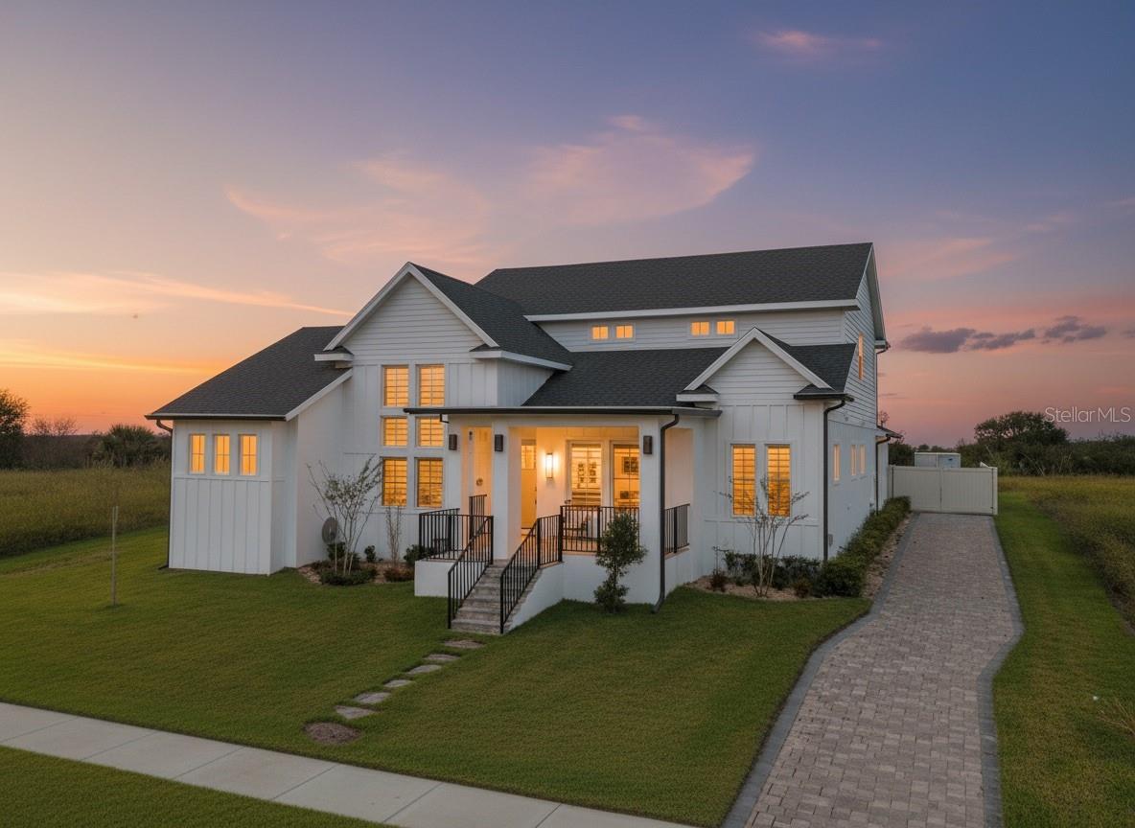
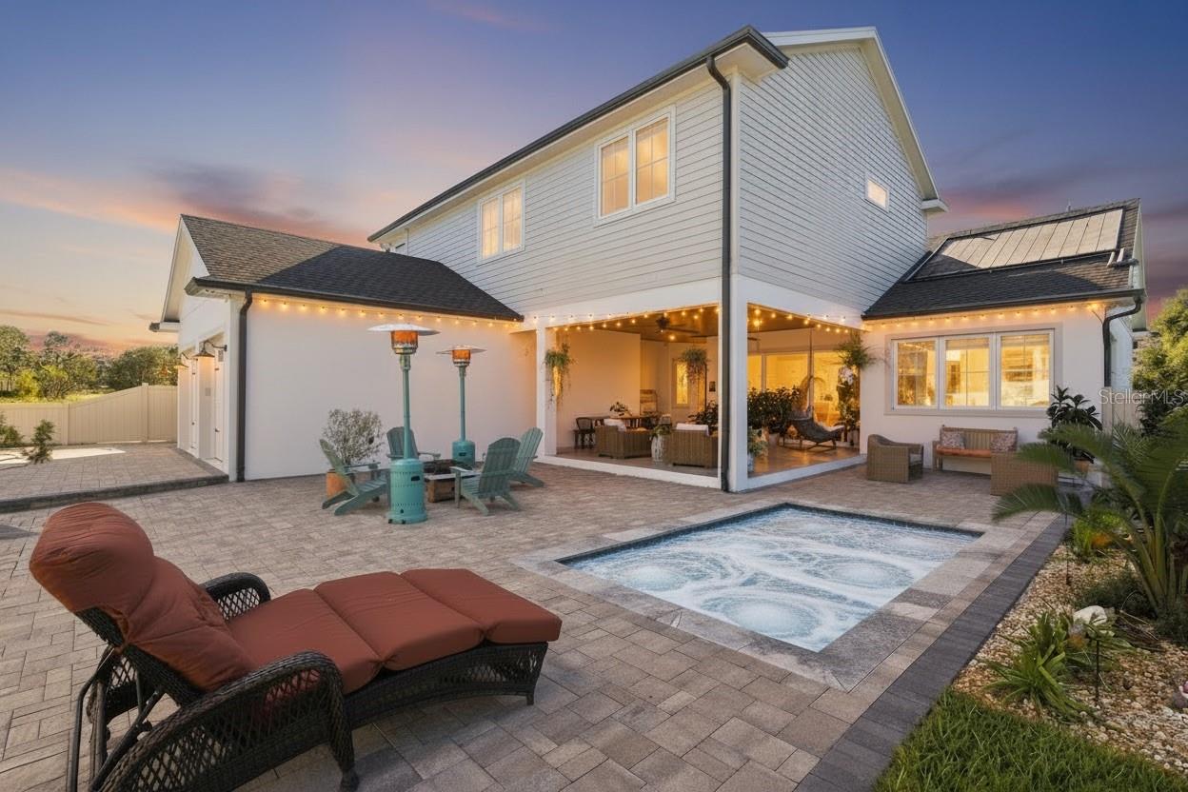
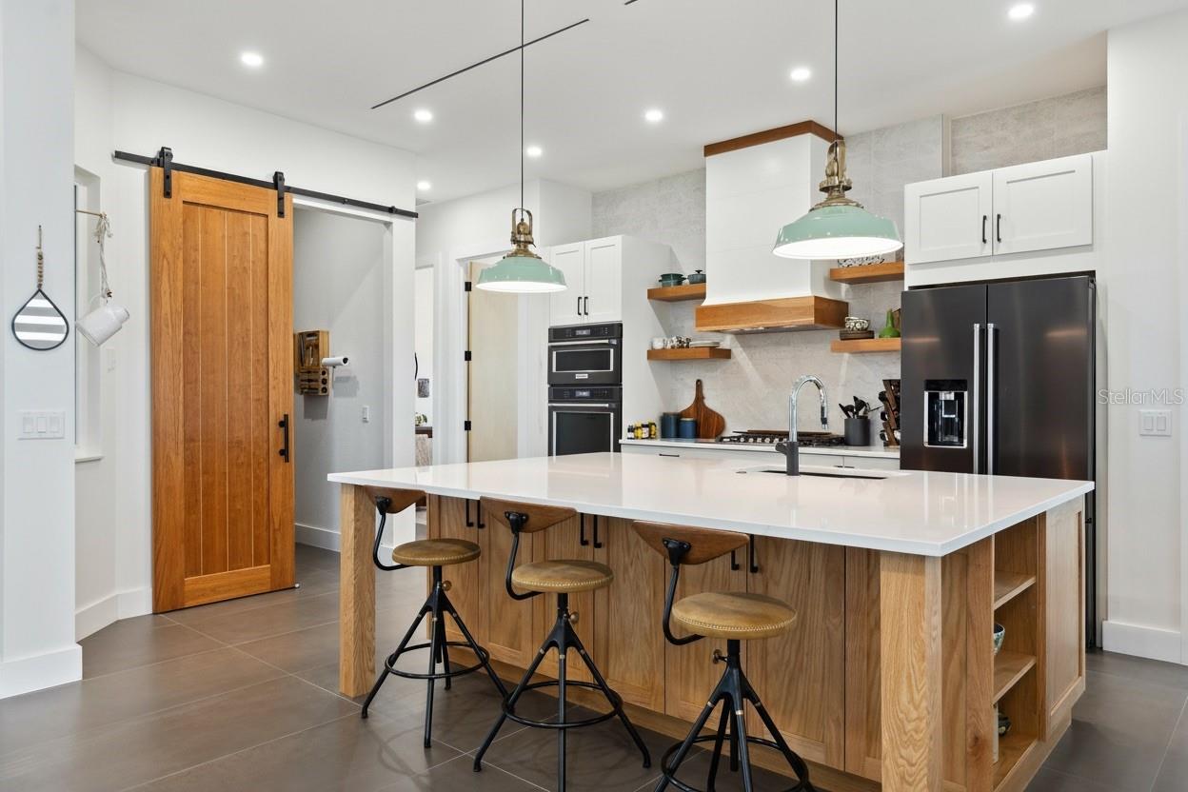
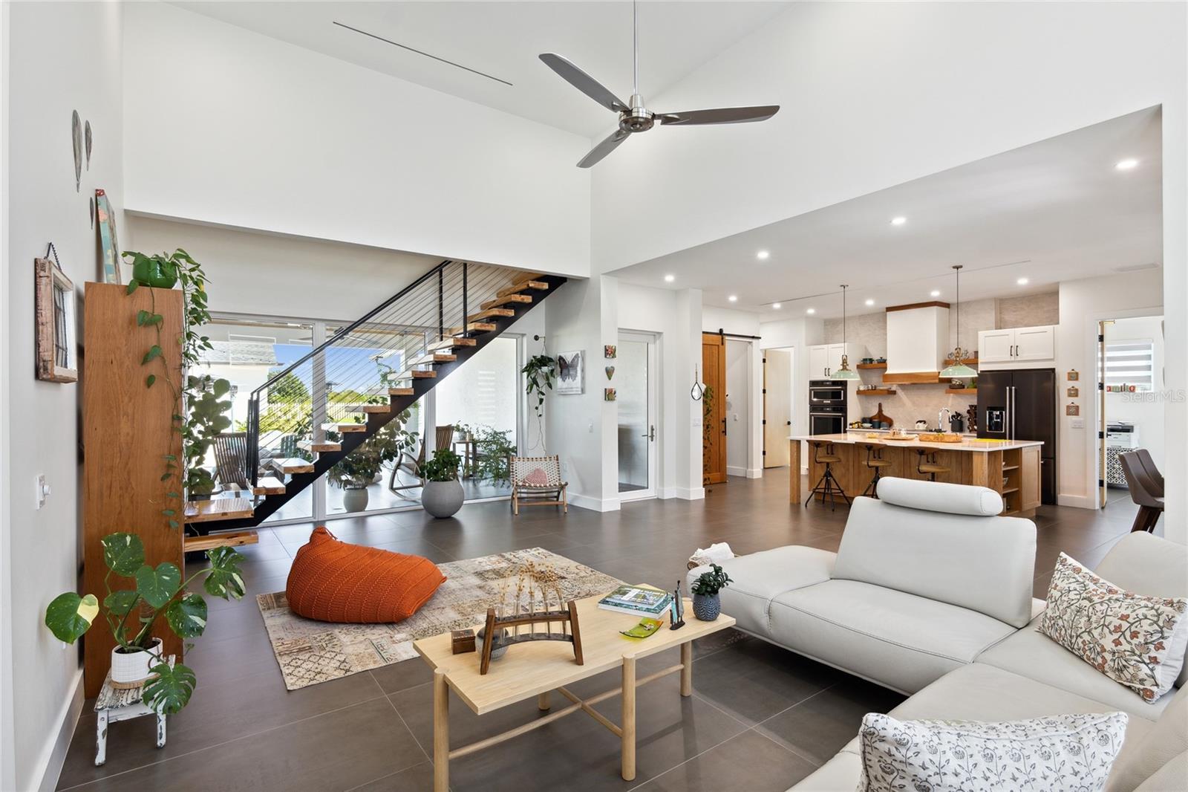
Come see this "Slice of Heaven" near the New Construction hub along N. Hancock Rd. in Minneola! Future easy access to the West Orange Trail! Make this your dream home in the gated Sugarloaf Mountain community of Minneola, perched on a high elevation along the Central Florida Ridge where luxury and craftsmanship come together. Built in 2022, this custom Craftsman masterpiece offers over 3,000 square feet of refined living, featuring 3 bedrooms- ALL 3 Bedrooms have ensuite bathroom and each bedroom has a HUGE Walk-In Closet (3 Primary Suites!), 3.5 bathrooms, and an impressive 4-car garage—perfect for buyers who demand both elegance and functionality. From the moment you arrive, the home makes a statement. A lush, landscaped lawn, flagstone walkway, and classic tile rocking-chair front porch lead to a tall custom entry door, setting the tone for the craftsmanship found throughout. Step inside and prepare to be wowed. The main living space showcases soaring ceilings, elegant porcelain tile flooring, and a stunning modern floating wood staircase. A dramatic wall of glass floods the home with natural light while framing peaceful views of the private lanai—creating the perfect blend of indoor and outdoor living. The chef’s kitchen is designed to impress with: • Premium quartz countertops • Custom all-wood cabinetry • Built-in appliances • Stylish granite sink • Oversized walk-in pantry with a barn door accent Just outside, the oversized covered lanai becomes your private resort. Enjoy evenings entertaining with a fully equipped summer kitchen, relax in the 15-jetted high-pressure spa, or gather with friends on the spacious paver patio areas. The primary suite on the main level is a true retreat featuring: -Oversized marble floor shower -Dual vanities -Private water closet -Massive 10x12 walk-in closet with custom built-ins and natural light Also on the main level: a private office, stylish half bath, and upgraded laundry room with sink, quartz counters, and abundant cabinetry. Upstairs, the custom floating staircase leads to a spacious bonus room, two oversized bedrooms with walk-in closets and en-suite baths, plus an office nook. Every upstairs room enjoys spectacular sunrise views of Lake Apopka on the horizon. This home also delivers rare high-end construction features, including: • Dual 20 SEER HVAC systems with HALO air purifiers • Integrated damper system & linear slot diffusers • Spray foam insulation in roof, attic, walls, and garage • Soundproofing for upstairs rooms • Inspired Shade window coverings Location is everything—and this one is exceptional. Just minutes from: • Montverde Academy • Green Mountain Scenic Overlook • Lake Minneola High School • The Clermont Chain of Lakes • Florida’s Turnpike & Orlando attractions Homes with this level of design, efficiency, and mountain-ridge elevation views rarely become available. Luxury. Privacy Craftsmanship. This is more than a home — it’s a lifestyle. Schedule your private showing today and make this custom Sugarloaf Mountain masterpiece your NextHome.

$6,487/mo

Est. mortgage payment based on a $975,000 home price.

All estimates are provided by Luxury Presence for informational purposes only. Actual amounts may vary.

Additional information

MLS® ID
O6388144

Interior Features

Bedrooms
3
Bathrooms
4
Cooling
Yes
Heating
Yes
Basement
No

Exterior Features

Lot Size
0.31 Acres

Other Property Details

Taxes
$5,639
Tax Frequency
Annually
Association Fee Frequency
Monthly
Garage
Yes
Pets Allowed
Yes
Pool
Yes
55+/Senior Community
No

Listings courtesy of Stellar MLS as distributed by MLS GRID

All information deemed reliable but not guaranteed and should be independently verified. All properties are subject to prior sale, change or withdrawal. Neither listing broker(s) nor Osipov Group Real Estate shall be responsible for any typographical errors, misinformation, misprints and shall be held totally harmless. Properties displayed may be listed or sold by various participants in the MLS. 

Based on information submitted to the MLS GRID as of 3:46 PM UTC on 10/7/2026. All data is obtained from various sources and may not have been verified by broker or MLS GRID. Supplied Open House Information is subject to change without notice. All information should be independently reviewed and verified for accuracy. Properties may or may not be listed by the office/agent presenting the information.

©2026 Stellar MLS . All rights reserved.

DMCA Notice

Powered by Luxury Presence