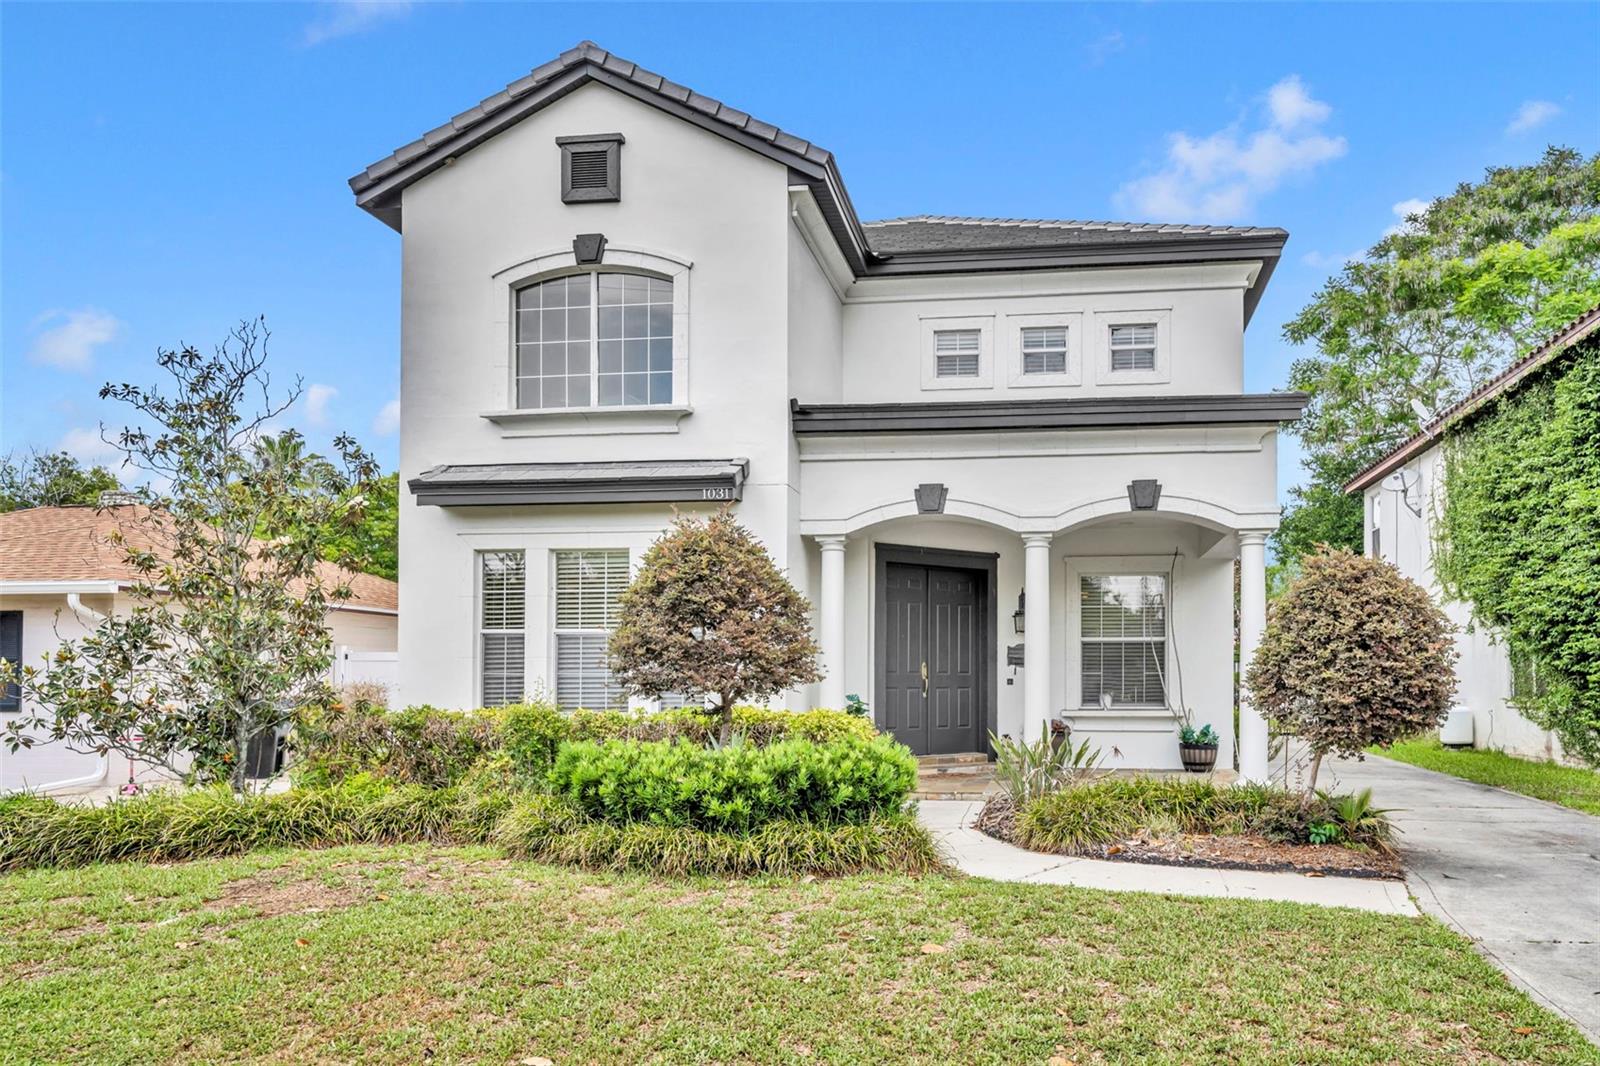
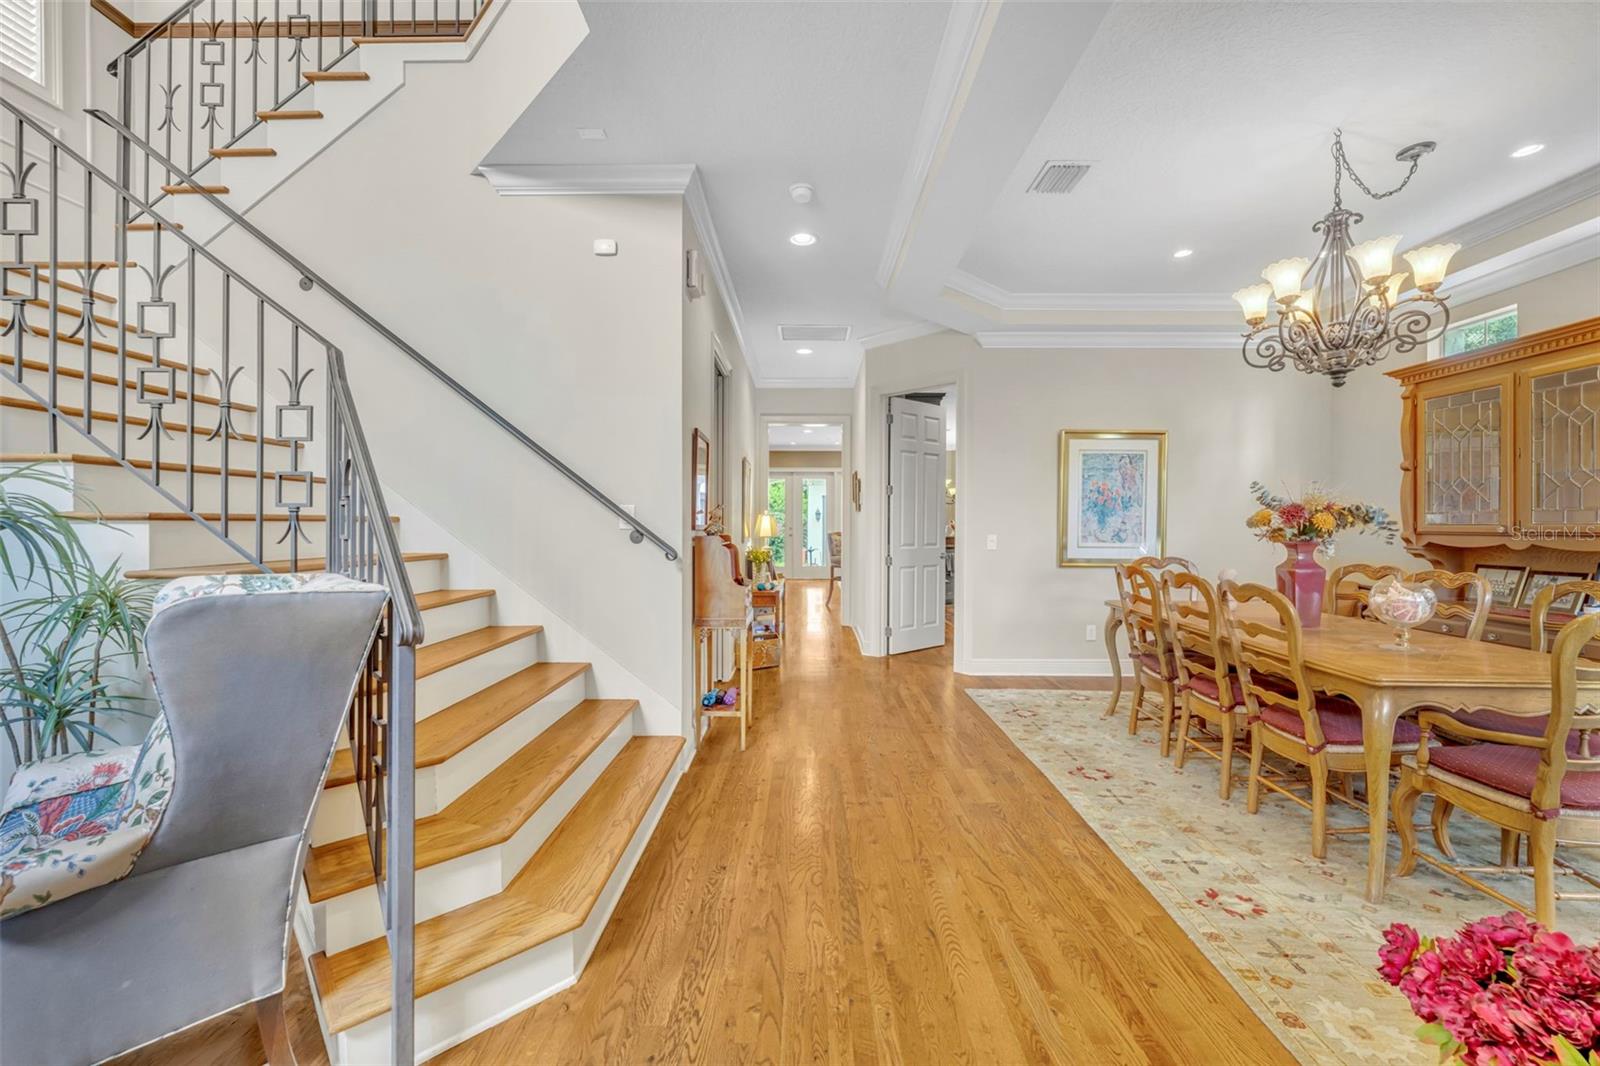
Property photo 1
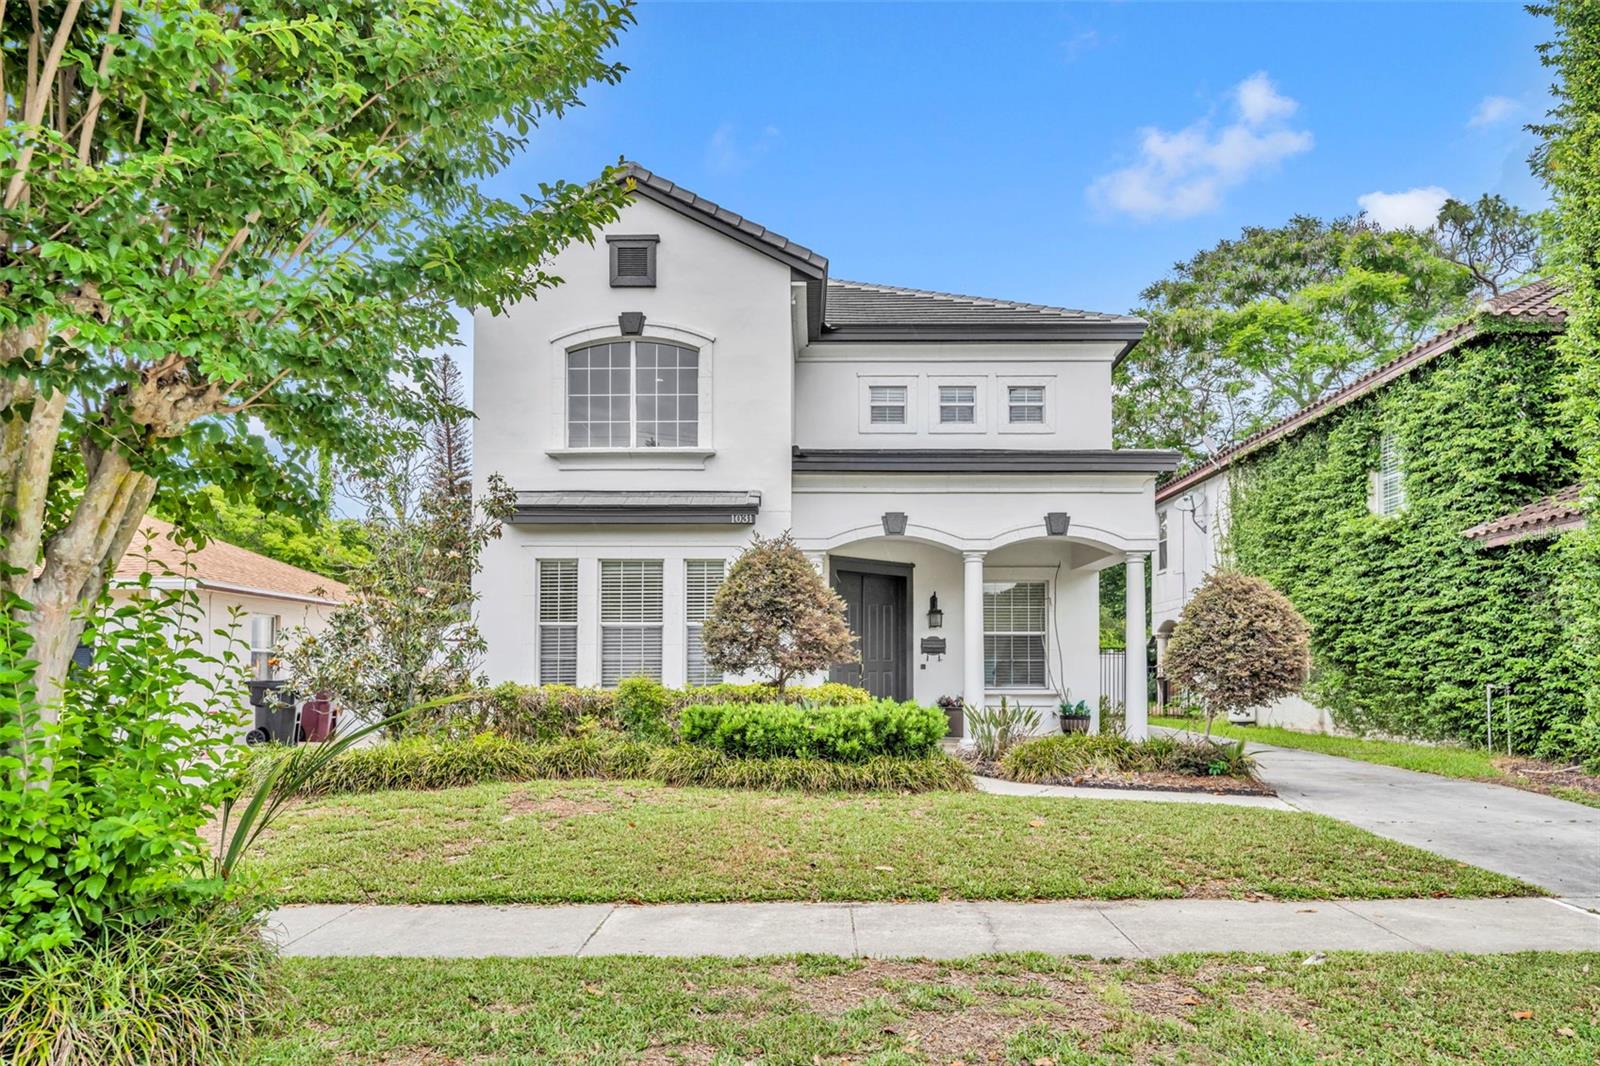
Property photo 2
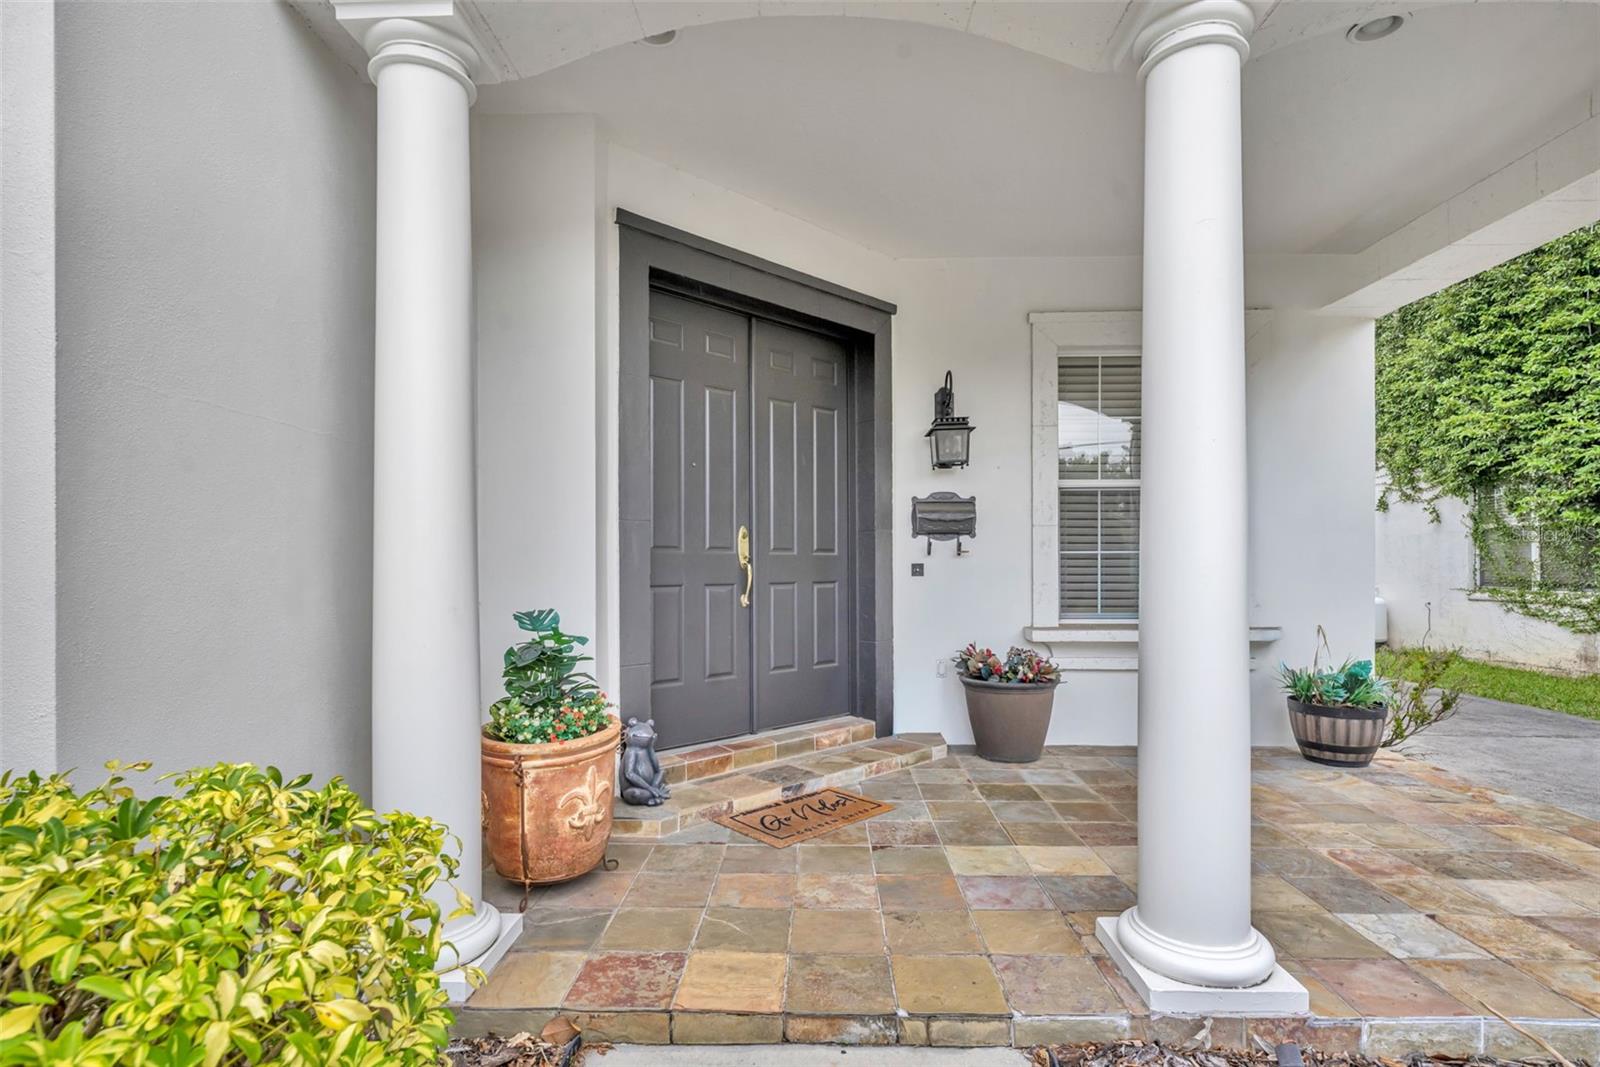
Property photo 3
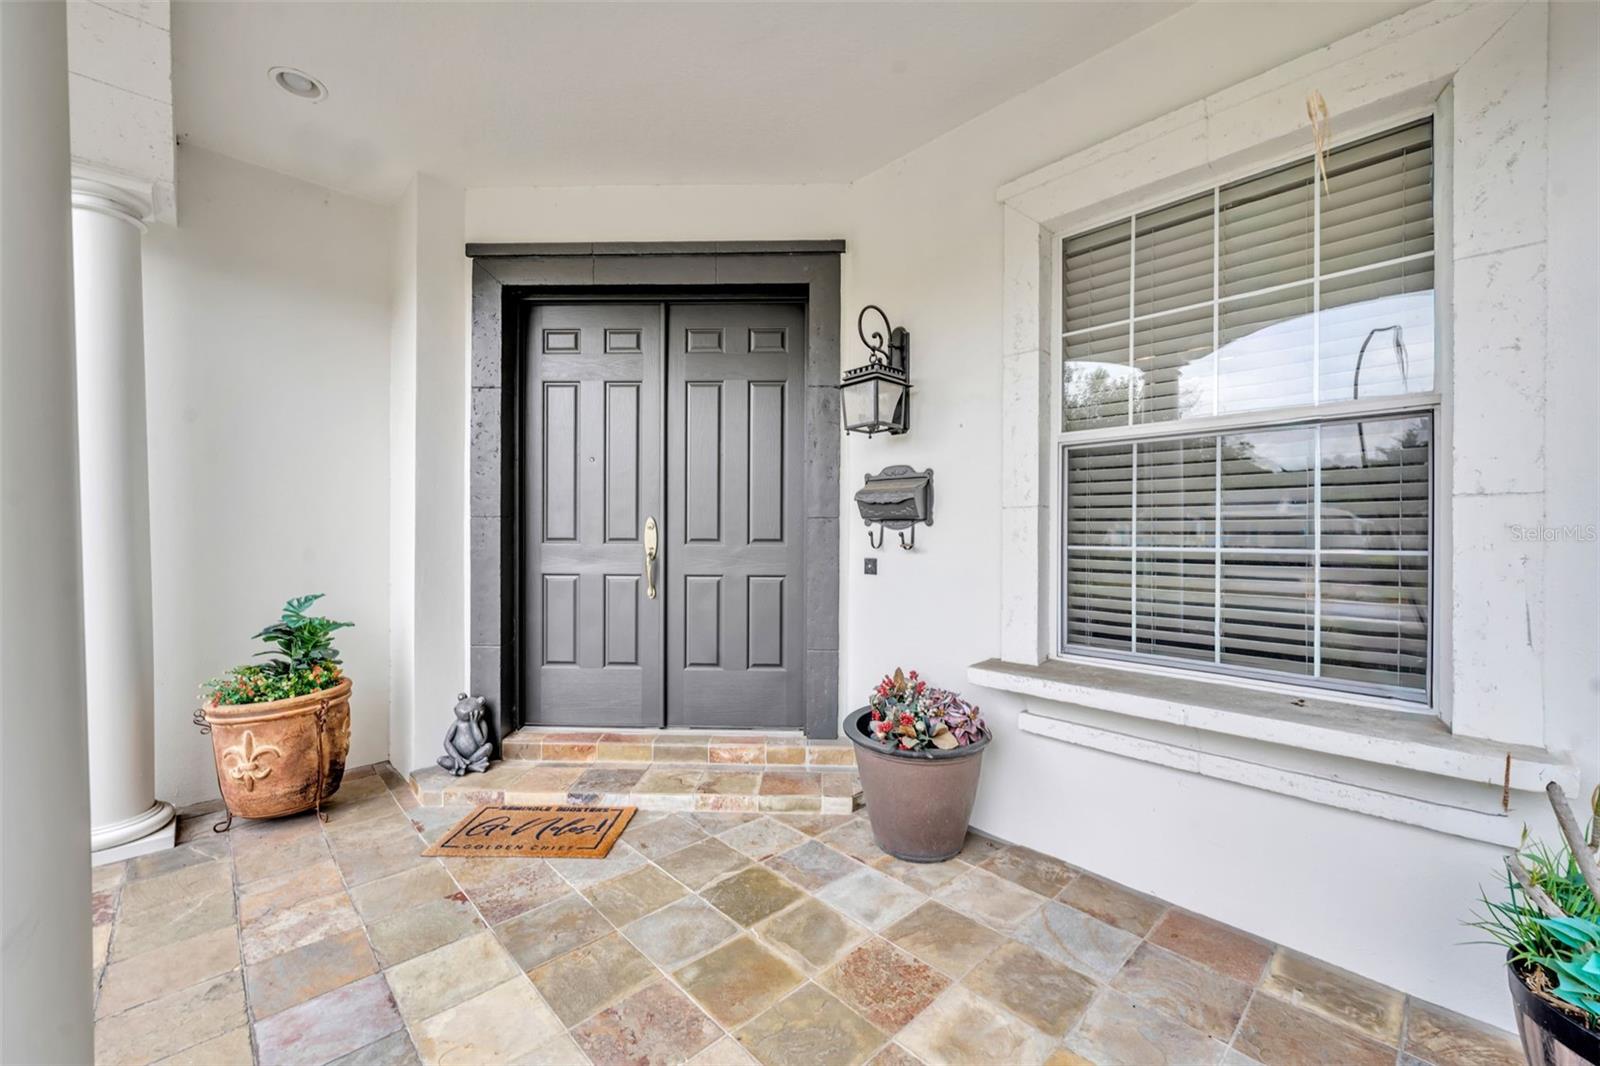
Property photo 4
Property photo 5
4 Beds
3 Baths
3,198 sqft

$1,175,000

1031 GUERNSEY ST, ORLANDO FL, 32804

Price per sqft$367.42
Built in2004
Property size3,198 sqft
Property typeResidential
Courtesy of FANNIE HILLMAN & ASSOCIATES, Melissa Woodman  Listing Contact: 407-644-1234

Overview

Active

Listed May 14, 2026

Updated Aug 31

Welcome to College Park! This nicely maintained 3,200 sq. ft. two-story home offers numerous upgrades and thoughtful features throughout. In 2024, the home received a brand-new $120,000 concrete tile roof, fresh exterior paint, two new Daikin air conditioning systems with air handlers in the laundry room, upgraded carpet in three upstairs bedrooms, and a new vinyl fence surrounding the property plus an aluminum Gate for the driveway. As you enter, the soaring two-story living room fills the home with natural light. The downstairs features 10-foot ceilings, crown molding, and a tray ceiling in the dining room. The kitchen is equipped with a natural gas KitchenAid cooktop, refrigerator, convection oven, and microwave, along with solid wood cabinetry, granite countertops, a walk-in pantry, and a spacious casual dining area. The family room includes a natural gas fireplace, a large built-in wall unit with a Bose speaker system, and French doors leading to the covered porch and detached garage. A den/office and full bathroom are also conveniently located on the first floor. Upstairs, you’ll find the spacious primary suite, three additional bedrooms, and a large laundry room. The primary bedroom and bath feature 9-foot ceilings and a large walk-in closet. The natural gas water heater is also conveniently located upstairs. College Park offers a peaceful lifestyle with shopping and restaurants nearby, easy access to major highways, and close proximity to Downtown Orlando and Winter Park.

$7,817/mo

Est. mortgage payment based on a $1,175,000 home price.

All estimates are provided by Luxury Presence for informational purposes only. Actual amounts may vary.

Additional information

MLS® ID
O6407286

Interior Features

Bedrooms
4
Bathrooms
3
Cooling
Yes
Heating
Yes
Basement
No

Exterior Features

Lot Size
0.15 Acres

Other Property Details

Taxes
$18,229
Tax Frequency
Annually
Association Fee Frequency
Monthly
Garage
Yes
Pets Allowed
Yes
55+/Senior Community
No

Listings courtesy of Stellar MLS as distributed by MLS GRID

All information deemed reliable but not guaranteed and should be independently verified. All properties are subject to prior sale, change or withdrawal. Neither listing broker(s) nor Osipov Group Real Estate shall be responsible for any typographical errors, misinformation, misprints and shall be held totally harmless. Properties displayed may be listed or sold by various participants in the MLS. 

Based on information submitted to the MLS GRID as of 6:24 PM UTC on 10/9/2026. All data is obtained from various sources and may not have been verified by broker or MLS GRID. Supplied Open House Information is subject to change without notice. All information should be independently reviewed and verified for accuracy. Properties may or may not be listed by the office/agent presenting the information.

©2026 Stellar MLS . All rights reserved.

DMCA Notice

Powered by Luxury Presence