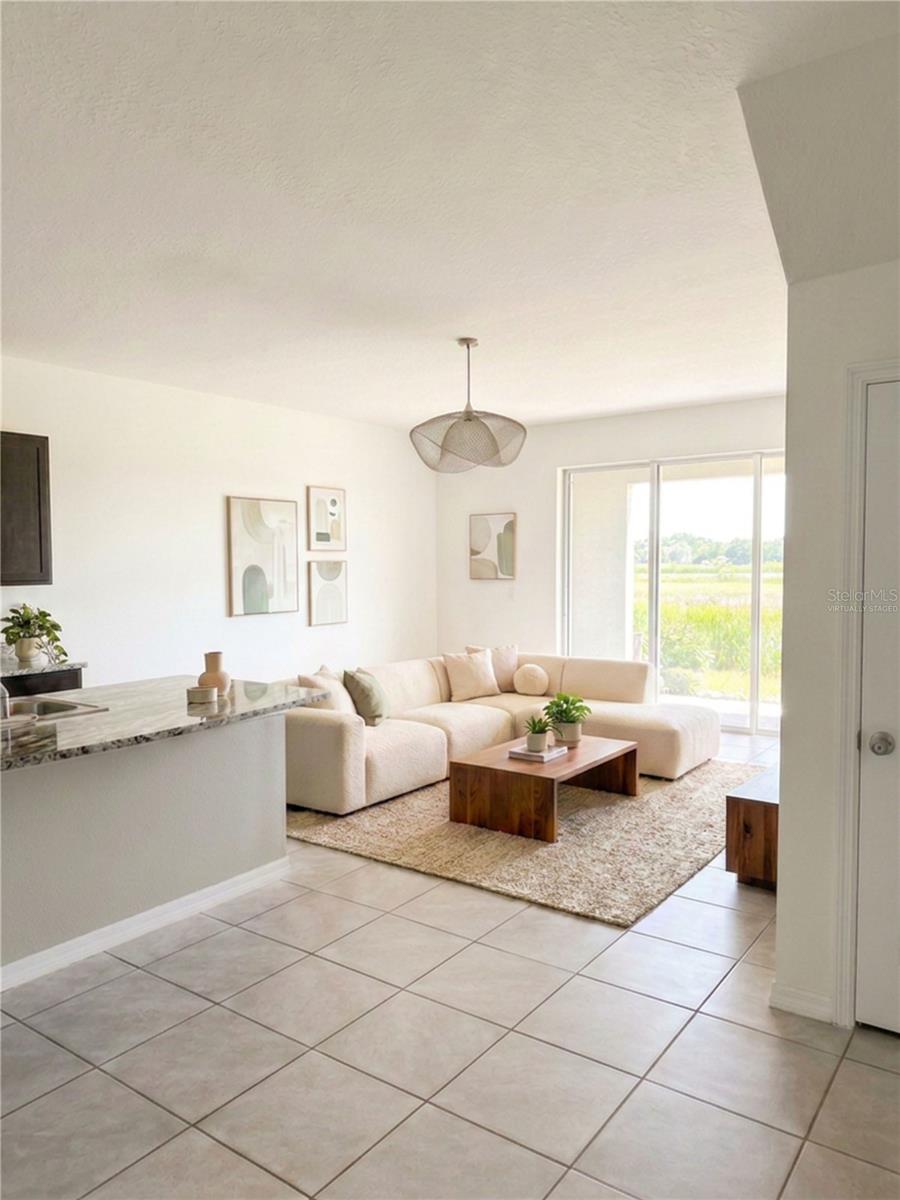
Property photo 1
Property photo 2
Property photo 3
Property photo 4
Property photo 5
3 Beds
3 Baths
1,688 sqft

$202,000

5254 DRAGONFLY DR, WILDWOOD FL, 34785

Price per sqft$119.67
Built in2023
Property size1,688 sqft
Property typeTownhomes
Courtesy of RE/MAX SELECT PARTNERS, Ronald McCullough  Listing Contact: 352-559-0911

Overview

Active

Listed Jul 7, 2026

Updated 5h ago

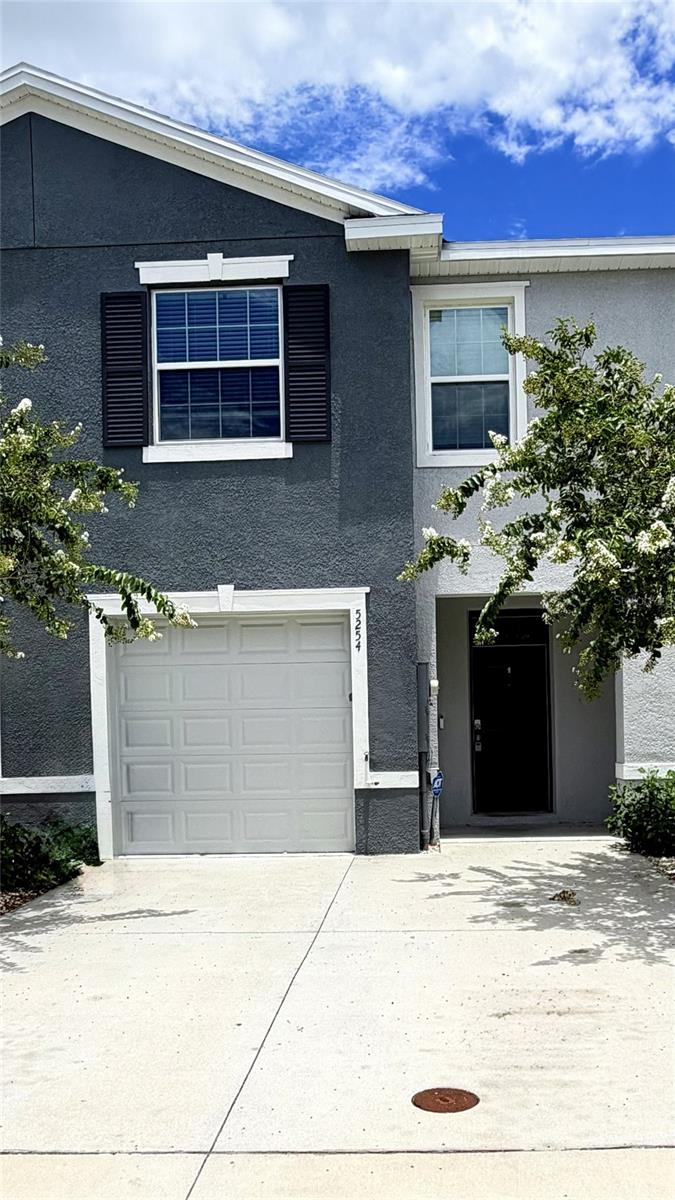
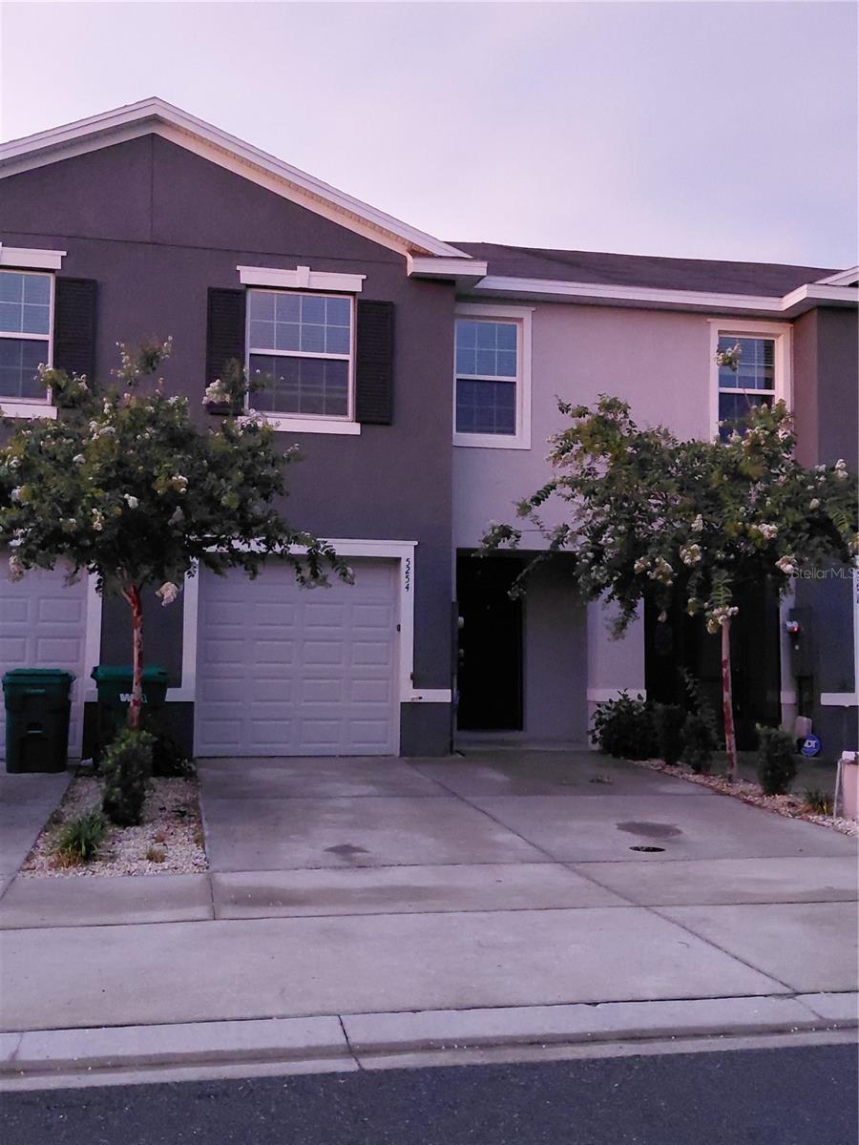
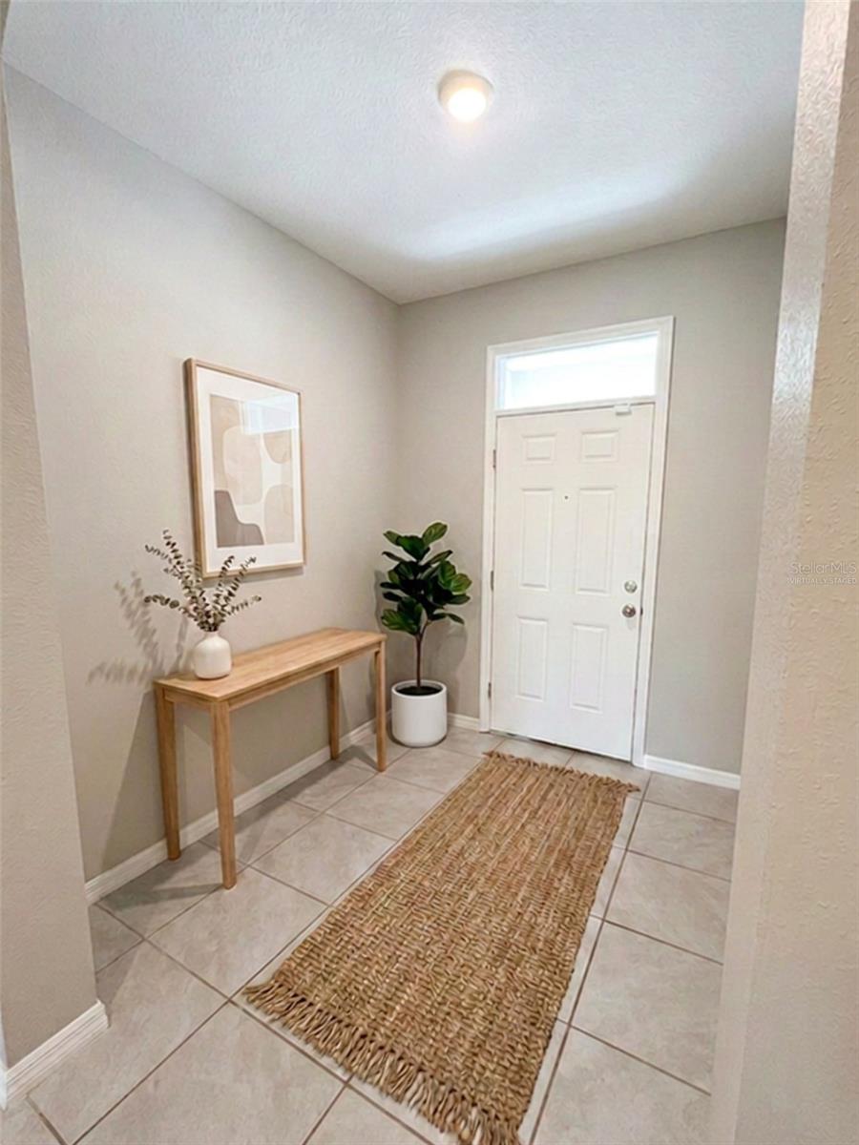
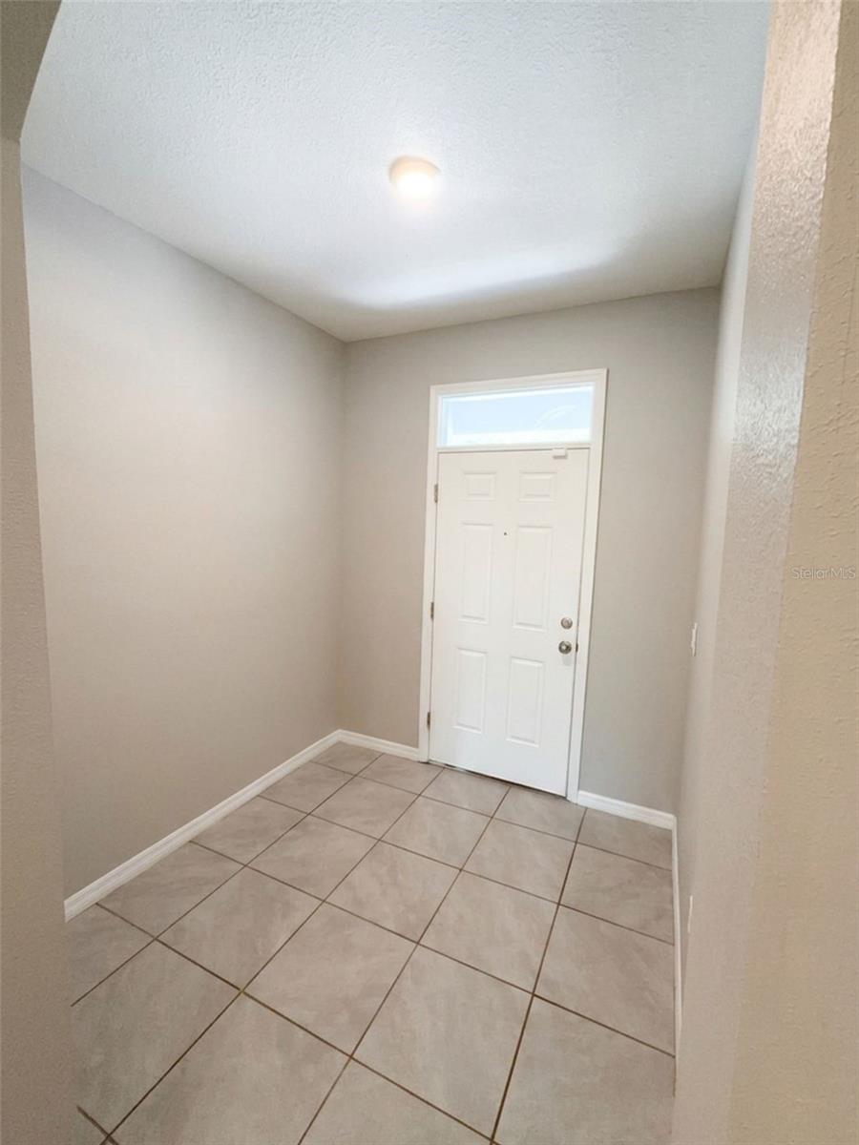
Virtually Staged. Price reduced! Be prepared to make this your next home or investment opportunity! Seller reduced price to entice more buyers to consider. This Beaumont Townhomes community is in Wildwood and minutes away from The Villages Lake Sumter and Brownwood Paddock Squares. The foyer opens up to the spacious first floor with ceramic tile throughout and has a powder room/half bathroom as soon as you walk in! The open kitchen features smooth granite counters and stainless-steel appliances, as well as a walk-around island. Also included is a generous sized walk-in pantry. There are newly installed carpeted stairs and bedrooms on the second floor, and you'll find the main bedroom to your immediate right that has two walk-in closets and a private bathroom with twin sinks and a modern step-in shower. Loads of closet space in all the bedrooms!! There's even an extra closet for linens in the hall. The second bathroom has a tub and shower combo for whichever you'd prefer. The laundry room includes upgraded built in solid wood shelving. With a wall for privacy and no back neighbors, it's very nice to sit on the lanai and enjoy the Florida sunshine! Conveniently located right across from the guest parking spots and just a quick 2-minute walk to the community pool just around the corner - you've got everything you need here to enjoy company and relaxation. Lawncare is included in the HOA, so you don't even have to worry about that! This is a smart home, with a video doorbell and an app that can lock the front door, open the garage door, change the home temperature and turn on lights. Please call today to schedule your own private tour of this beautiful townhome!

$1,344/mo

Est. mortgage payment based on a $202,000 home price.

All estimates are provided by Luxury Presence for informational purposes only. Actual amounts may vary.

Additional information

MLS® ID
G5114732

Interior Features

Bedrooms
3
Bathrooms
3
Cooling
Yes
Heating
Yes
Basement
No

Exterior Features

Lot Size
0.05 Acres

Other Property Details

Taxes
$5,124
Tax Frequency
Annually
Association Fee Frequency
Monthly
Secondary Association Fee
$2,152
Secondary Association Fee Frequency
Yearly
Garage
Yes
View
Yes
Pets Allowed
Yes
55+/Senior Community
No

Listings courtesy of Stellar MLS as distributed by MLS GRID

All information deemed reliable but not guaranteed and should be independently verified. All properties are subject to prior sale, change or withdrawal. Neither listing broker(s) nor Osipov Group Real Estate shall be responsible for any typographical errors, misinformation, misprints and shall be held totally harmless. Properties displayed may be listed or sold by various participants in the MLS. 

Based on information submitted to the MLS GRID as of 11:27 PM UTC on 10/7/2026. All data is obtained from various sources and may not have been verified by broker or MLS GRID. Supplied Open House Information is subject to change without notice. All information should be independently reviewed and verified for accuracy. Properties may or may not be listed by the office/agent presenting the information.

©2026 Stellar MLS . All rights reserved.

DMCA Notice

Powered by Luxury Presence