Property photo 1
Property photo 2
Property photo 3
Property photo 4
Property photo 5
5 Beds
5 Baths
4,156 sqft

$1,050,000

2966 POST ROCK CT, TARPON SPRINGS FL, 34688

Price per sqft$252.65
Built in1989
Property size4,156 sqft
Property typeResidential
Courtesy of SAVVY AVENUE, LLC, Moe Mossa  Listing Contact: 888-490-1268

Overview

Active

Listed May 6, 2026

Updated 3 days ago

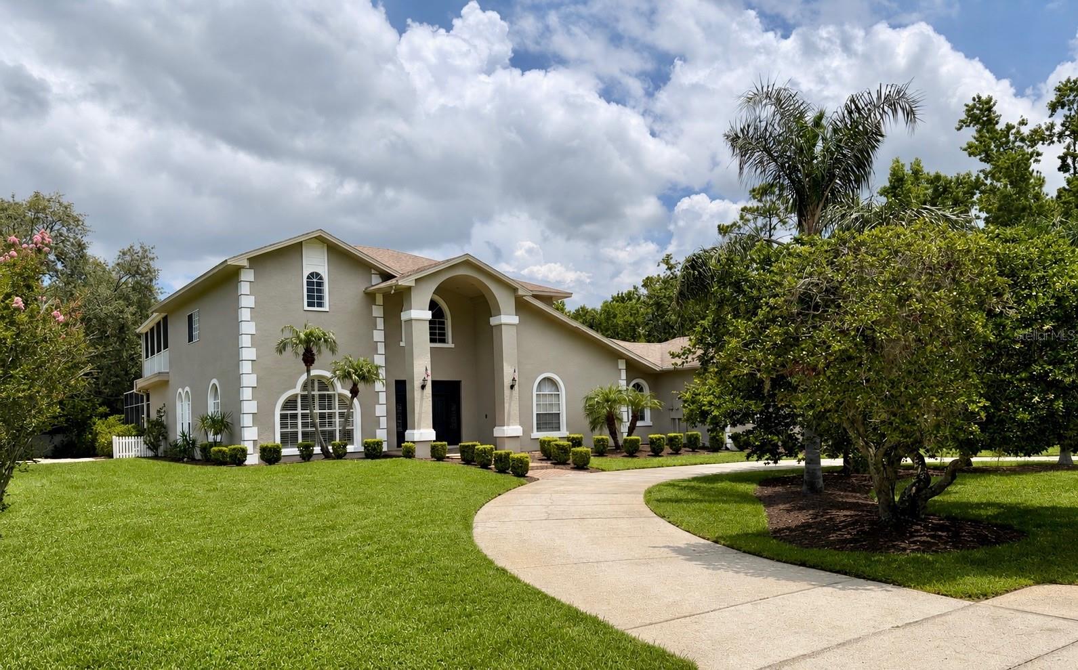
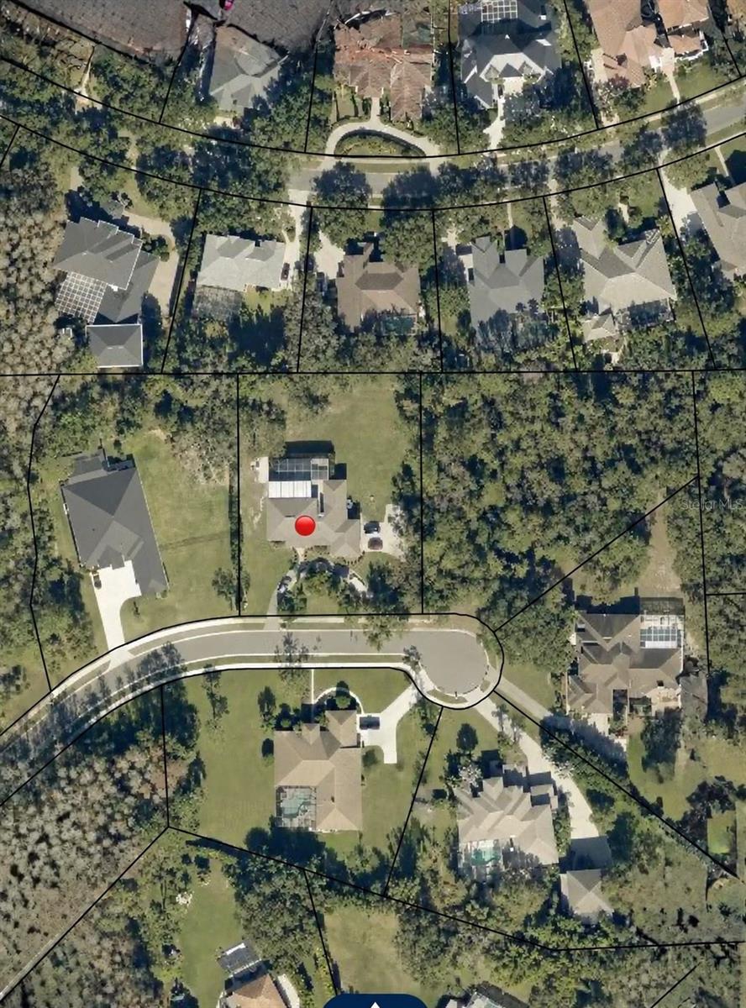
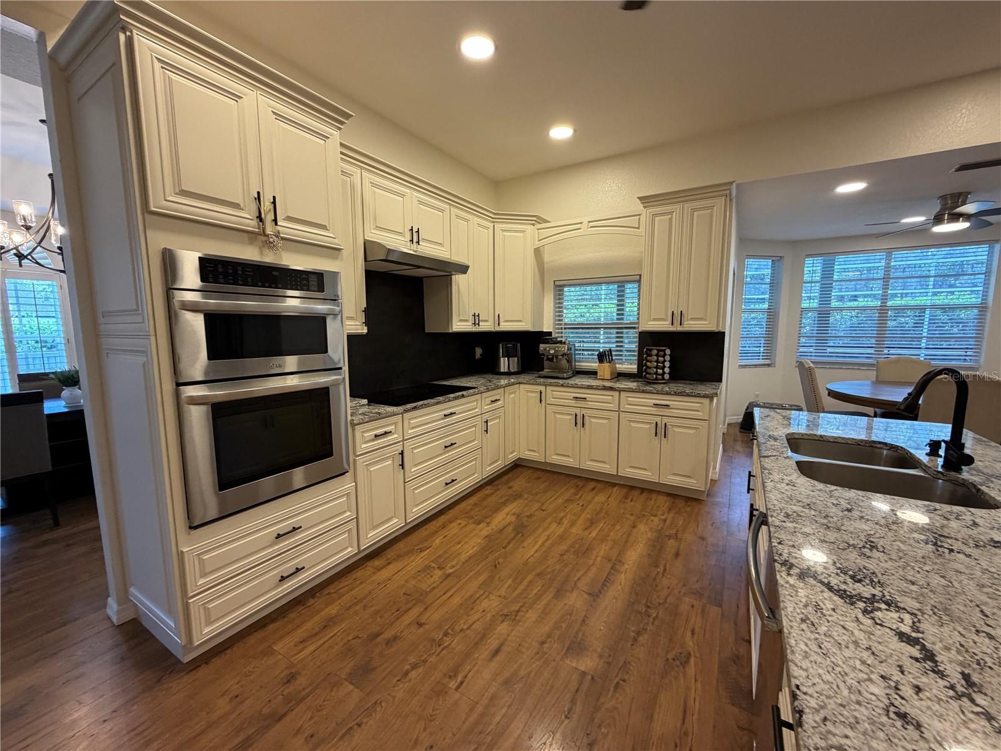
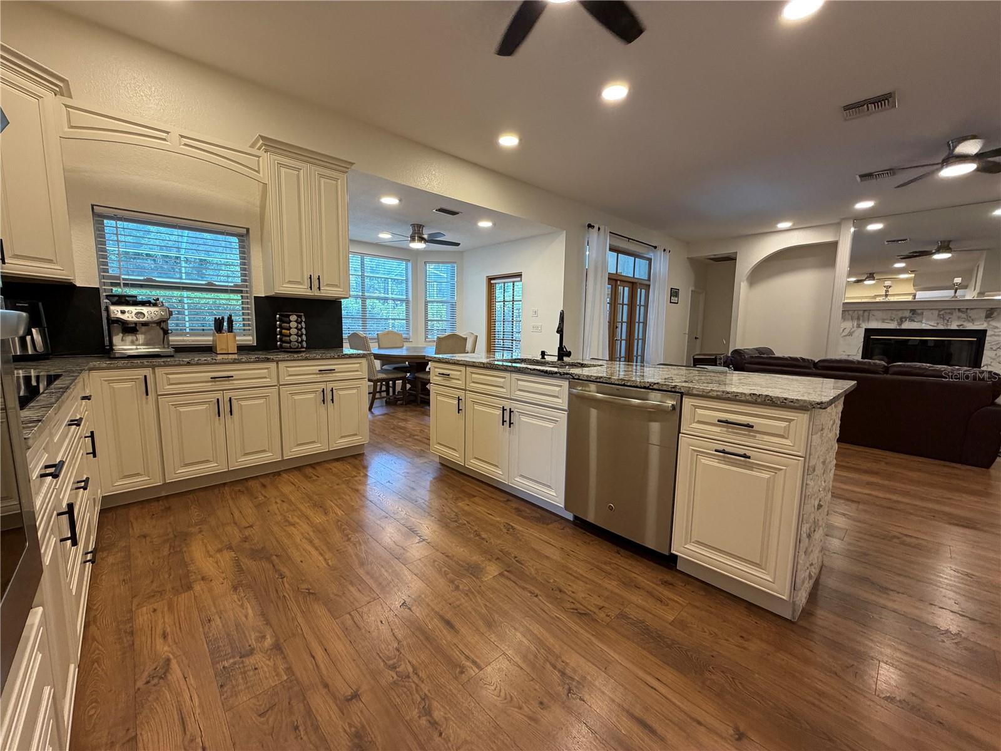
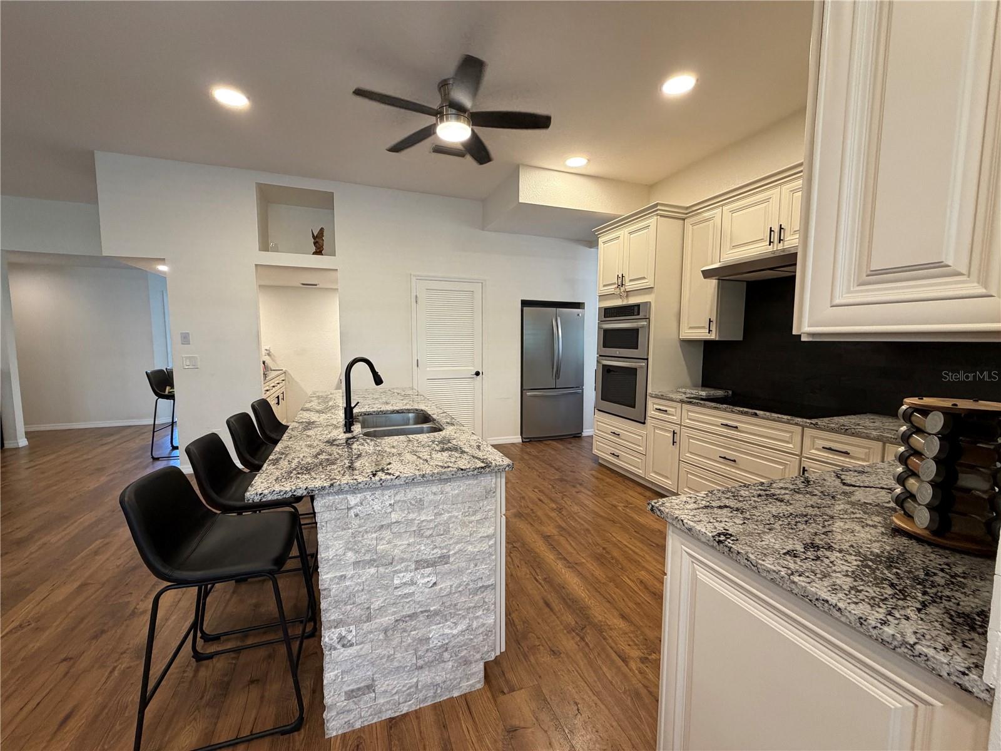
MOTIVATED SELLER! INCREDIBLE VALUE IN A HIGHLY SOUGHT TARPON SPRINGS' EAST LAKE AREA! Situated on a quiet cul-de-sac, this stunning updated luxury estate sits on nearly one acre and offers a rare combination of lots of privacy, space, and comfort in one of Tampa Bay's most desirable upscale neighborhoods. Surrounded by a wooded buffer on one side and privacy fences from the neighbors on the other side and the rear, this property provides a peaceful, private setting that is incredibly hard to find. With no through traffic and a spacious homesite, this home delivers a true sense of seclusion while remaining conveniently located near shopping, dining, and top-rated schools. Inside, this home offers over 4,100 square feet of thoughtfully designed living space, including 5 bedrooms with walk-in closets and 5 full bathrooms. The layout includes multiple living and entertaining areas, creating flexibility for both everyday living and hosting. The outdoor living space is equally impressive, featuring an oversized pool and spa, an oversized lanai, and expansive yard space with room to relax and entertain. It also includes a 3-car garage and a huge driveway with plenty of parking in the front and the side of the house. Opportunities like this - offering nearly one acre estate in one of the most desired upscale luxury neighborhoods of Tampa Bay in a top-rated school district, tons of privacy, and an updated home within a cul-de-sac setting - are extremely rare in this area. Do not miss owning this rare gem!

$6,986/mo

Est. mortgage payment based on a $1,050,000 home price.

All estimates are provided by Luxury Presence for informational purposes only. Actual amounts may vary.

Additional information

MLS® ID
A4692629

Interior Features

Bedrooms
5
Bathrooms
5
Fireplace
Yes
Cooling
Yes
Heating
Yes
Basement
No

Exterior Features

Lot Size
0.92 Acres

Other Property Details

Taxes
$8,721
Tax Frequency
Annually
Association Fee Frequency
Monthly
Garage
Yes
Pets Allowed
Yes
Pool
Yes
55+/Senior Community
No

Listings courtesy of Stellar MLS as distributed by MLS GRID

All information deemed reliable but not guaranteed and should be independently verified. All properties are subject to prior sale, change or withdrawal. Neither listing broker(s) nor Osipov Group Real Estate shall be responsible for any typographical errors, misinformation, misprints and shall be held totally harmless. Properties displayed may be listed or sold by various participants in the MLS. 

Based on information submitted to the MLS GRID as of 5:03 PM UTC on 10/7/2026. All data is obtained from various sources and may not have been verified by broker or MLS GRID. Supplied Open House Information is subject to change without notice. All information should be independently reviewed and verified for accuracy. Properties may or may not be listed by the office/agent presenting the information.

©2026 Stellar MLS . All rights reserved.

DMCA Notice

Powered by Luxury Presence