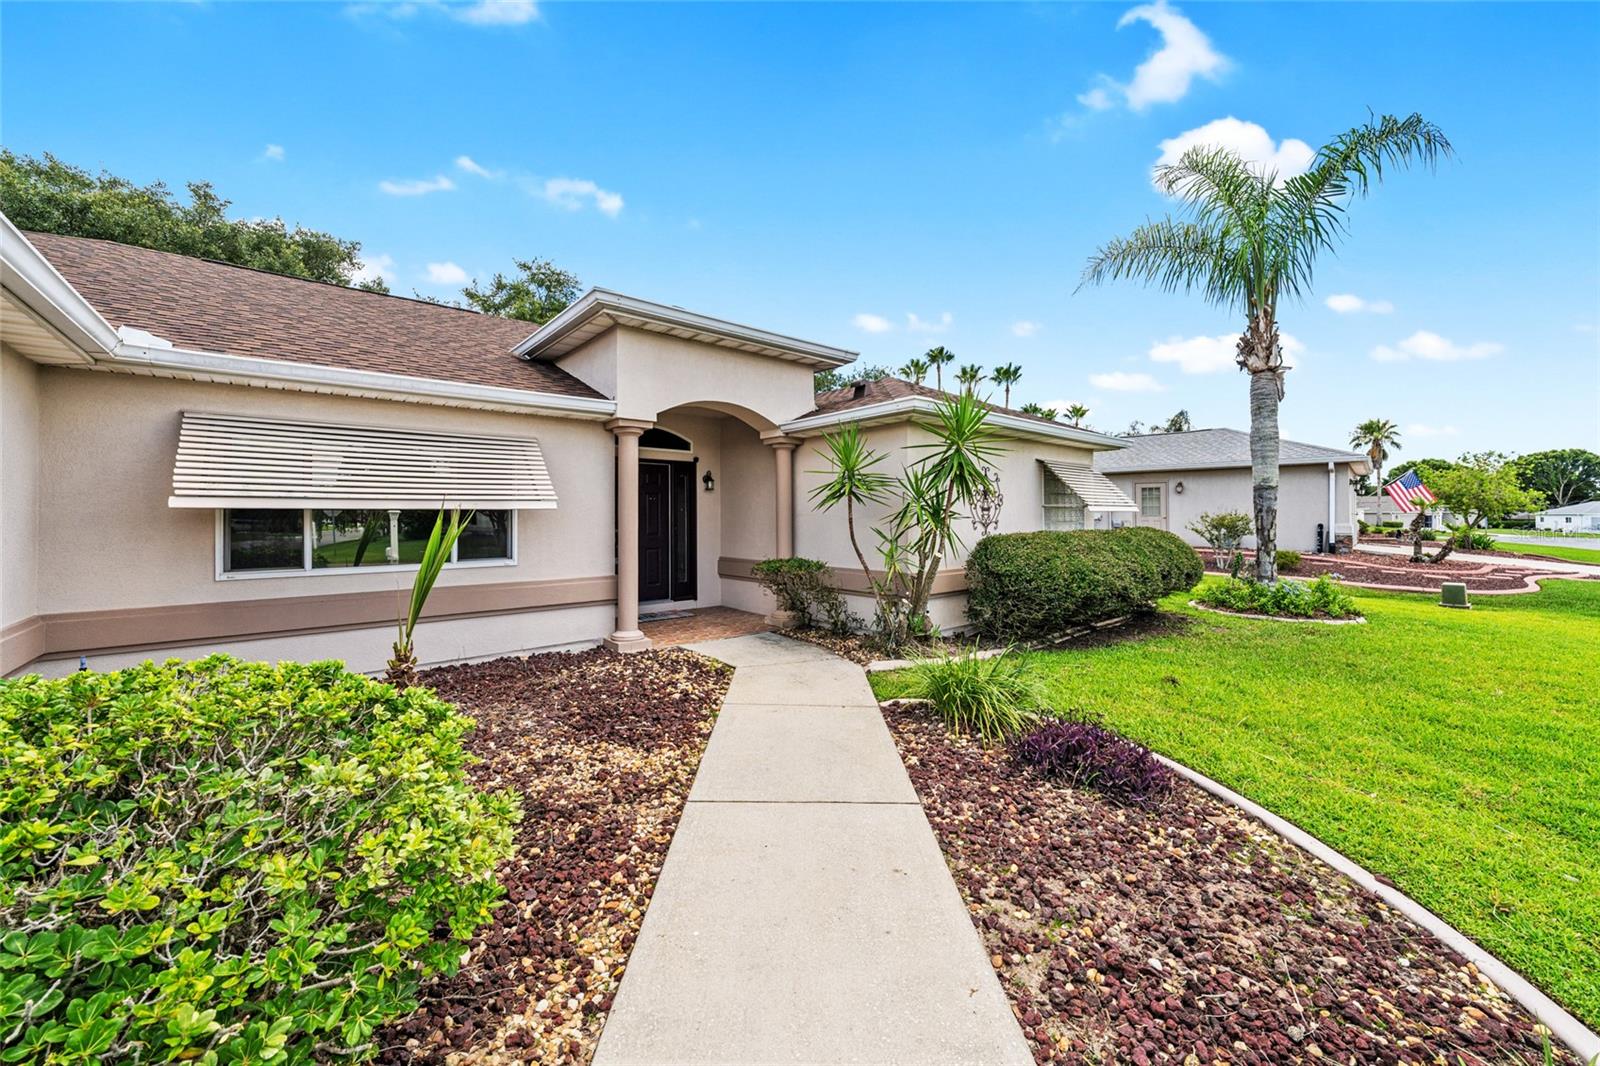
Property photo 1
Property photo 2
Property photo 3
Property photo 4
Property photo 5
3 Beds
2 Baths
2,223 sqft

$328,900

9082 SE 135TH LOOP, SUMMERFIELD FL, 34491

Price per sqft$147.95
Built in1998
Property size2,223 sqft
Property typeResidential
Courtesy of SELLSTATE NGR- SUMMERFIELD, Virgil Kapp  Listing Contact: 352-387-2383

Overview

Active

Listed Jun 24, 2026

Updated Jun 26

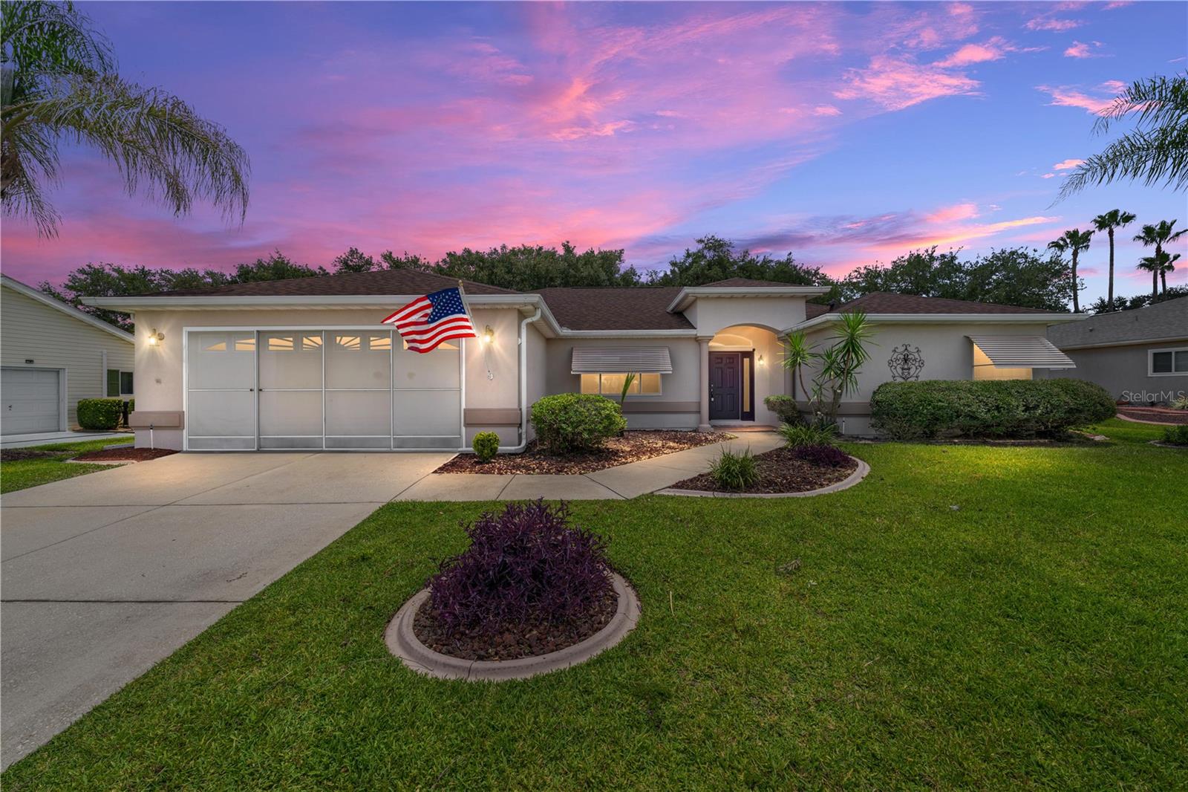
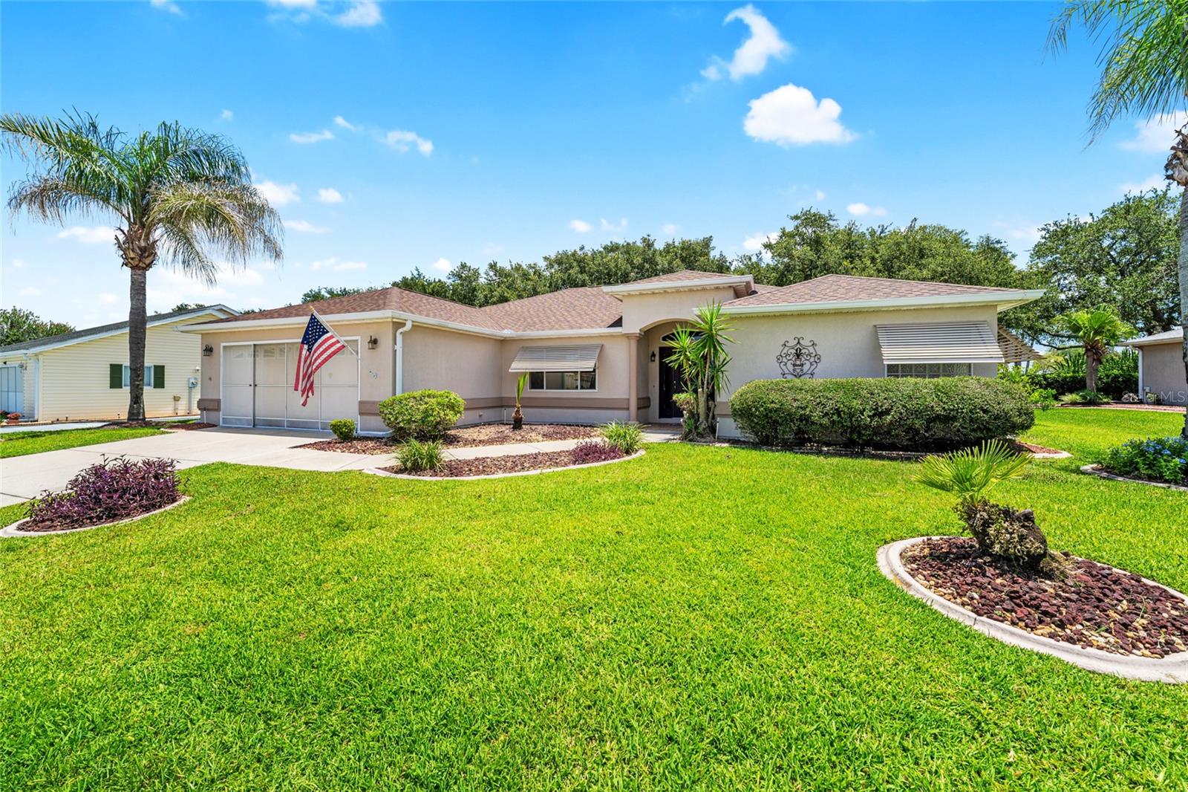
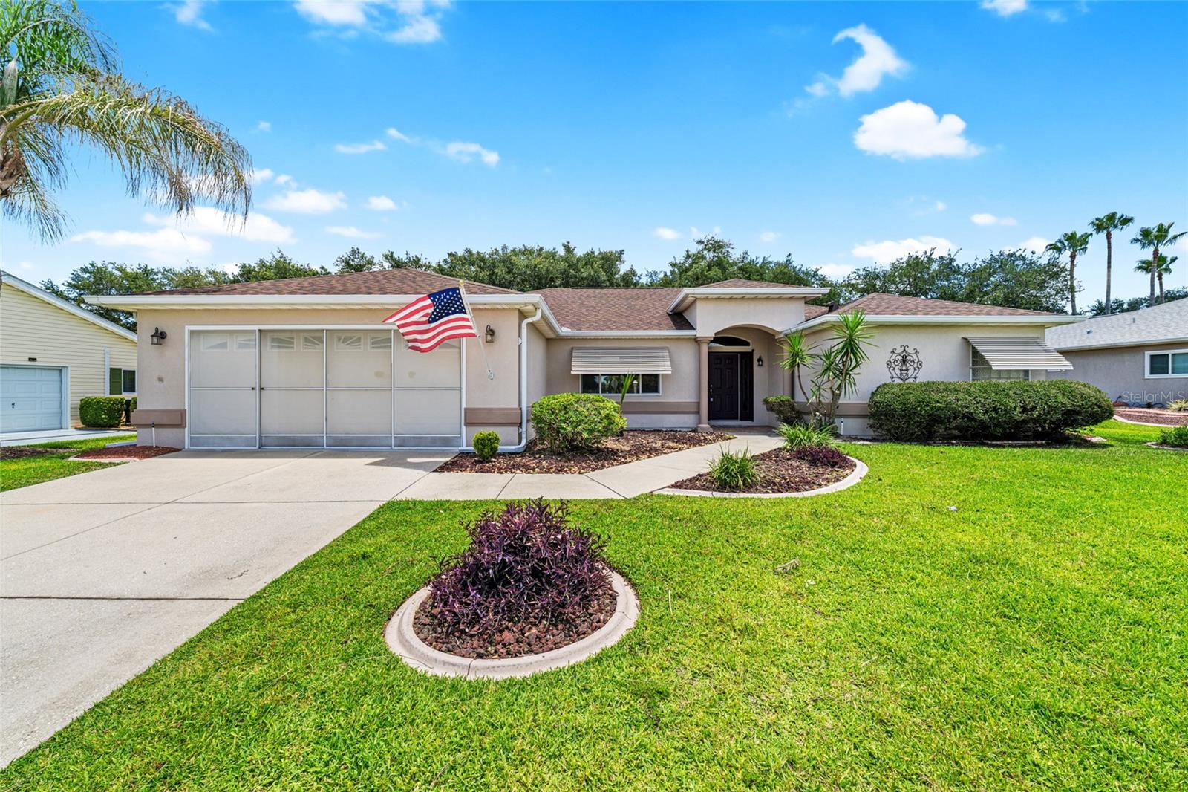
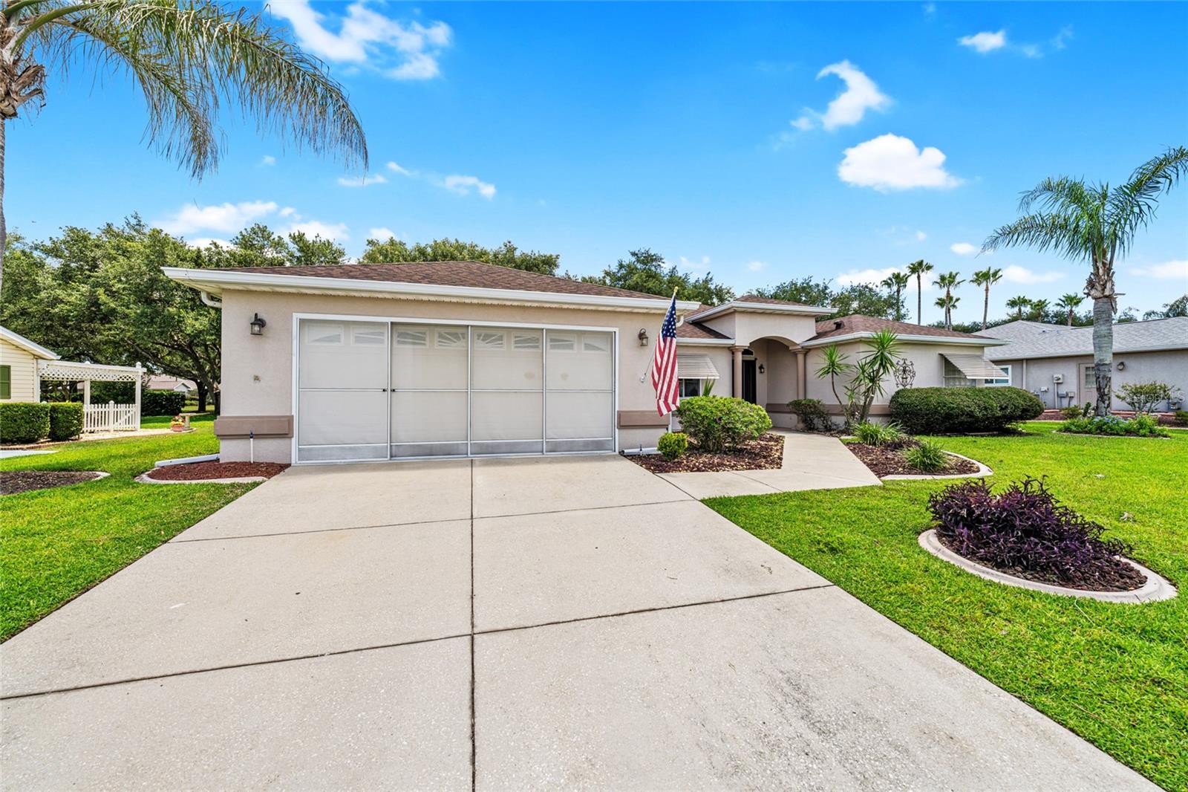
LOCATION LOCATION LOCATION Great location Directly across the Boulevard from the HORIZON CENTER and Restaurant in the AWARD-WINNING Del Webb Spruce Creek Golf & Country Club. If you are looking for a spacious home at an affordable price, THIS EXPANDED ASPEN IS IT. The split floor plan includes 3 bedrooms, 2 bathrooms, Formal Living and Dining Rooms with a combo Kitchen, Breakfast Nook and Family Room and is just a short walk from the Horizon Community Center, the Outdoor Family Pool, Bocce Ball Courts, Shuffle Board, Liberty Grill Restaurant and the PRO Shop! NEW ROOF July 2024. HVAC 2016. Low maintenance rock landscape beds with poured concrete landscape curbing. The primary bathroom has separated His/Her vanities and walk-in closets. The Kitchen has White cabinets with stunning GRANITE countertops. Black Stainless Kitchen Appliances. The comfortable lanai is under roof with screens and windows. A large 25'x12' COVERED BIRDCAGE was built in 2019 overlooking the landscaped backyard which also has a paved area for your Barbecue Grills and smoker. This size and layout provides for a lot of good living. REALTORS, THIS IS NOT THE NORMAL ASPEN MODEL..IT IS VACANT, COME SEE IT for yourself. Homes this size and quality have recently sold for much higher prices than this offering. GOOGLE EARTH measures Approximately 750 feet OR 360 AVERAGE STEPS to the Restaurant, Golf Pro Shop, Horizon center with clubs, resort pool, billiards, bocci ball, shuffleboard, etc. This is an opportunity to enjoy living in Del Webb Spruce Creek Golf & Country and stay within your budget! NO BONDS OR CDD FEES HERE! VALUE PRICED! Come see this one!

$2,188/mo

Est. mortgage payment based on a $328,900 home price.

All estimates are provided by Luxury Presence for informational purposes only. Actual amounts may vary.

Additional information

MLS® ID
OM727252

Interior Features

Bedrooms
3
Bathrooms
2
Cooling
Yes
Heating
Yes
Basement
No

Exterior Features

Lot Size
0.23 Acres

Other Property Details

Taxes
$4,935
Tax Frequency
Annually
Association Fee Frequency
Monthly
Garage
Yes
Pets Allowed
Yes
55+/Senior Community
Yes

Listings courtesy of Stellar MLS as distributed by MLS GRID

All information deemed reliable but not guaranteed and should be independently verified. All properties are subject to prior sale, change or withdrawal. Neither listing broker(s) nor Osipov Group Real Estate shall be responsible for any typographical errors, misinformation, misprints and shall be held totally harmless. Properties displayed may be listed or sold by various participants in the MLS. 

Based on information submitted to the MLS GRID as of 5:12 PM UTC on 10/7/2026. All data is obtained from various sources and may not have been verified by broker or MLS GRID. Supplied Open House Information is subject to change without notice. All information should be independently reviewed and verified for accuracy. Properties may or may not be listed by the office/agent presenting the information.

©2026 Stellar MLS . All rights reserved.

DMCA Notice

Powered by Luxury Presence