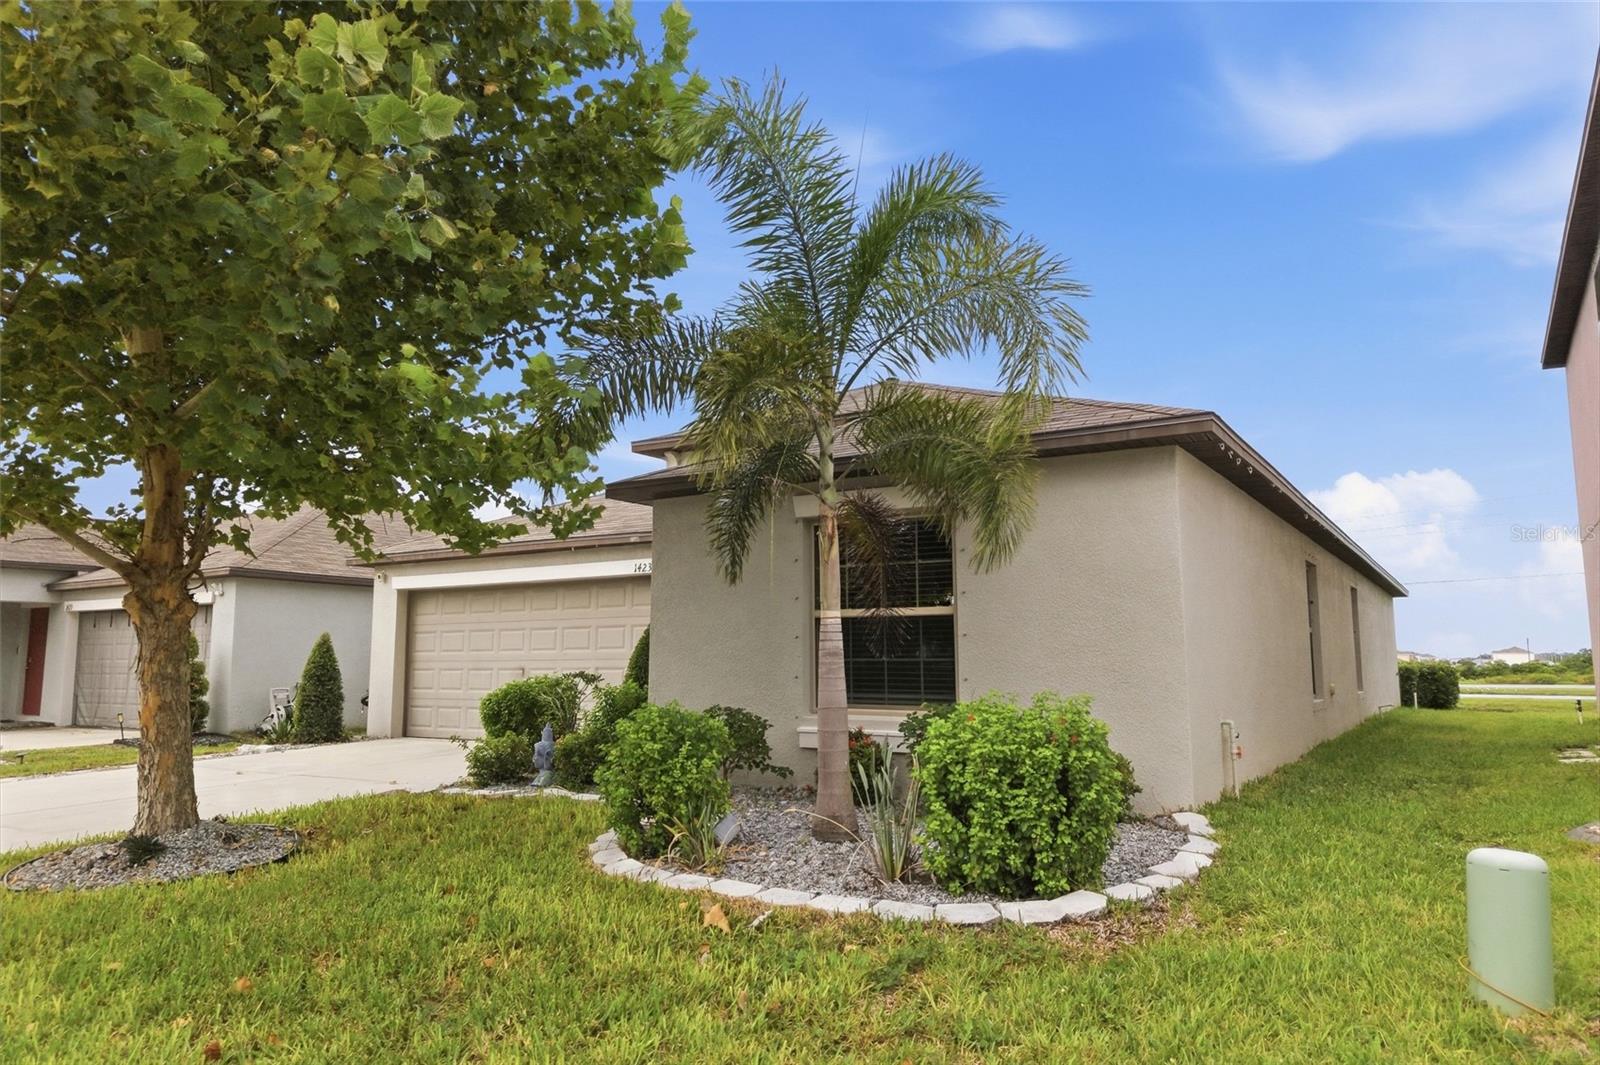
Property photo 1
Property photo 2
Property photo 3
Property photo 4
Property photo 5
4 Beds
2 Baths
1,935 sqft

$309,000

1423 GOLDEN GLOW DR, RUSKIN FL, 33570

Price per sqft$159.69
Built in2021
Property size1,935 sqft
Property typeResidential
Courtesy of NEXTHOME EXCELLENCE, Jim Ahearn  Listing Contact: 941-893-4505

Overview

Active

Listed Sep 18, 2026

Updated 28 min ago

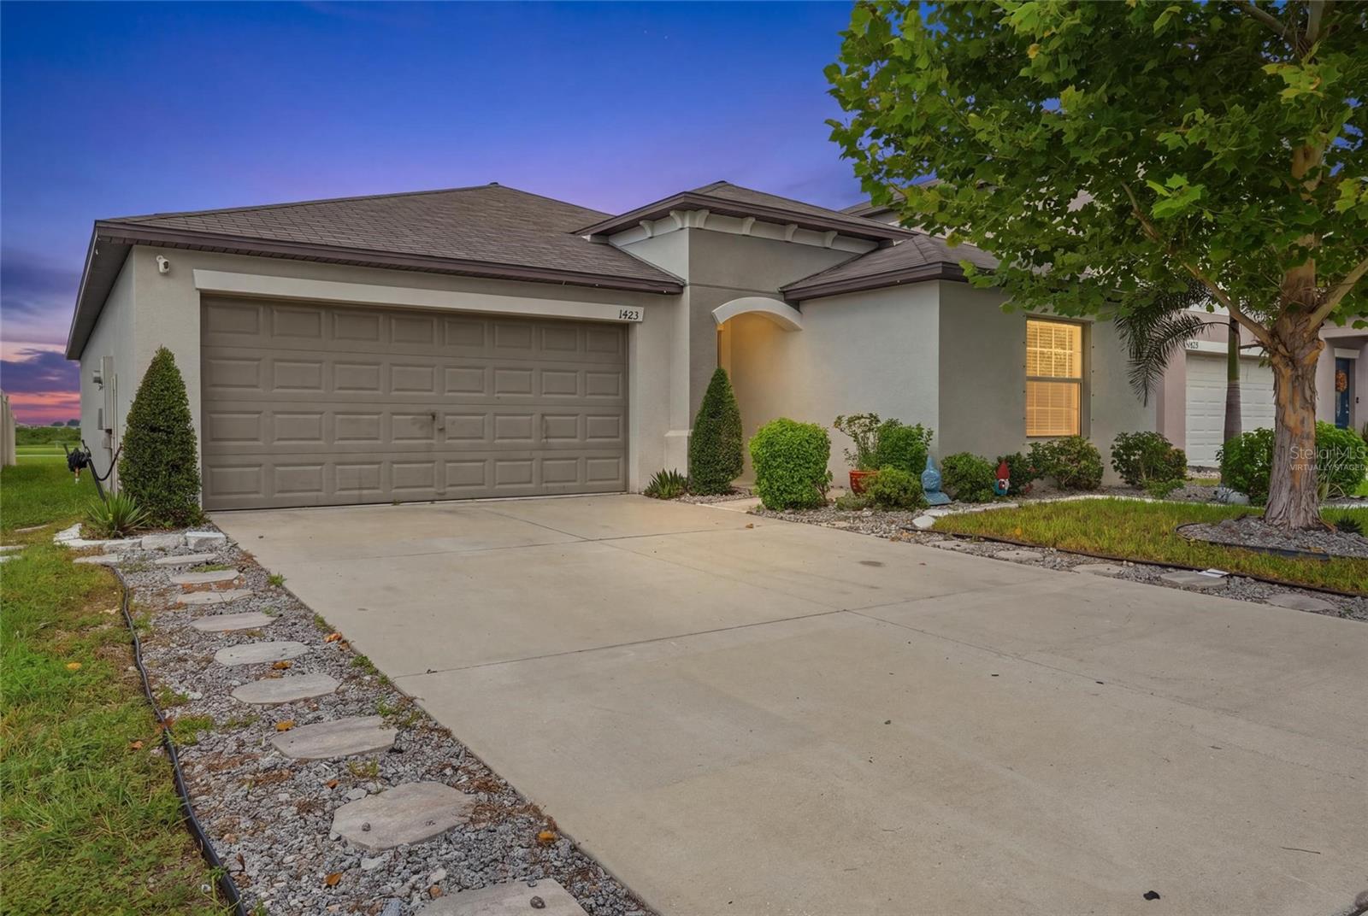
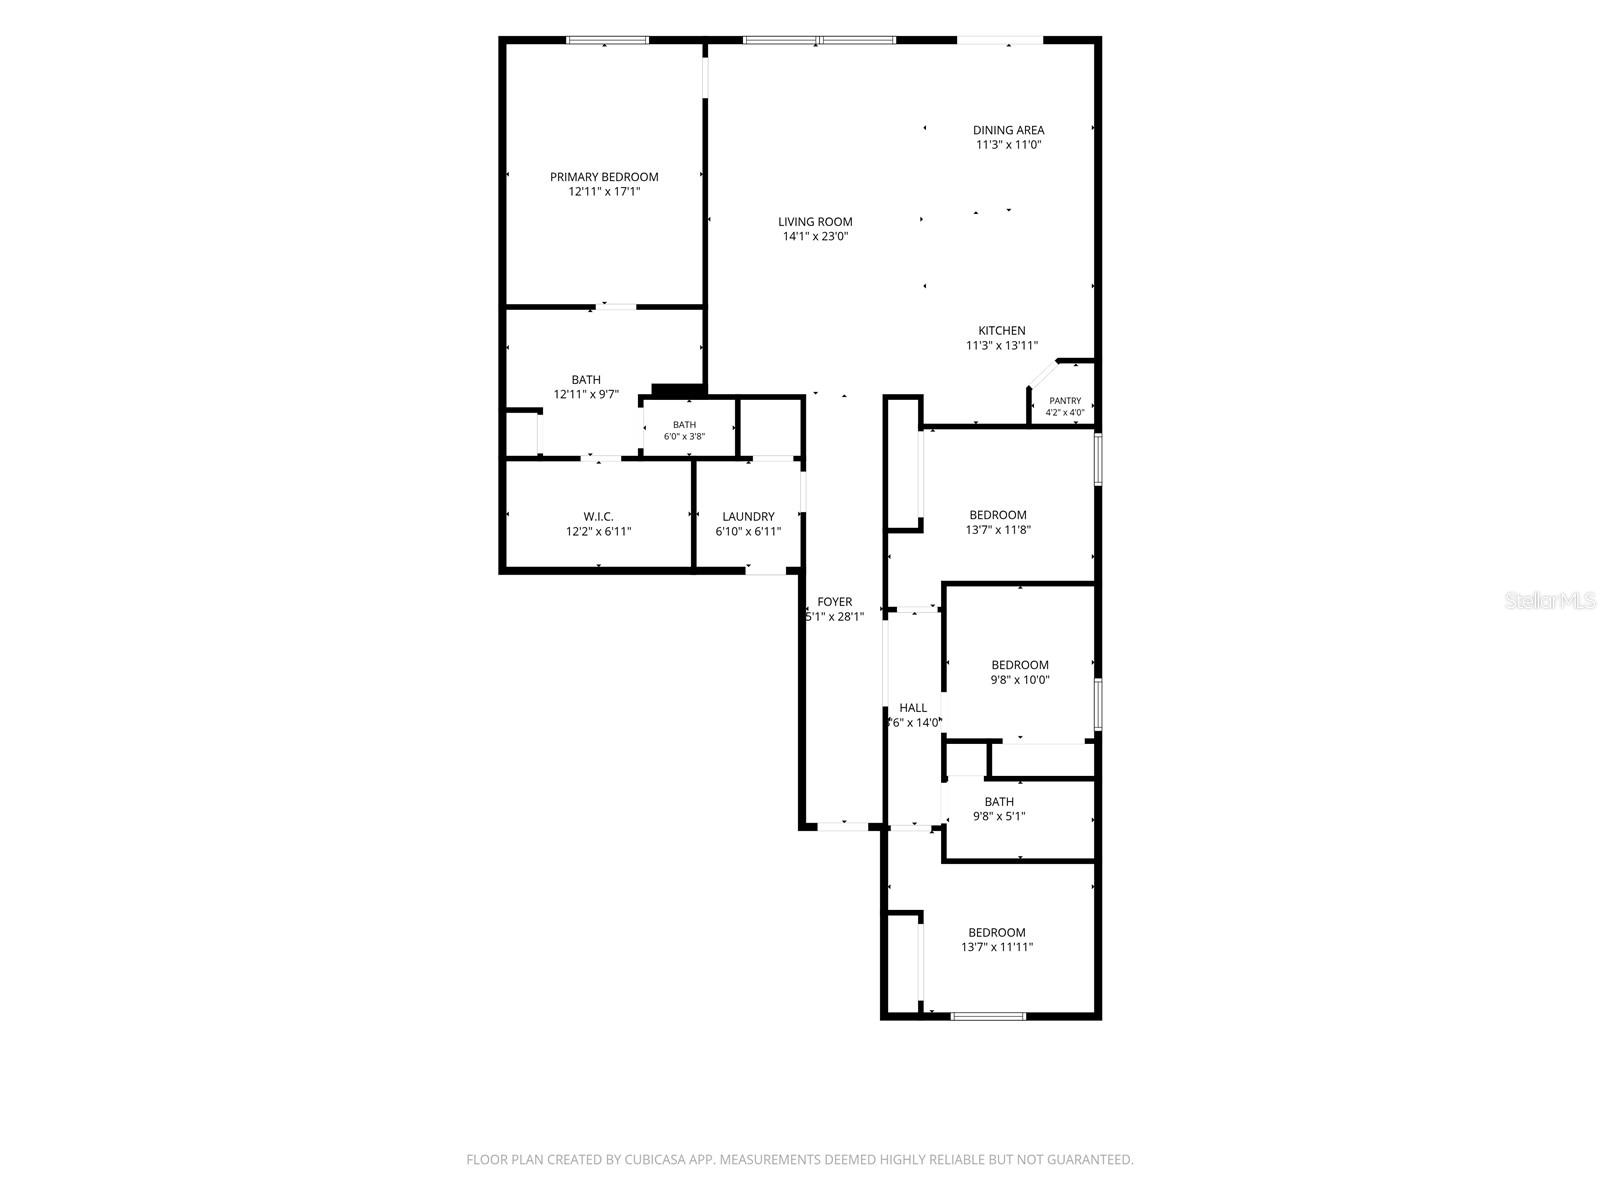
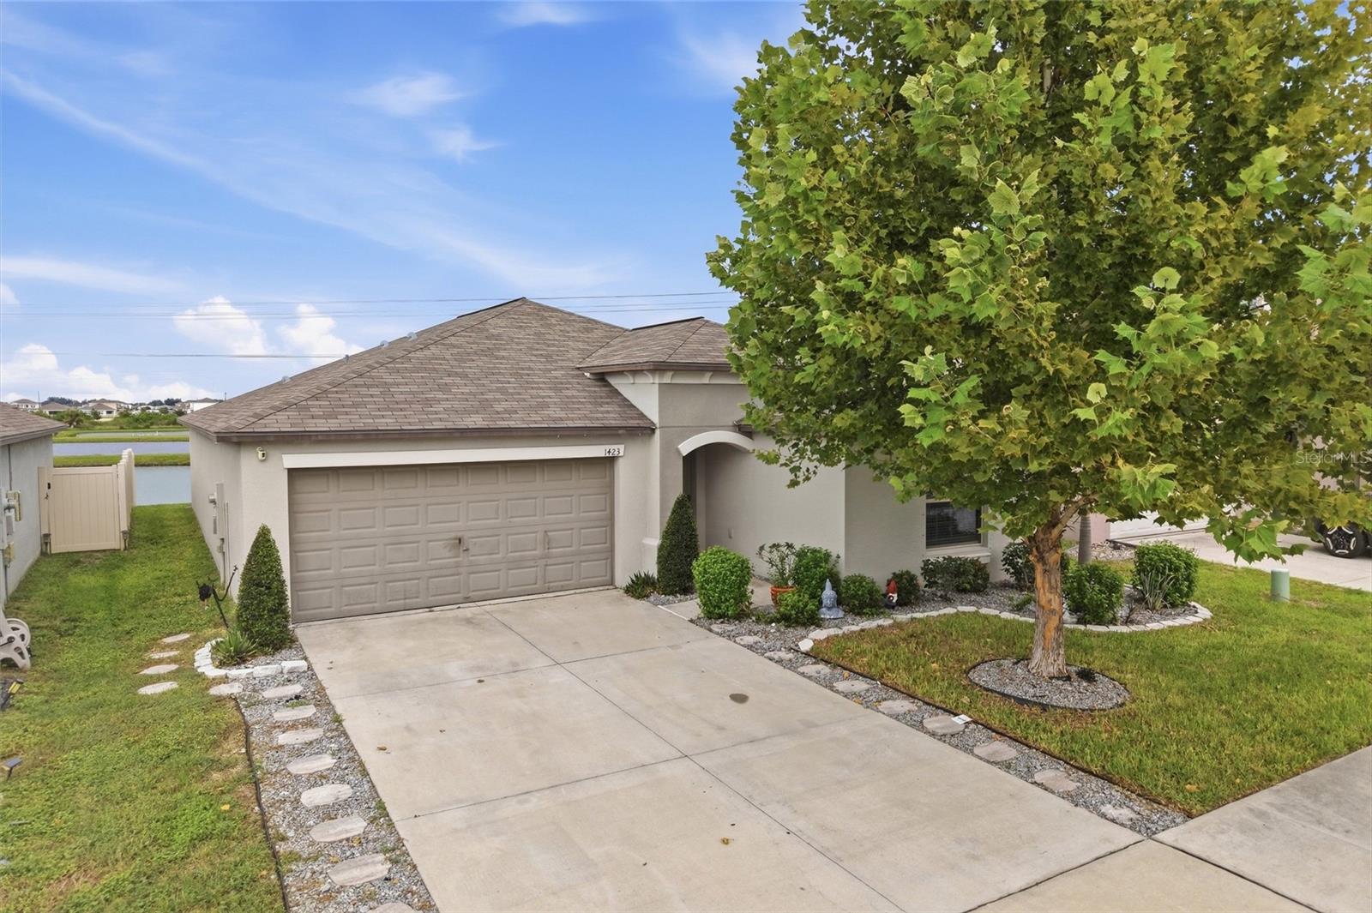
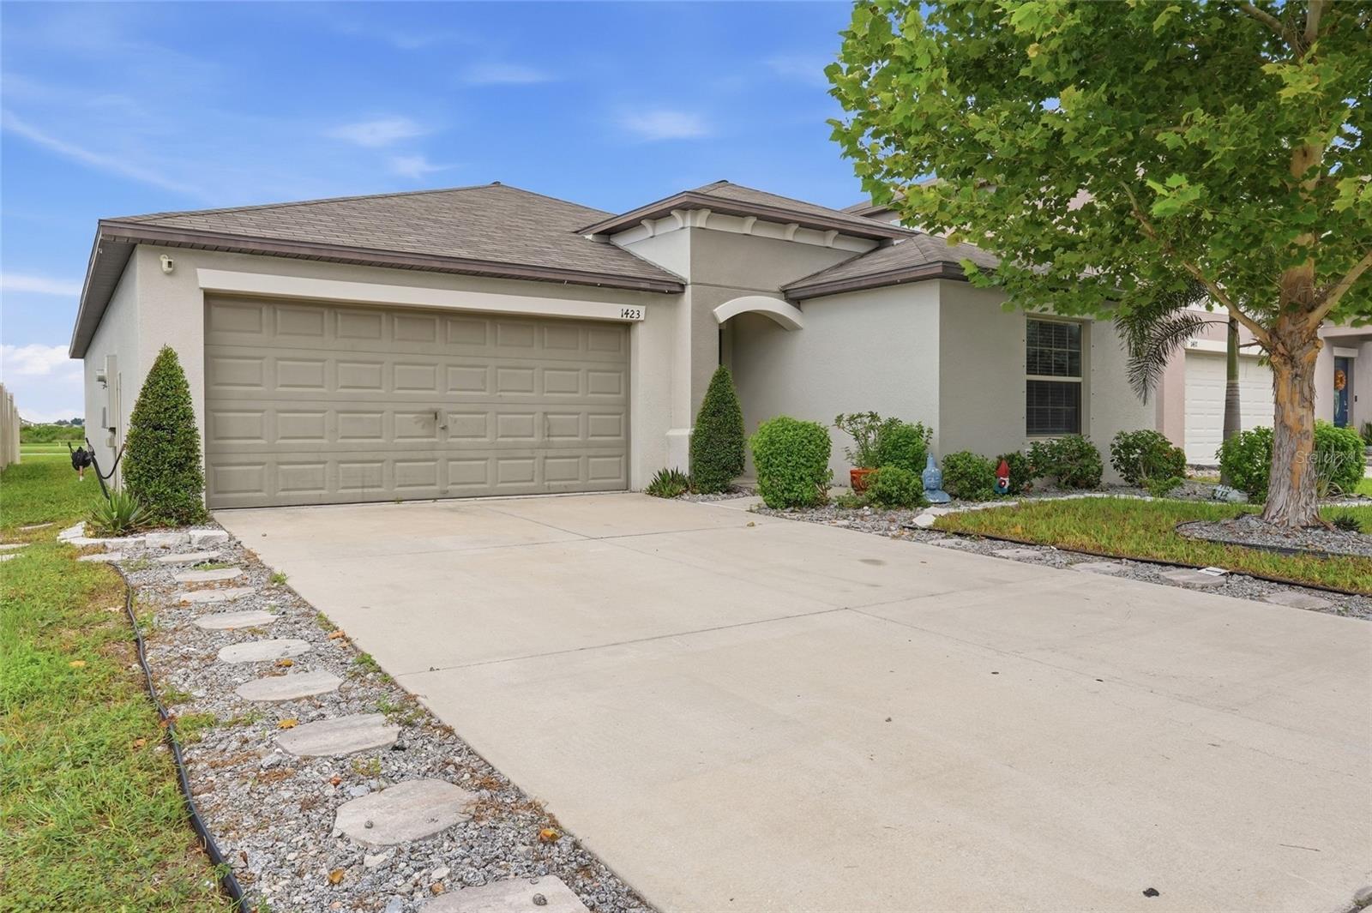
Virtually Staged. Welcome home to 1423 Golden Glow Drive in Spencer Creek! Built in 2021, this well-maintained 4-bedroom, 2-bath Lennar Hartford offers 1,935 square feet of comfortable, single-story living with thoughtful upgrades already completed by the current owners. Step inside to an open and inviting floor plan designed for everyday living and entertaining. The main living area features a stylish accent wall, while the kitchen flows naturally into the dining and living spaces, creating a welcoming heart of the home. The original bedroom carpeting has been replaced with attractive laminate flooring, providing an updated look and easy maintenance. A second accent wall adds character to the guest bedroom. Additional improvements include an HVAC air purification system, upgraded thermostat, updated shower heads, and upgraded washer and dryer that convey with the home. Step outside and enjoy the expanded concrete rear patio, providing additional space for outdoor dining, grilling, entertaining, or simply relaxing and enjoying the Florida sunshine. The home also features a two-car garage and a manageable 50-by-115-foot homesite. Located in the Spencer Creek community of Ruskin, the home offers convenient access to shopping, dining, recreation, and major roadways connecting Tampa, Bradenton, St. Petersburg, and the surrounding Gulf Coast. Why wait for new construction when you can enjoy a newer home with upgrades already completed? Schedule your private showing of 1423 Golden Glow Drive today!

$2,056/mo

Est. mortgage payment based on a $309,000 home price.

All estimates are provided by Luxury Presence for informational purposes only. Actual amounts may vary.

Additional information

MLS® ID
A4706639

Interior Features

Bedrooms
4
Bathrooms
2
Cooling
Yes
Heating
Yes
Basement
No

Exterior Features

Lot Size
0.13 Acres

Other Property Details

Taxes
$8,161
Tax Frequency
Annually
Association Fee Frequency
Monthly
Garage
Yes
Pets Allowed
Yes
55+/Senior Community
No

Listings courtesy of Stellar MLS as distributed by MLS GRID

All information deemed reliable but not guaranteed and should be independently verified. All properties are subject to prior sale, change or withdrawal. Neither listing broker(s) nor Osipov Group Real Estate shall be responsible for any typographical errors, misinformation, misprints and shall be held totally harmless. Properties displayed may be listed or sold by various participants in the MLS. 

Based on information submitted to the MLS GRID as of 5:16 AM UTC on 10/8/2026. All data is obtained from various sources and may not have been verified by broker or MLS GRID. Supplied Open House Information is subject to change without notice. All information should be independently reviewed and verified for accuracy. Properties may or may not be listed by the office/agent presenting the information.

©2026 Stellar MLS . All rights reserved.

DMCA Notice

Powered by Luxury Presence