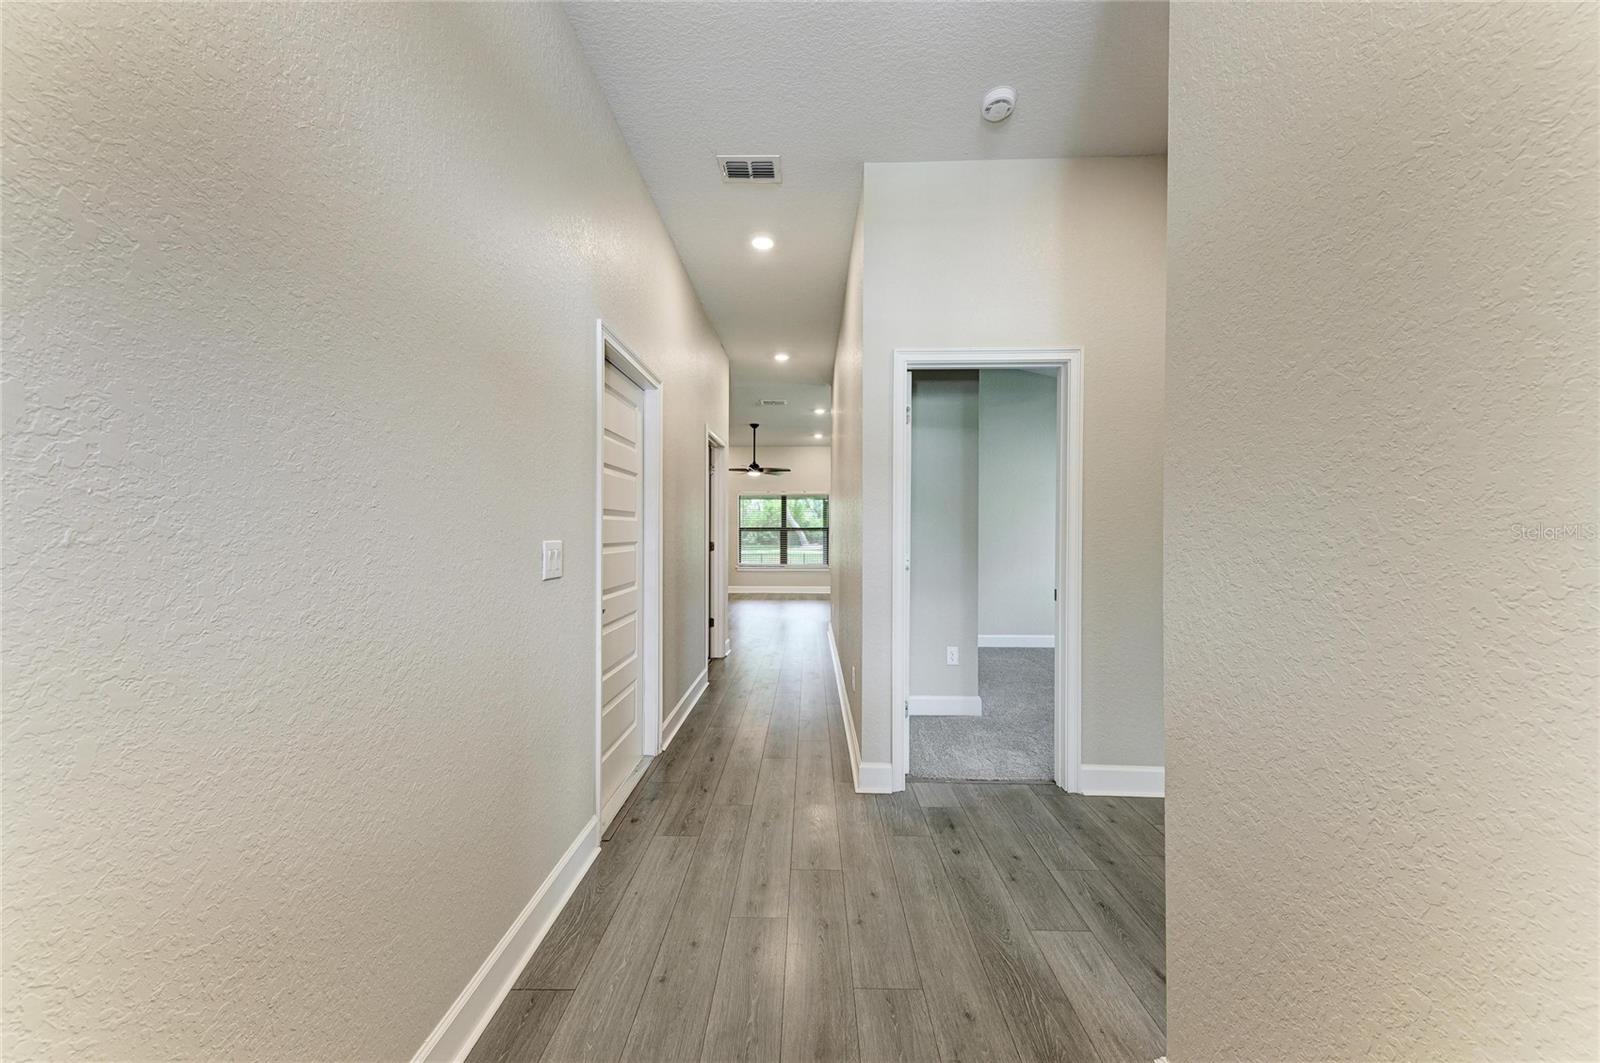
Property photo 1
Property photo 2
Property photo 3
Property photo 4
Property photo 5
3 Beds
2 Baths
1,512 sqft

$382,900

9421 43RD CT E, PARRISH FL, 34219

Price per sqft$253.24
Built in2023
Property size1,512 sqft
Property typeResidential
Courtesy of EXP REALTY LLC, Roclin Hambrick  Listing Contact: 888-883-8509

Overview

Active

Listed Jun 9, 2026

Updated 9 days ago

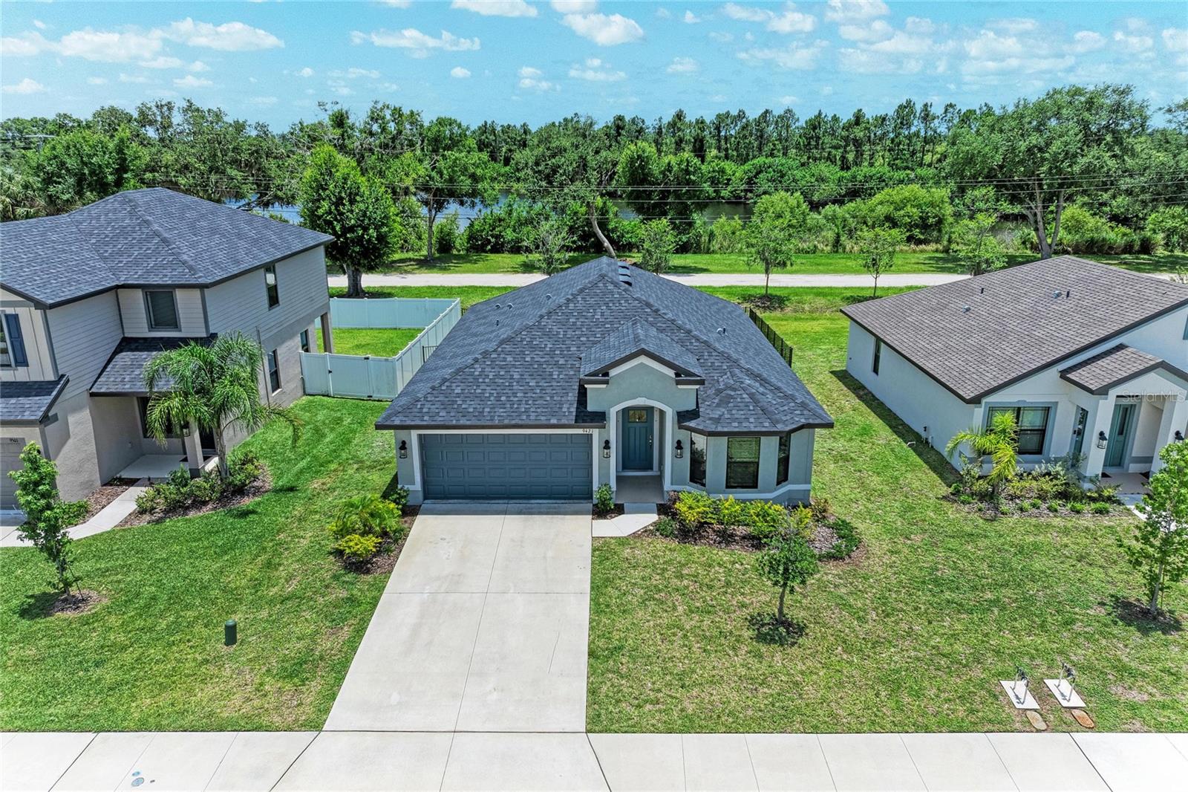
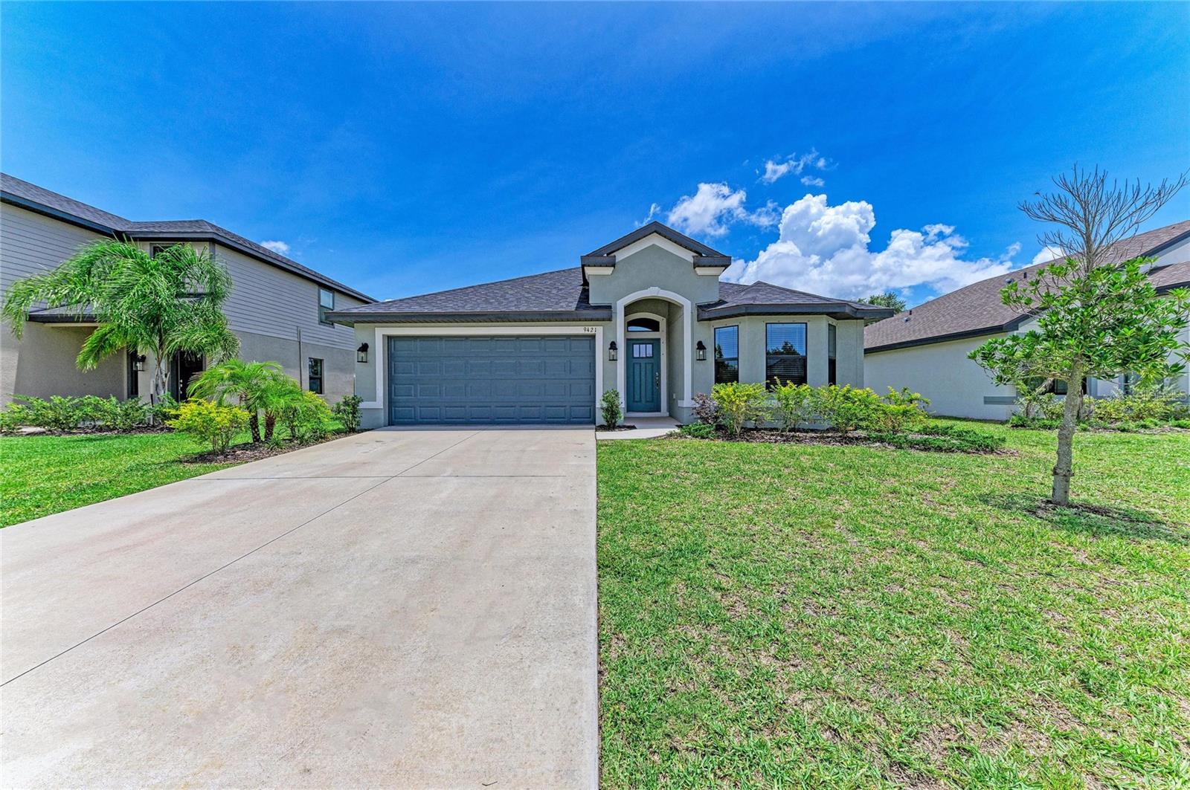
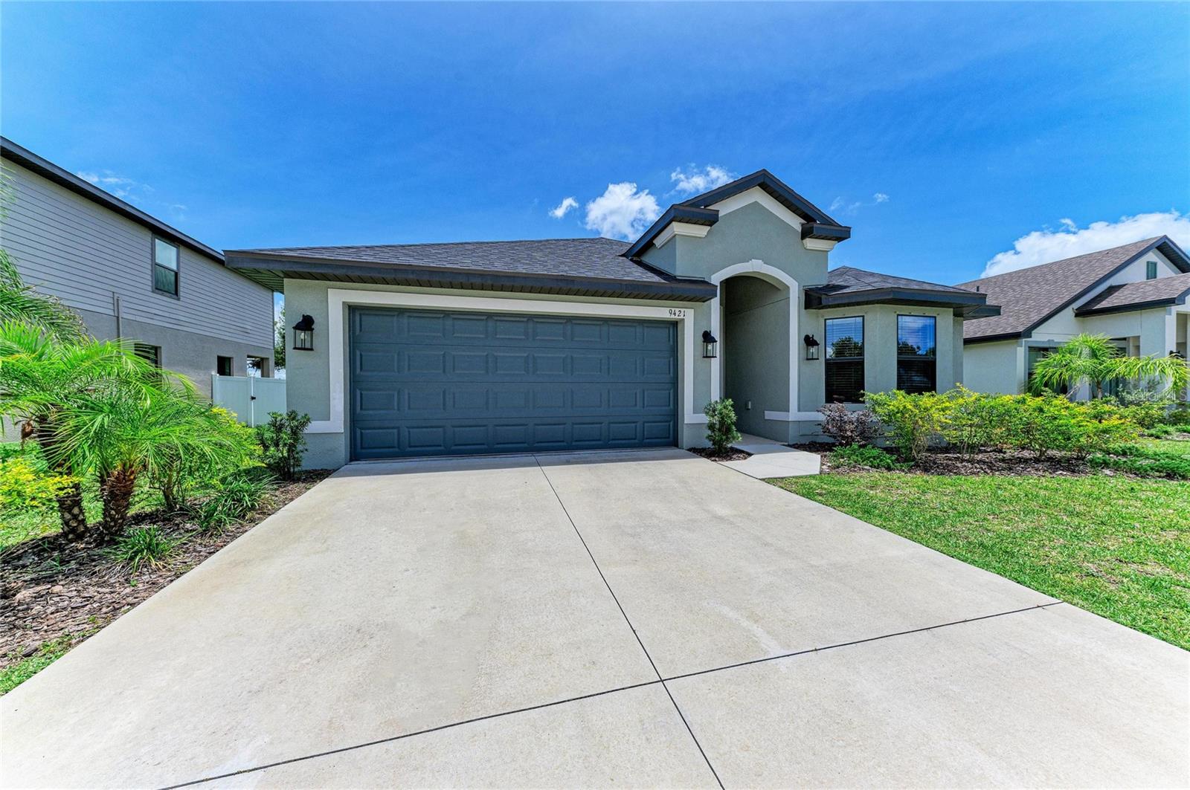
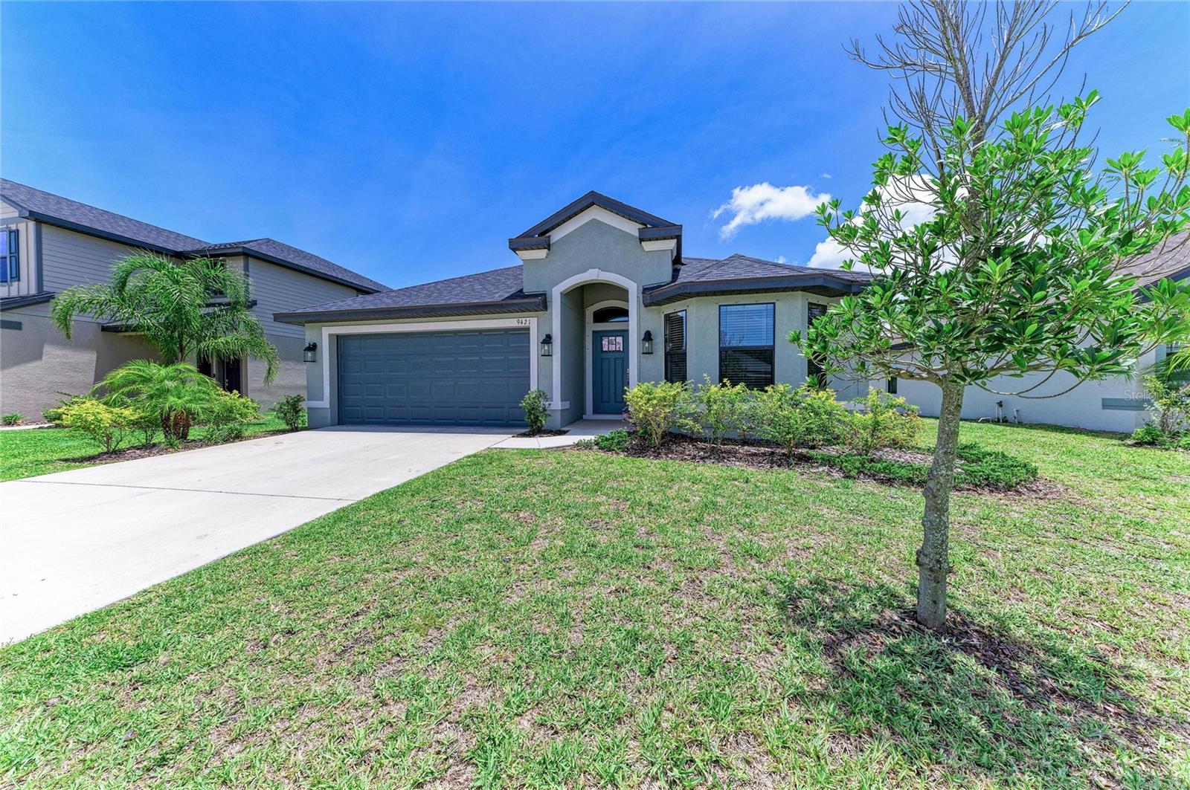
Gorgeous, cozy 3 bedroom, 2 bath, 2 car garage, home located in Parrish that you don't want to miss having as yours! This home is beautiful inside and out! This house has LVT flooring throughout the hallways, kitchen, living room, bathrooms, and laundry room. Carpet is in all of the bedrooms with a complete interior repainting throughout the entire house. This home is a one owner home that was built in 2023 and is great condition! The home has an open floor plan with the kitchen, dining room, and living room. Granite countertops are in the kitchen and baths with custom wood cabinets along with ceiling fans and window treatments throughout home. Separate laundry room and a screened-in covered Lanai are also additional assets to this dream home! Adams Homes was the builder of this home and subdivision and is known for their quality build! This subdivision is small (house is located on a cul-de-sac road with just the resident's traffic) and has a small HOA that covers the cable and internet for every home and NO CDD! Backyard that backs up to a pond view and trees for extra privacy. This home is not far from Interstate 75, 275 and 301 for easy access to most major areas such as Tampa, St Petersburg, Bradenton, and Sarasota....not to mention all of the beautiful Gulf beaches in the area! You will be very close to the new Lowe's shopping center off 301 in Parrish with lots of restaurants, shopping, gym, doctor's offices, and entertainment. You don't want to miss this beautiful home in a fantastic location! Come and check out this amazing home!

$2,547/mo

Est. mortgage payment based on a $382,900 home price.

All estimates are provided by Luxury Presence for informational purposes only. Actual amounts may vary.

Additional information

MLS® ID
A4696523

Interior Features

Bedrooms
3
Bathrooms
2
Cooling
Yes
Heating
Yes
Basement
No

Exterior Features

Lot Size
0.15 Acres

Other Property Details

Taxes
$4,242
Tax Frequency
Annually
Association Fee Frequency
Monthly
Garage
Yes
View
Yes
Pets Allowed
Yes
55+/Senior Community
No

Listings courtesy of Stellar MLS as distributed by MLS GRID

All information deemed reliable but not guaranteed and should be independently verified. All properties are subject to prior sale, change or withdrawal. Neither listing broker(s) nor Osipov Group Real Estate shall be responsible for any typographical errors, misinformation, misprints and shall be held totally harmless. Properties displayed may be listed or sold by various participants in the MLS. 

Based on information submitted to the MLS GRID as of 4:40 PM UTC on 10/7/2026. All data is obtained from various sources and may not have been verified by broker or MLS GRID. Supplied Open House Information is subject to change without notice. All information should be independently reviewed and verified for accuracy. Properties may or may not be listed by the office/agent presenting the information.

©2026 Stellar MLS . All rights reserved.

DMCA Notice

Powered by Luxury Presence