Property photo 1
Property photo 2
Property photo 3
Property photo 4
Property photo 5
2 Beds
2 Baths
1,463 sqft

$565,000

11009 JASMINE CIR, BRADENTON FL, 34209

Price per sqft$386.19
Built in1988
Property size1,463 sqft
Property typeResidential
Courtesy of GOOD LIFE REALTY LLC, Karen Parsons  Listing Contact: 941-342-9889

Overview

Active

Listed Apr 2, 2026

Updated 13h ago

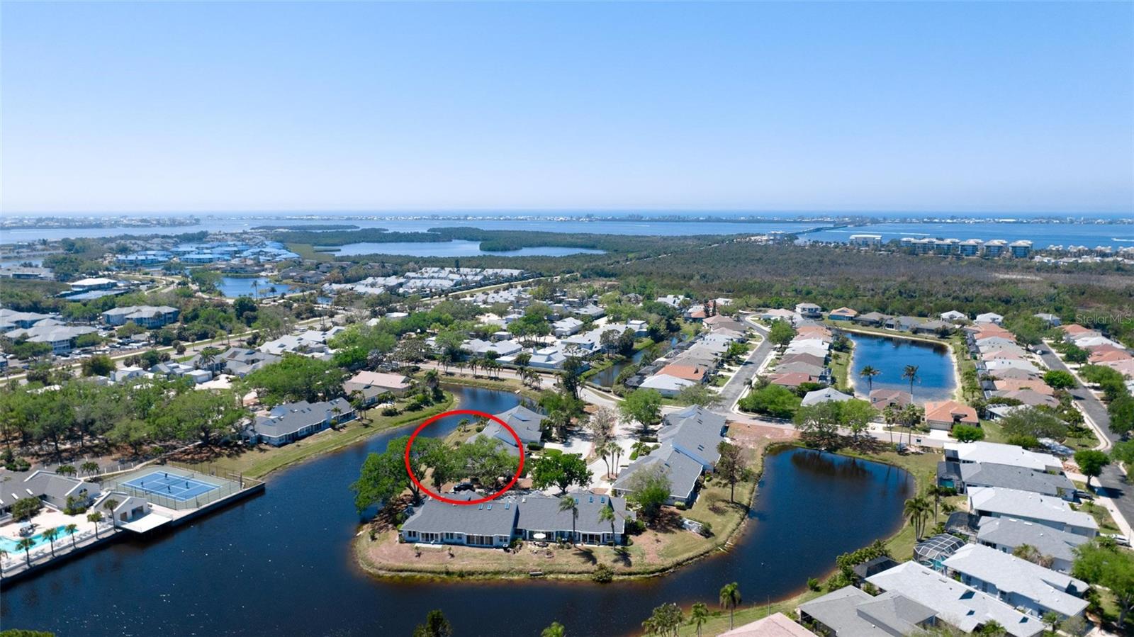
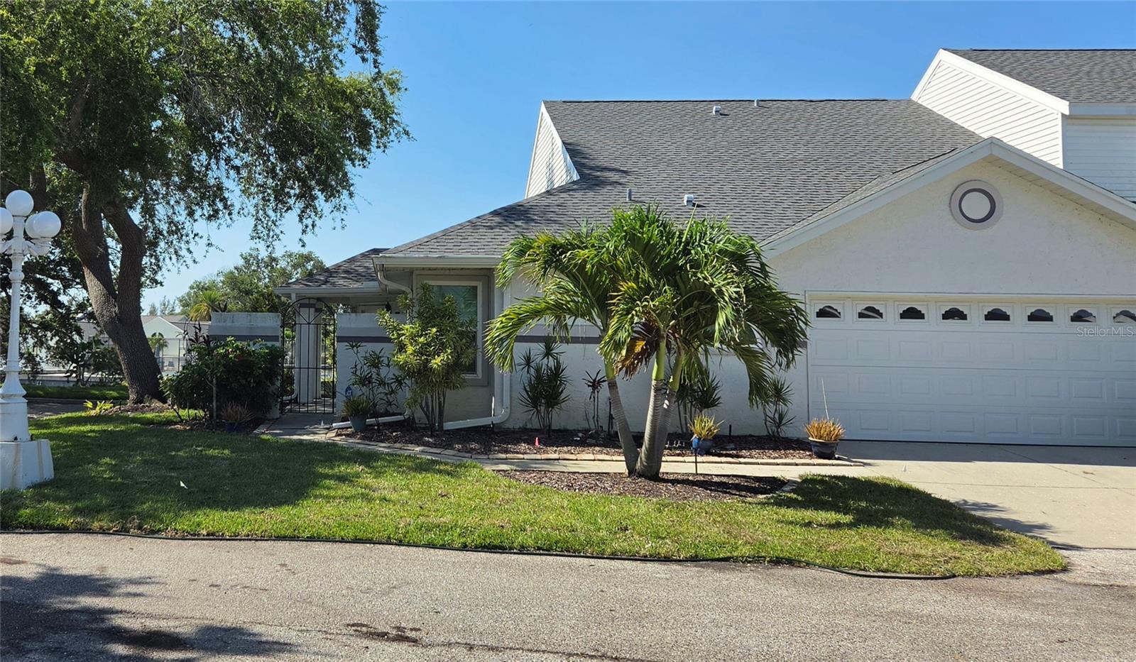
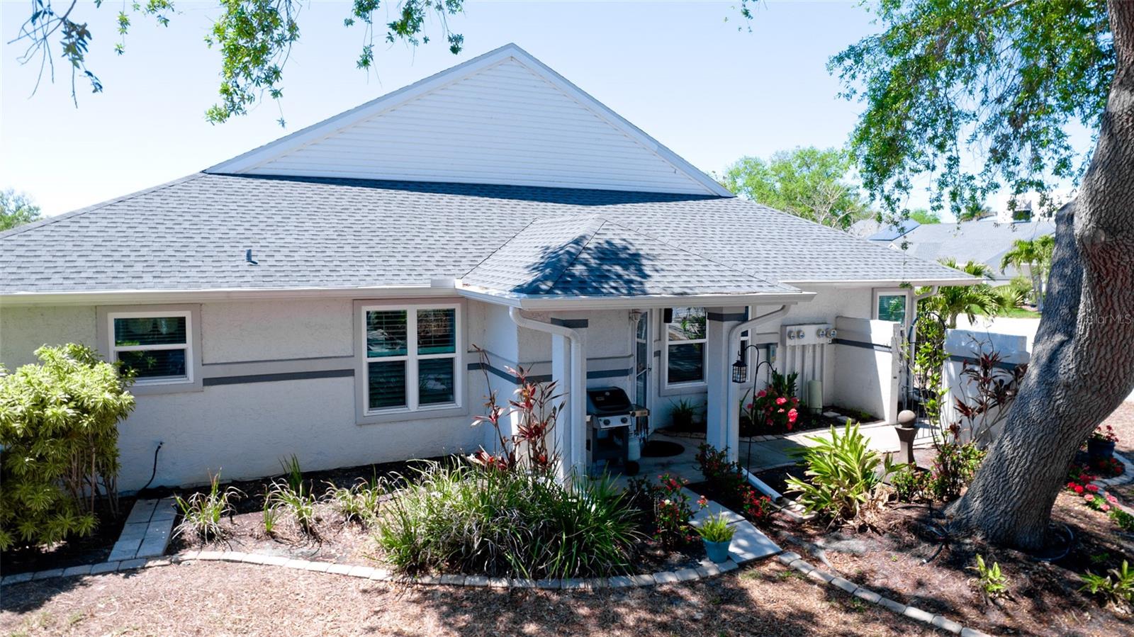
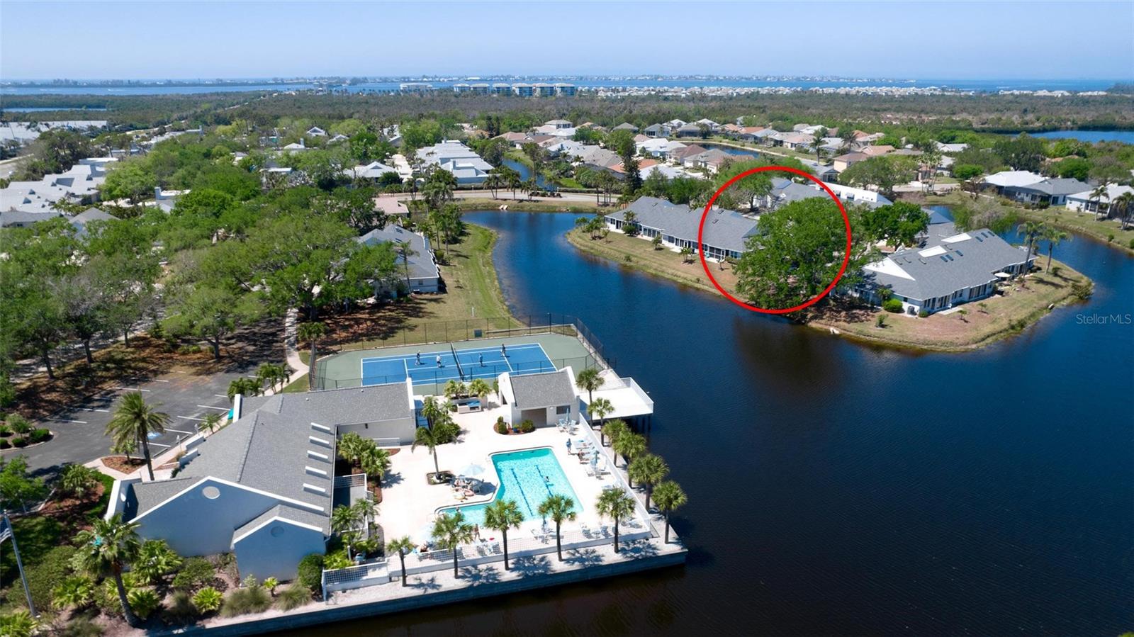
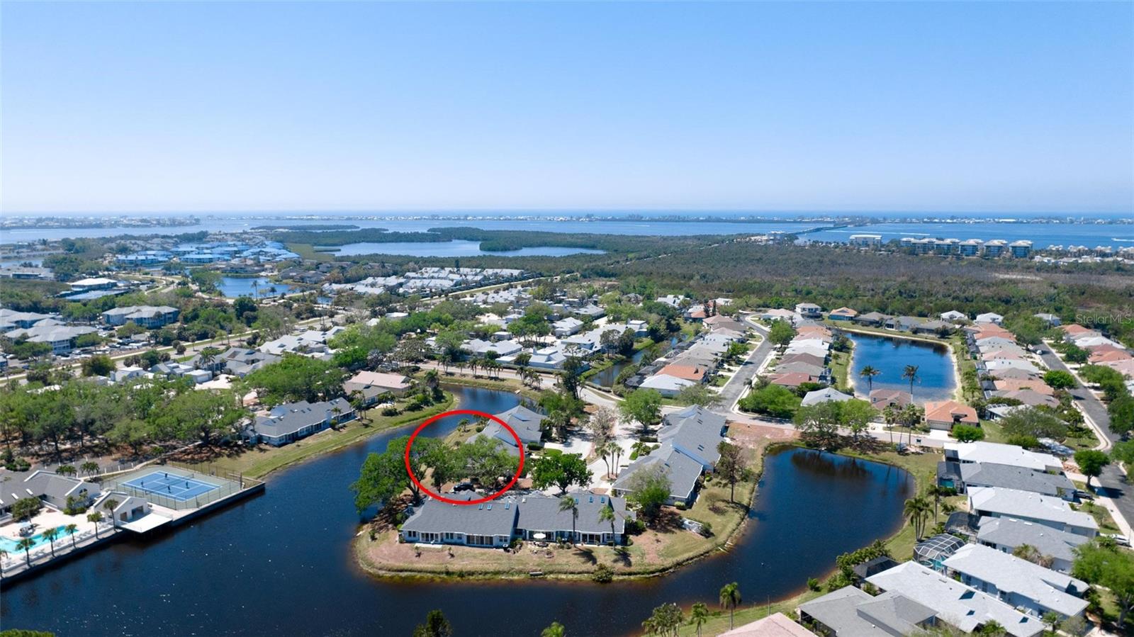
PERICO ISLAND – WATERFRONT VILLA Rare opportunity to own a beautifully updated and furnished two-bedroom, two-bath single level villa style condominium with a den/office in the highly desirable community of Perico Island. Ideally situated on a quiet cul-de-sac corner lot, this immaculate residence offers the perfect blend of comfort, style, and coastal living. Inside, you’ll find luxury vinyl plank flooring throughout, updated cabinetry, and granite countertops in both the kitchen and baths. Additional upgrades include plantation shutters, custom window treatments, hurricane-impact windows and sliders, and an impact-rated garage door for added peace of mind. Enjoy tranquil water views from the screened lanai and paver patio, or grilling inside the charming courtyard with a covered porch. The spacious two-car garage features epoxy flooring, built-in cabinetry, workshop counter space, and many included tools, plus attic access with abundant storage. The association has recently installed new sod adding enhanced curb appeal. Residents of Perico Island enjoy a welcoming, resort-style atmosphere with outstanding amenities, including a renovated clubhouse, fitness center, sauna, heated pool, pickleball courts, and tennis courts. The location is exceptional—just a short walk or bike ride to Robinson Preserve and Perico Preserve, and only minutes from the beaches, shopping, and dining of Anna Maria Island. Paradise awaits—schedule your private showing today!

$3,759/mo

Est. mortgage payment based on a $565,000 home price.

All estimates are provided by Luxury Presence for informational purposes only. Actual amounts may vary.

Additional information

MLS® ID
A4688452

Interior Features

Bedrooms
2
Bathrooms
2
Cooling
Yes
Heating
Yes
Basement
No

Other Property Details

Taxes
$5,112
Tax Frequency
Annually
Association Fee Frequency
Monthly
Secondary Association Fee
Not Listed
Garage
Yes
View
Yes
Pets Allowed
Yes
Furnished
Yes
55+/Senior Community
No

Listings courtesy of Stellar MLS as distributed by MLS GRID

All information deemed reliable but not guaranteed and should be independently verified. All properties are subject to prior sale, change or withdrawal. Neither listing broker(s) nor Osipov Group Real Estate shall be responsible for any typographical errors, misinformation, misprints and shall be held totally harmless. Properties displayed may be listed or sold by various participants in the MLS. 

Based on information submitted to the MLS GRID as of 5:50 PM UTC on 10/7/2026. All data is obtained from various sources and may not have been verified by broker or MLS GRID. Supplied Open House Information is subject to change without notice. All information should be independently reviewed and verified for accuracy. Properties may or may not be listed by the office/agent presenting the information.

©2026 Stellar MLS . All rights reserved.

DMCA Notice

Powered by Luxury Presence