Property photo 1
Property photo 2
Property photo 3
Property photo 4
Property photo 5
2 Beds
2 Baths
1,346 sqft

$289,750

13322 SE 86TH CIR, SUMMERFIELD FL, 34491

Price per sqft$215.27
Built in2005
Property size1,346 sqft
Property typeResidential
Courtesy of RE/MAX PREMIER REALTY LADY LK, Diane Siefkas  Listing Contact: 352-753-2029

Overview

Active

Listed Jun 15, 2026

Updated 3 days ago

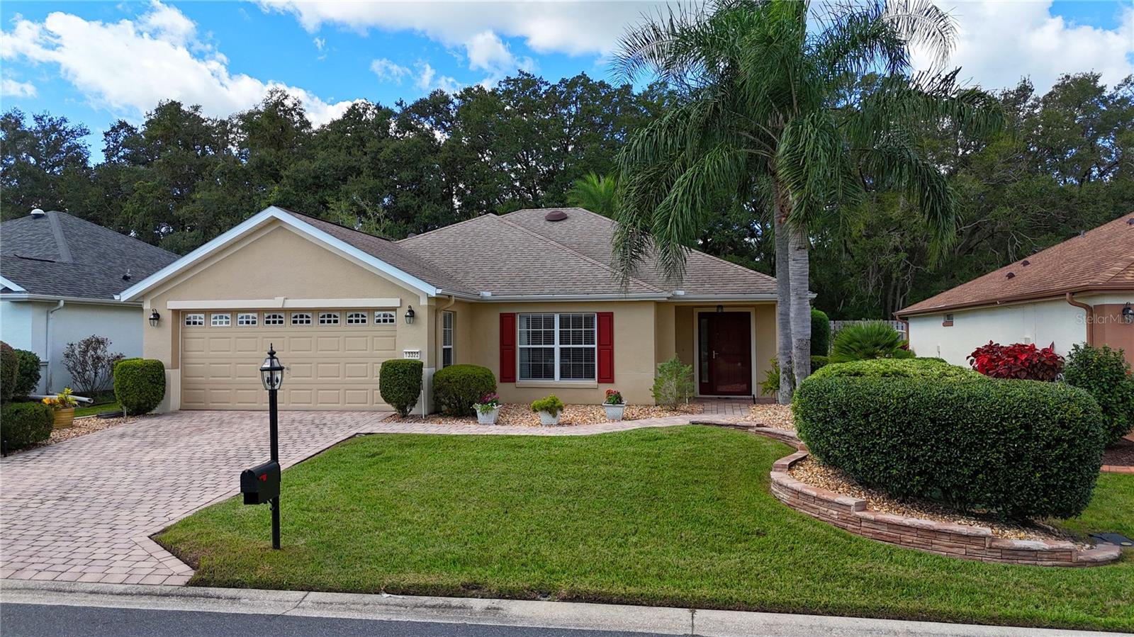
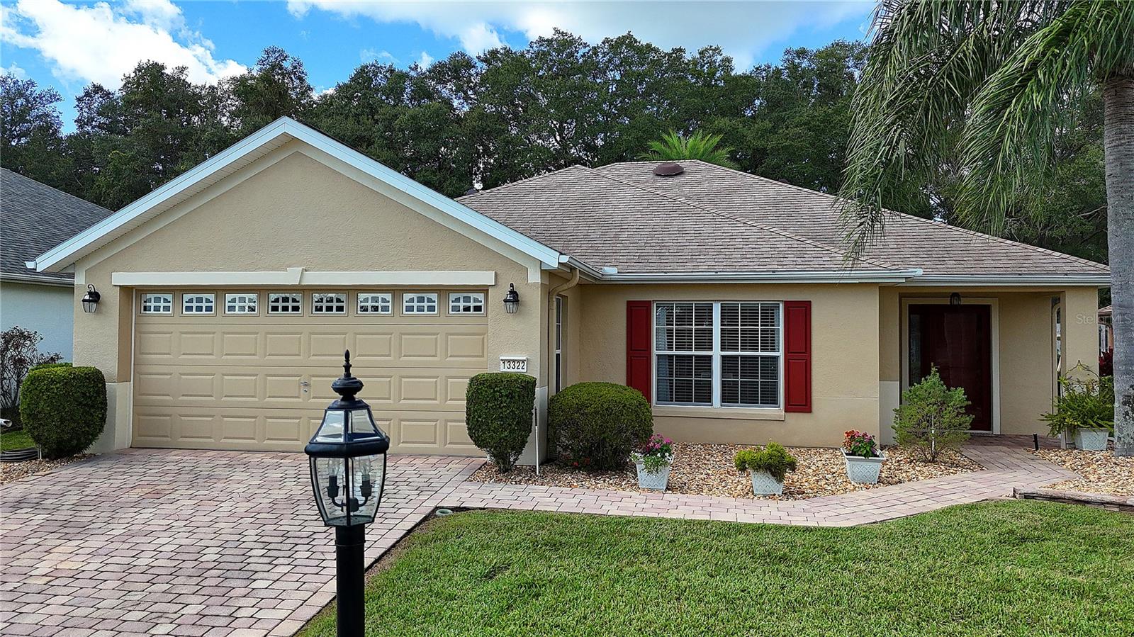
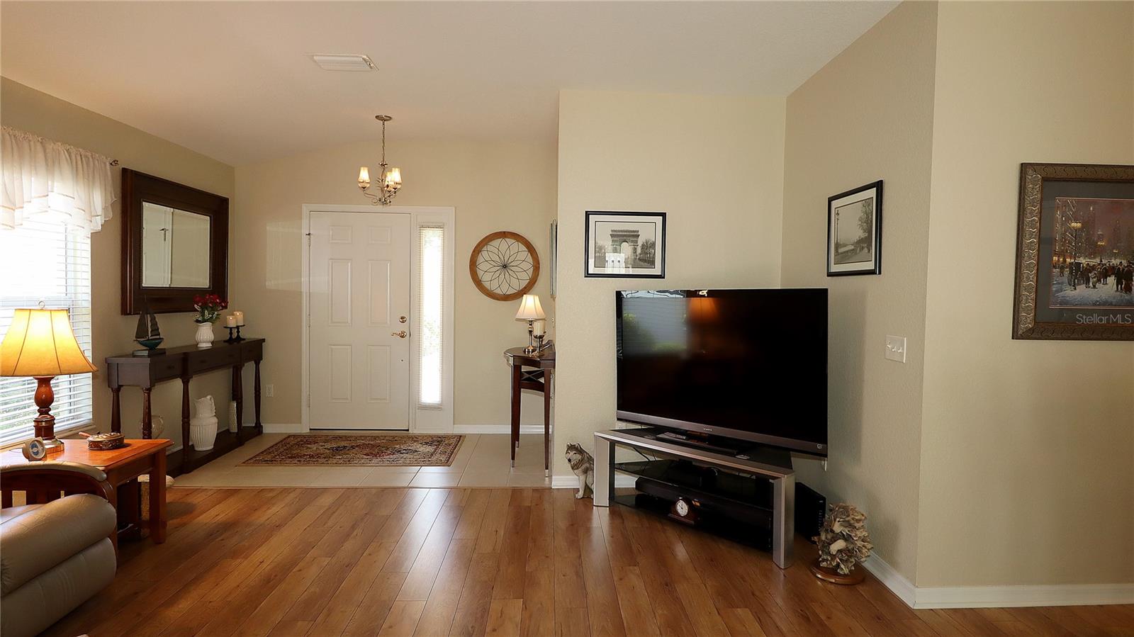
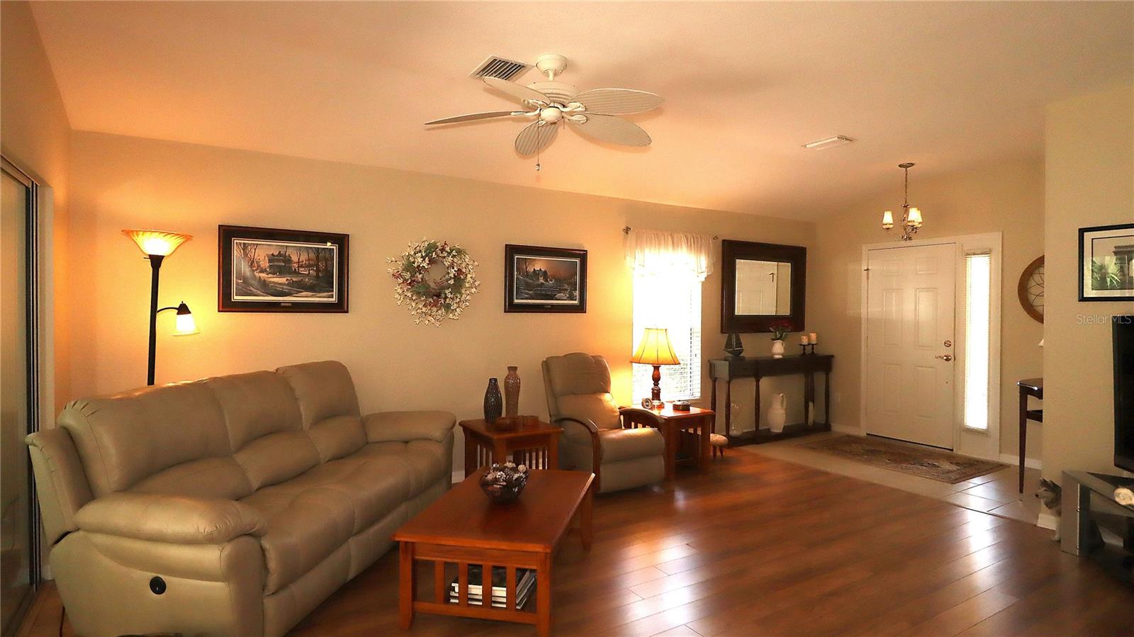
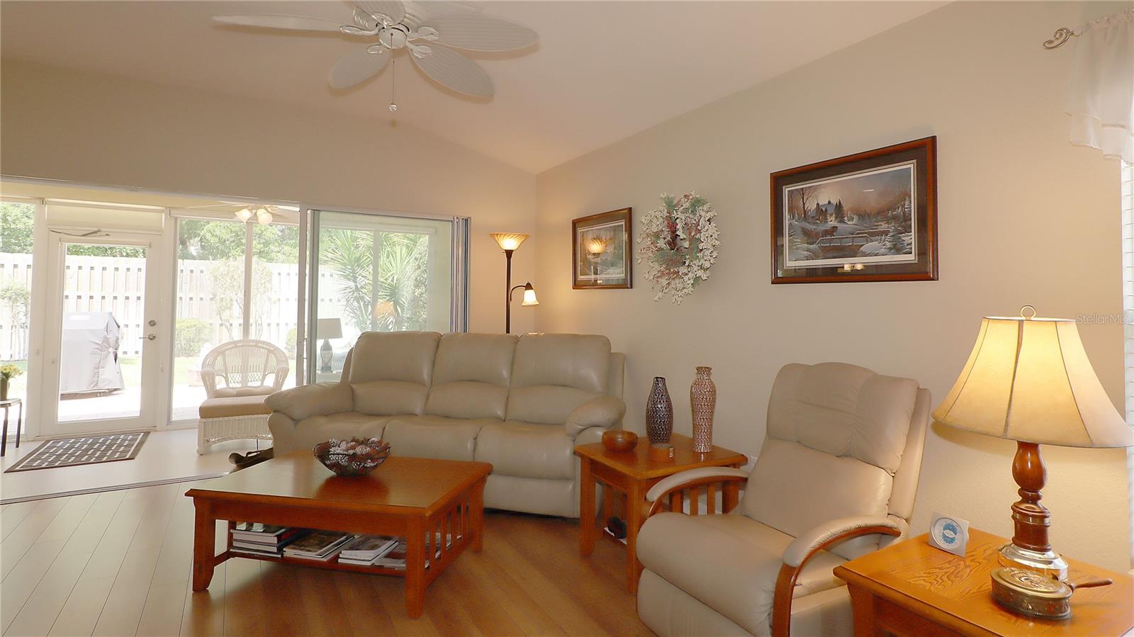
Upgrades galore ... over $34,000. Seller has meticulously maintained and improved this home recently with HVAC, professional landscaping and plumbing improvements and so much more. Discover a truly exceptional private setting with a serene, park-like ambiance—where your Florida getaway begins at home. This beautifully maintained concrete block and stucco Alydar model (2 bedrooms, 2 baths, 2-car garage) is ideally situated in the desirable 55+ Del Webb Spruce Creek Golf & Country Club community. From the moment you arrive, the home makes an elegant impression with outstanding curb appeal, thoughtfully refreshed landscaping, Hacienda-style accent walls, rock planting beds, and a paver driveway and walkway. Inside, the sought-after open floor plan is designed for effortless everyday living and relaxed entertaining, with the kitchen and family room flowing seamlessly together. Triple sliders open to the enclosed lanai, where floor-to-ceiling acrylic windows with roller shades frame views of the 15’ x 12’ paver patio—an inviting retreat for quiet mornings, afternoon relaxation, or peaceful evenings outdoors. The well-appointed eat-in kitchen offers a breakfast bar, closet pantry, and generous storage, while the versatile family room enhances the open, airy feel this model is known for. The primary suite overlooks the private backyard, bringing a calming natural backdrop into the space. Its ensuite bath features dual sinks, a walk-in shower, a water closet, and an adjacent clothes closet. The second bedroom, also features laminate flooring, and is conveniently positioned near the guest bath. Additional highlights include an interior laundry room with access to the 2-car garage. Notable upgrades include shingles (9/2021), HVAC and water heater (2/2023), re-piping (2023), storm door (2023), landscaping (2023), and garage door opener (2024). This home has been meticulously maintained and is looking for someone new to love it. Make it your home today!

$1,928/mo

Est. mortgage payment based on a $289,750 home price.

All estimates are provided by Luxury Presence for informational purposes only. Actual amounts may vary.

Additional information

MLS® ID
G5113560

Interior Features

Bedrooms
2
Bathrooms
2
Cooling
Yes
Heating
Yes
Basement
No

Exterior Features

Lot Size
0.14 Acres

Other Property Details

Taxes
$1,840
Tax Frequency
Annually
Association Fee Frequency
Monthly
Garage
Yes
Pets Allowed
Yes
55+/Senior Community
Yes

Listings courtesy of Stellar MLS as distributed by MLS GRID

All information deemed reliable but not guaranteed and should be independently verified. All properties are subject to prior sale, change or withdrawal. Neither listing broker(s) nor Osipov Group Real Estate shall be responsible for any typographical errors, misinformation, misprints and shall be held totally harmless. Properties displayed may be listed or sold by various participants in the MLS. 

Based on information submitted to the MLS GRID as of 9:54 PM UTC on 10/7/2026. All data is obtained from various sources and may not have been verified by broker or MLS GRID. Supplied Open House Information is subject to change without notice. All information should be independently reviewed and verified for accuracy. Properties may or may not be listed by the office/agent presenting the information.

©2026 Stellar MLS . All rights reserved.

DMCA Notice

Powered by Luxury Presence