Property photo 1
Property photo 2
Property photo 3
Property photo 4
Property photo 5
3 Beds
3 Baths
1,826 sqft

$375,000

4511 LEGACY PARK DR, TAMPA FL, 33611

Price per sqft$205.37
Built in2007
Property size1,826 sqft
Property typeTownhomes
Courtesy of COASTAL PROPERTIES GROUP INTERNATIONAL, Angela Davis LLC  Listing Contact: 727-493-1555

Overview

Active

Listed Jul 26, 2026

Updated Aug 19

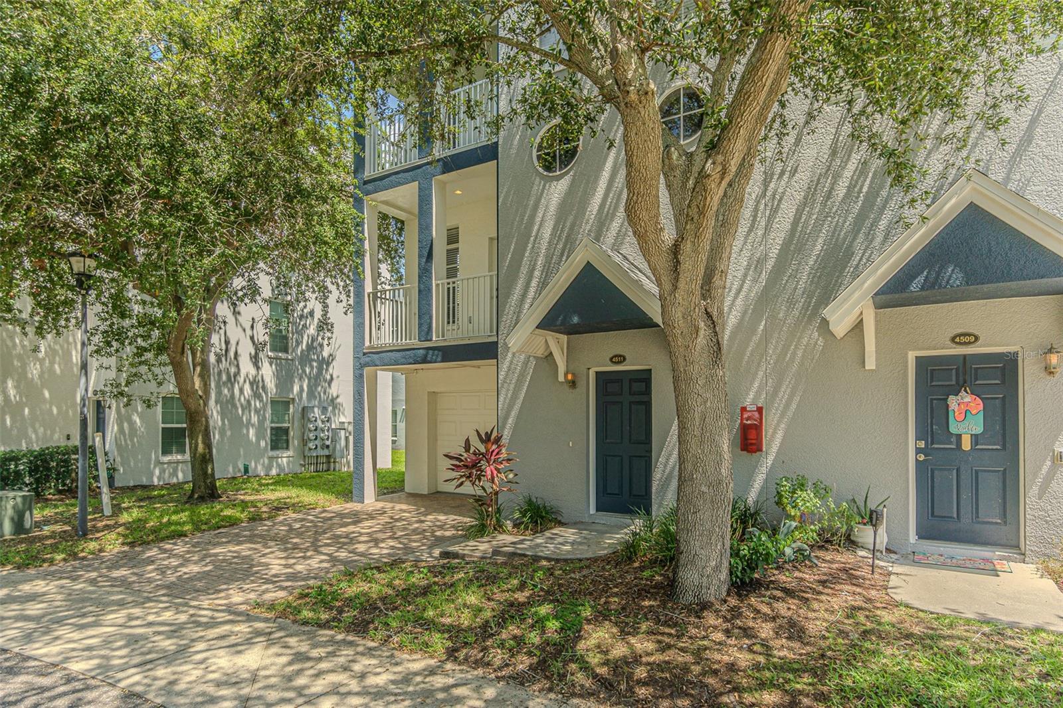
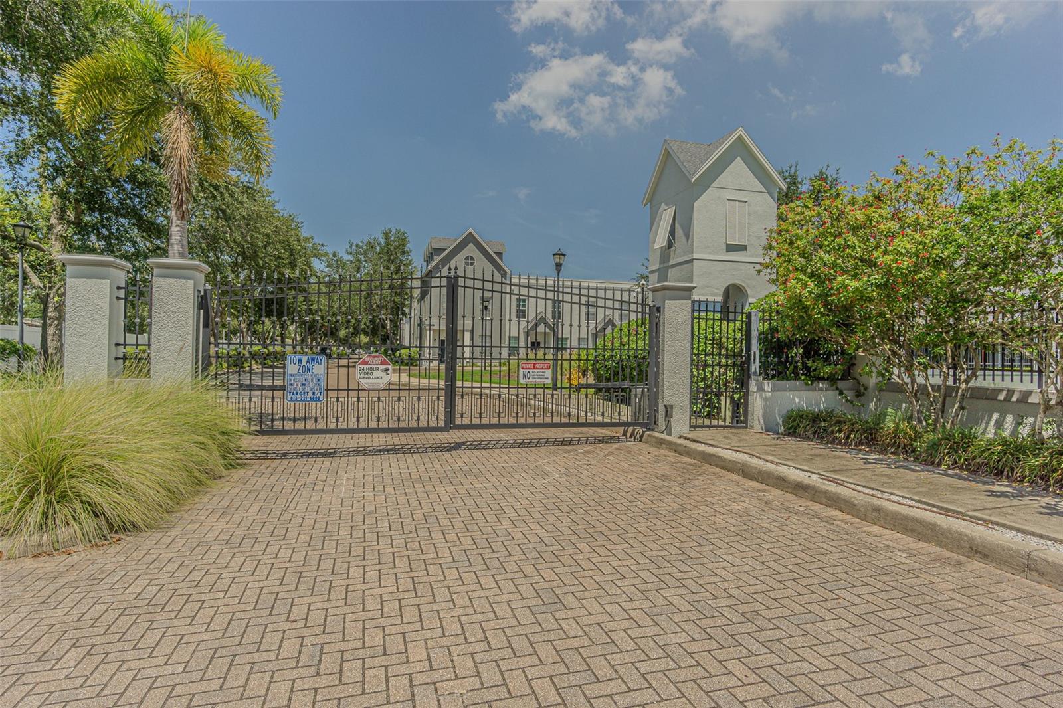
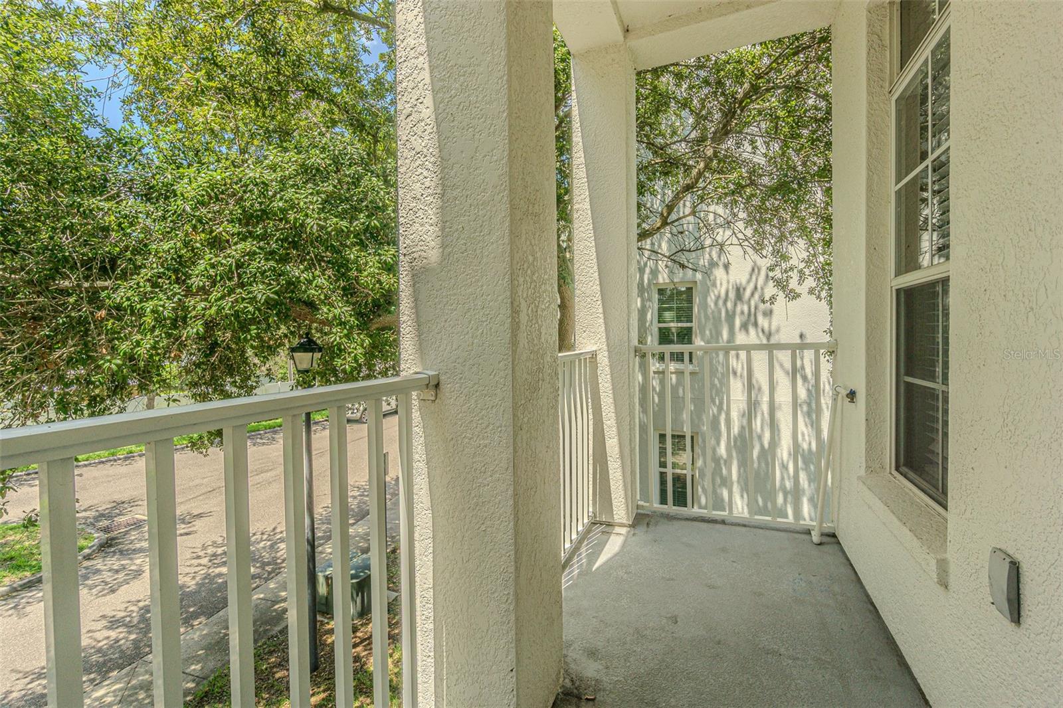
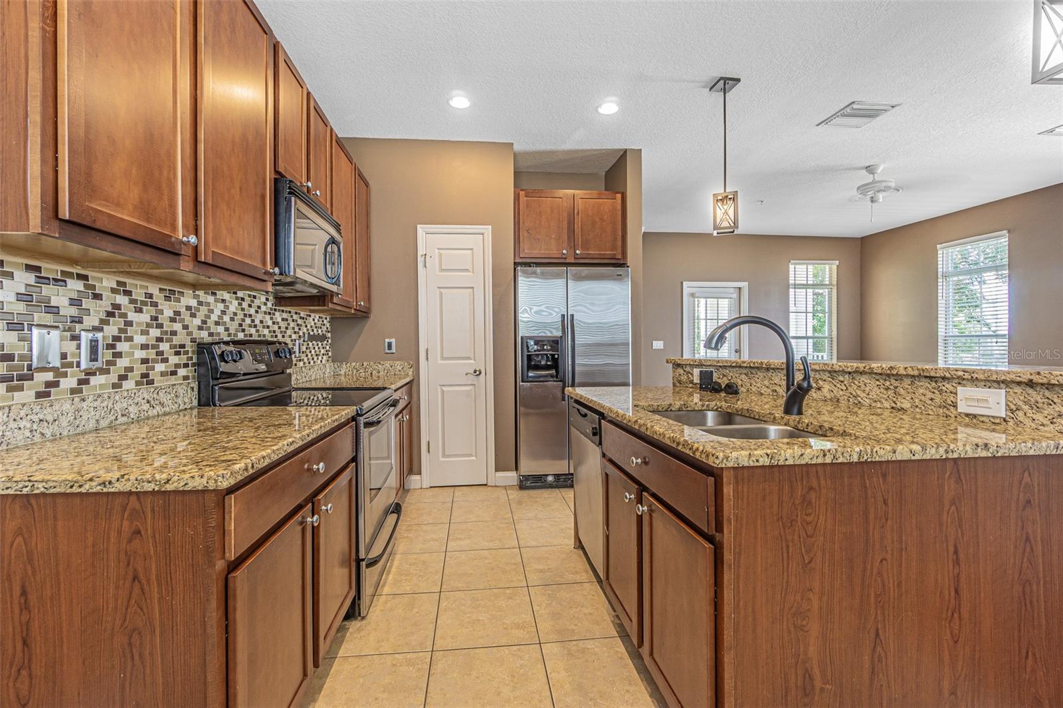
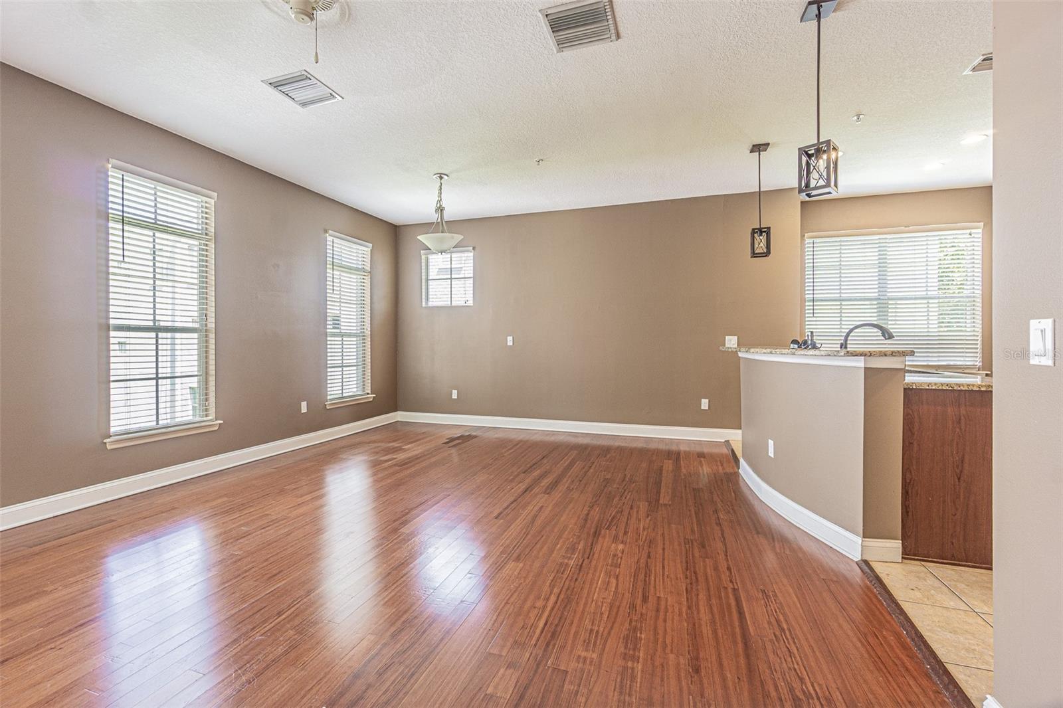
Come view this stunning 3-story townhome located in the heart of South Tampa! This gorgeous property features wood flooring on the main living level with a beautiful spacious kitchen. The open great room and vaulted ceilings give this beauty a wonderful open feel. The warmth of the natural light flooding through the many windows is a plus. The first floor includes a private bedroom with a full en-suite bath and walk-in closet—perfect for guests, an office, or a flex space. The second floor features a bright open living area with beautiful hardwood floors / large great room, and a modern kitchen boasting stainless steel appliances, granite countertops, brown cabinets, and a pantry closet for extra storage. The second level also features a private balcony off the living room that provides the perfect spot for morning coffee or evening relaxation. The third floor features a generous primary suite with a private balcony, and a spacious walk-in closet. The laundry area is located in the hall just outside the primary suite. This beauty also offers abundant natural light, and storage in the garage. Legacy Park offers resort-style amenities, including a heated pool and spa, outdoor kitchen, beautiful clubhouse, and one of South Tampa’s largest private gated dog parks. This beautiful community offers two secure gated entrances, one off Manhattan Ave and another off Westshore Blvd, for added convenience. Perfectly located close to Bayshore Blvd, Downtown, Gandy Blvd, grocery, shopping and fine dining, this home is a great find! Call for a showing today.

$2,495/mo

Est. mortgage payment based on a $375,000 home price.

All estimates are provided by Luxury Presence for informational purposes only. Actual amounts may vary.

Additional information

MLS® ID
TB8532976

Interior Features

Bedrooms
3
Bathrooms
3
Cooling
Yes
Heating
Yes
Basement
No

Exterior Features

Lot Size
0.03 Acres

Other Property Details

Taxes
$6,574
Tax Frequency
Annually
Association Fee Frequency
Monthly
Garage
Yes
Pets Allowed
Yes
55+/Senior Community
No

Listings courtesy of Stellar MLS as distributed by MLS GRID

All information deemed reliable but not guaranteed and should be independently verified. All properties are subject to prior sale, change or withdrawal. Neither listing broker(s) nor Osipov Group Real Estate shall be responsible for any typographical errors, misinformation, misprints and shall be held totally harmless. Properties displayed may be listed or sold by various participants in the MLS. 

Based on information submitted to the MLS GRID as of 9:23 PM UTC on 10/7/2026. All data is obtained from various sources and may not have been verified by broker or MLS GRID. Supplied Open House Information is subject to change without notice. All information should be independently reviewed and verified for accuracy. Properties may or may not be listed by the office/agent presenting the information.

©2026 Stellar MLS . All rights reserved.

DMCA Notice

Powered by Luxury Presence