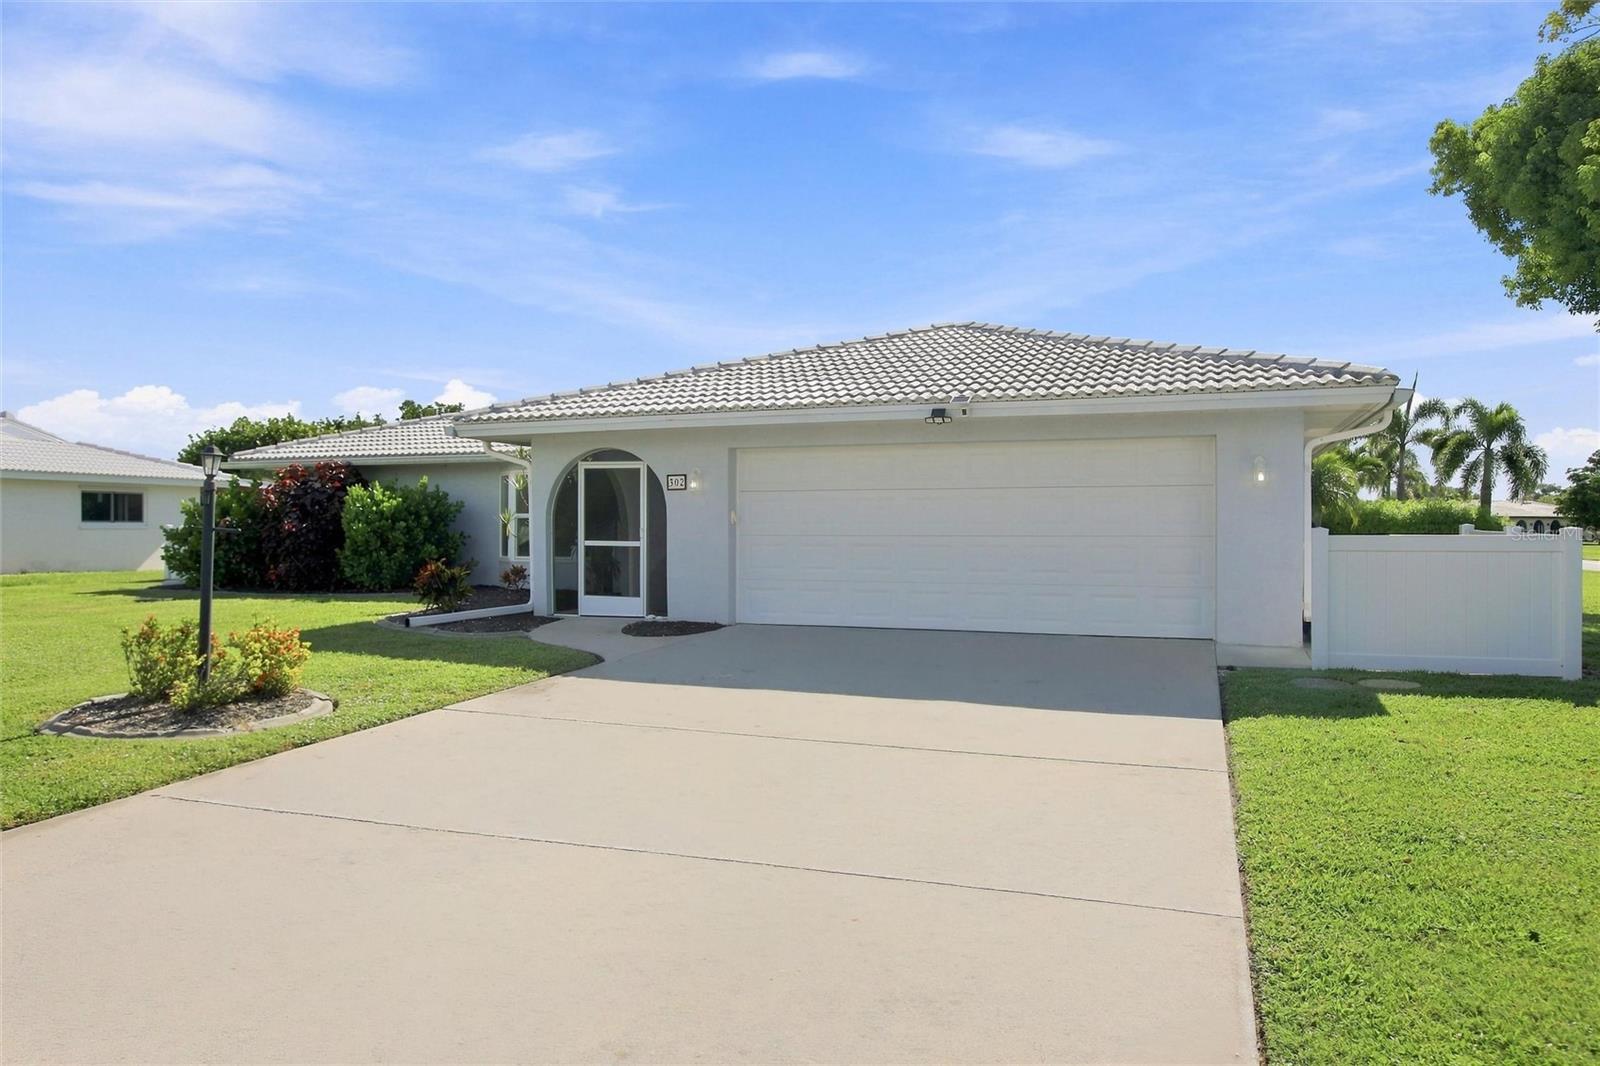
Property photo 1
Property photo 2
Property photo 3
Property photo 4
Property photo 5
3 Beds
2 Baths
1,715 sqft

$599,900

302 DEGAS DR, NOKOMIS FL, 34275

Price per sqft$349.80
Built in1974
Property size1,715 sqft
Property typeResidential
Courtesy of LPT REALTY, LLC, Susan Beaver, LLC  Listing Contact: 877-366-2213

Overview

Active

Listed Aug 30, 2026

Updated 10h ago

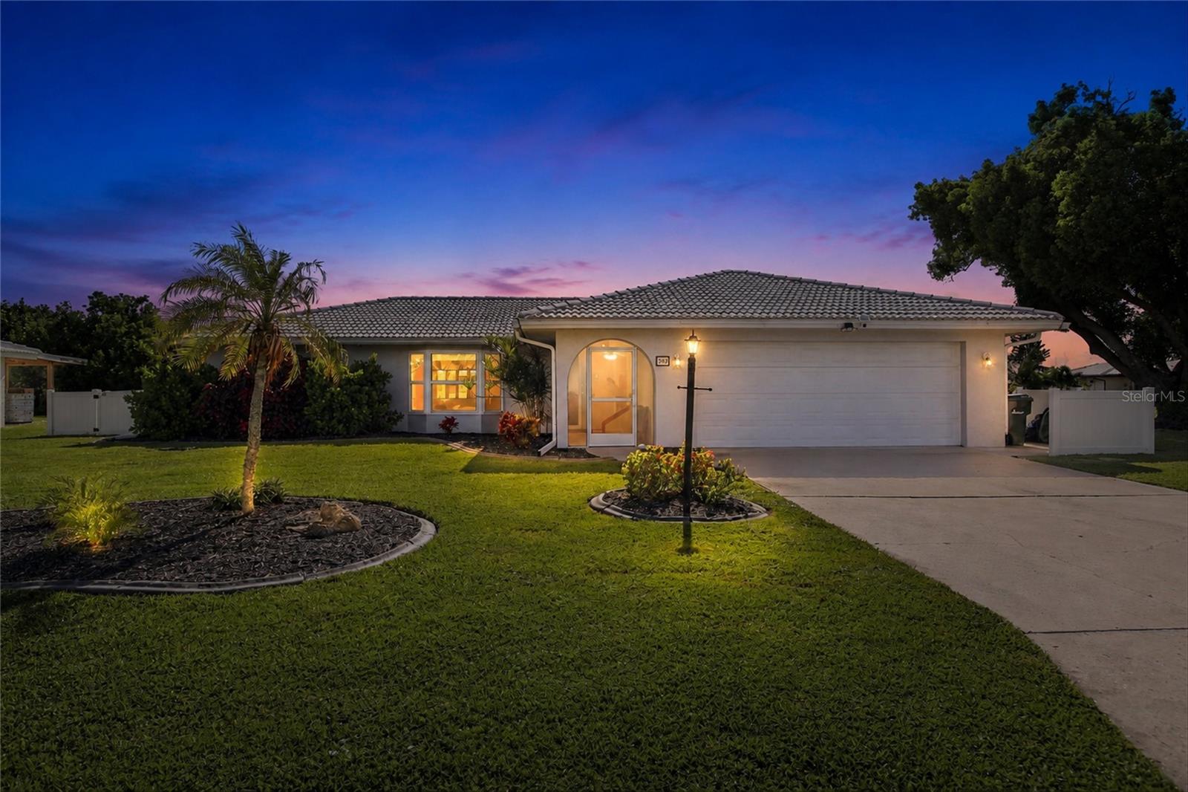
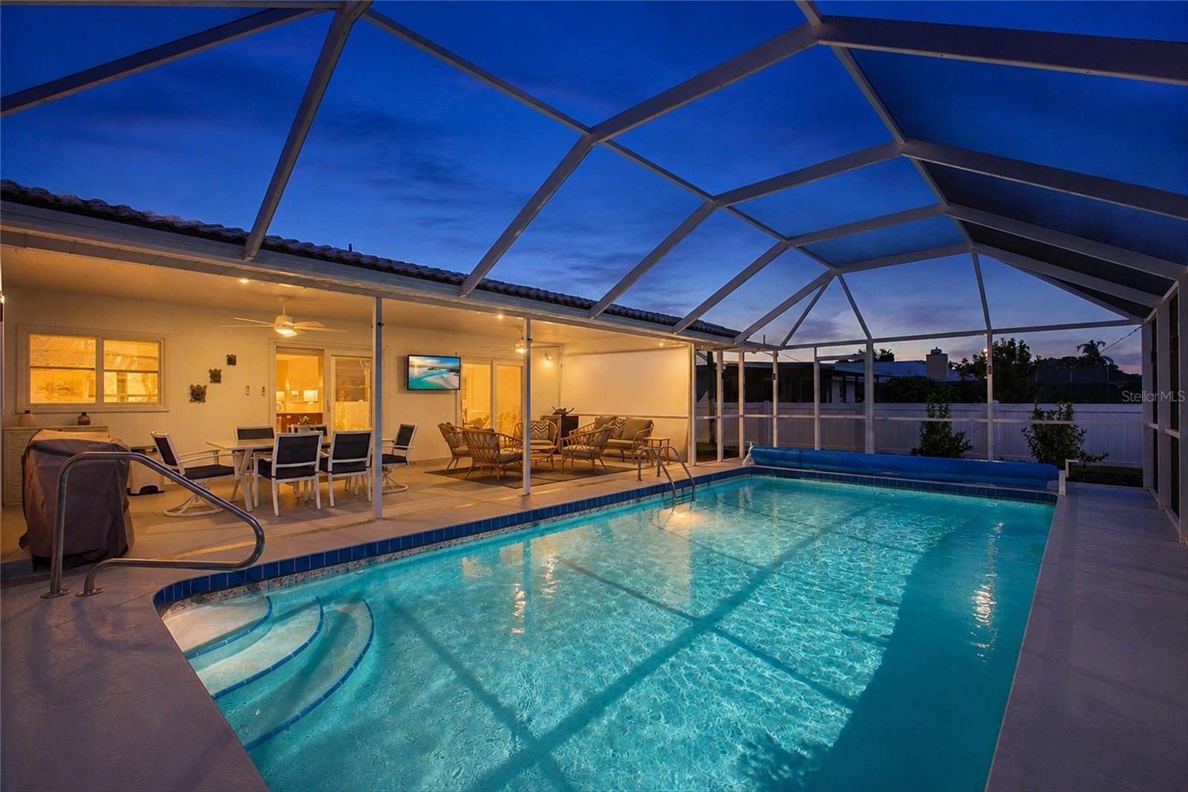
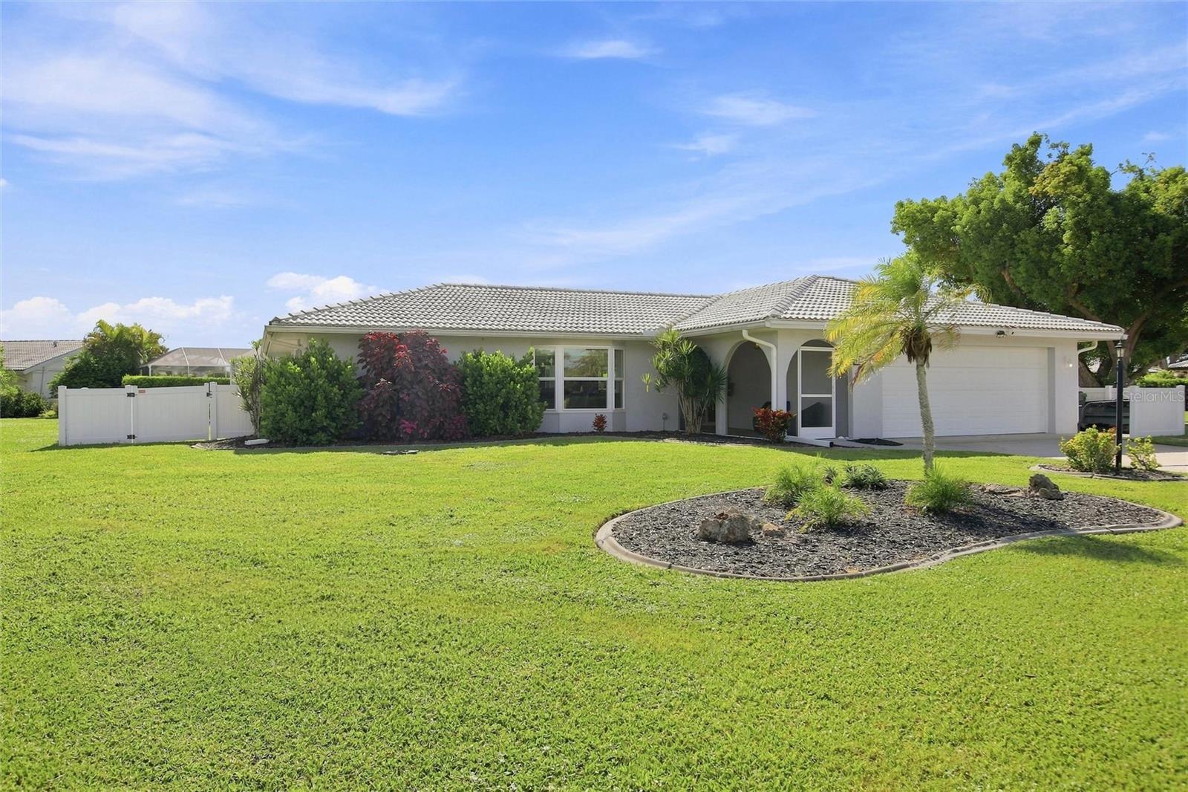
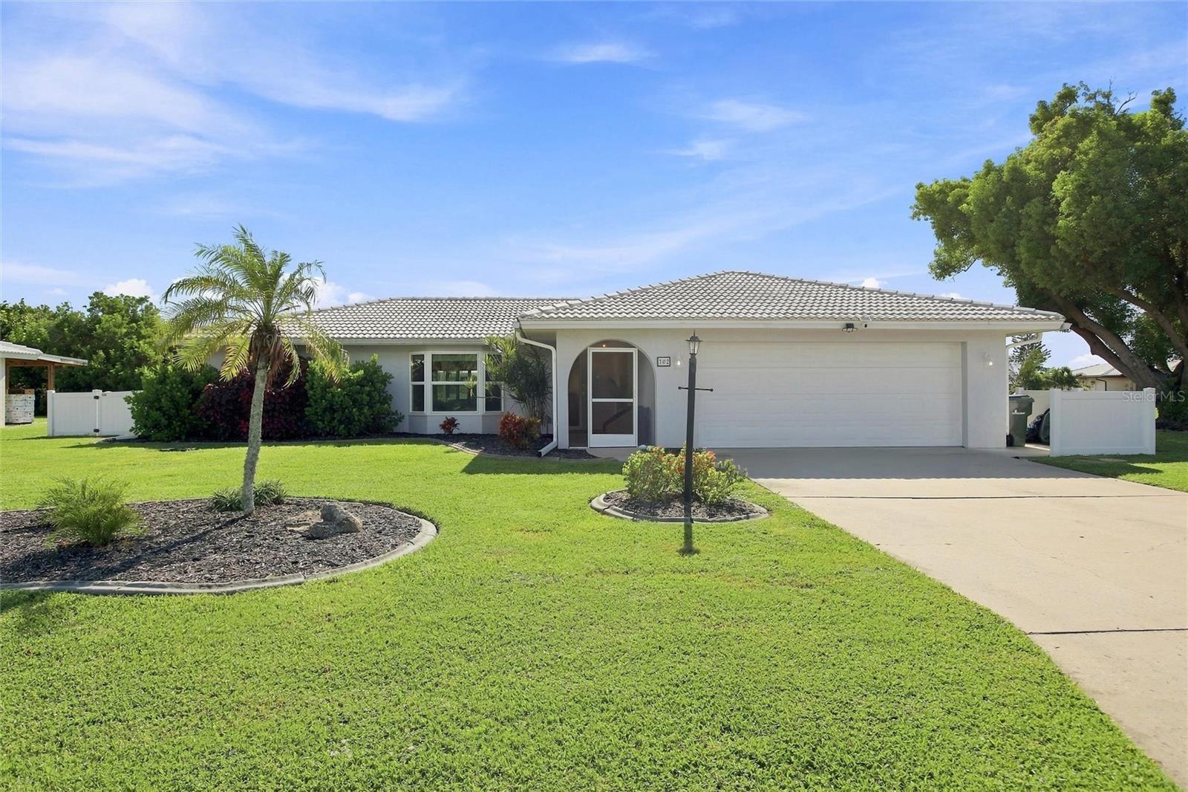
A private slice of Florida paradise awaits at 302 Degas Drive, where custom finishes, exceptional outdoor living and an enviable Nokomis location create a home that feels like a year-round retreat. Set on an oversized corner lot, this elegant three-bedroom residence pairs custom details with exceptional indoor-outdoor living. At the heart of the home is a stunning custom kitchen designed to impress, featuring an eight-burner gas range with a custom vent hood, an expansive island with abundant storage and seating, a custom pantry and coordinating glass-front cabinetry extending into the dining area. Beautifully remodeled bathrooms and luxury vinyl tile and tile flooring add to the home’s polished, cohesive style. Impact-resistant windows and sliding doors were installed in 2022, offering enhanced storm protection, added security and greater peace of mind, while the 2022 HVAC system provides dependable year-round comfort. Beyond the sliding doors, your private outdoor sanctuary awaits. Unwind beside the gas-heated pool within the screened enclosure, entertain comfortably beneath the expansive covered lanai or bask in the Florida sunshine on the adjoining open-air patio. Ideally situated near Nokomis Beach, downtown Venice, waterfront dining, shopping and the Legacy Trail, this exceptional location also offers convenient access to Manasota Key, Siesta Key, Longboat Key, St. Armands Circle, Anna Maria Island and the exciting dining, entertainment and lifestyle destinations of Wellen Park. Beautifully updated, wonderfully private and created for gracious Florida living—this is more than a home; it is the lifestyle you have been dreaming of.

$3,991/mo

Est. mortgage payment based on a $599,900 home price.

All estimates are provided by Luxury Presence for informational purposes only. Actual amounts may vary.

Additional information

MLS® ID
A4704497

Interior Features

Bedrooms
3
Bathrooms
2
Cooling
Yes
Heating
Yes
Basement
No

Exterior Features

Lot Size
0.29 Acres

Other Property Details

Taxes
$5,005
Tax Frequency
Annually
Association Fee Frequency
Monthly
Garage
Yes
View
Yes
Pets Allowed
Yes
Pool
Yes
55+/Senior Community
No

Listings courtesy of Stellar MLS as distributed by MLS GRID

All information deemed reliable but not guaranteed and should be independently verified. All properties are subject to prior sale, change or withdrawal. Neither listing broker(s) nor Osipov Group Real Estate shall be responsible for any typographical errors, misinformation, misprints and shall be held totally harmless. Properties displayed may be listed or sold by various participants in the MLS. 

Based on information submitted to the MLS GRID as of 3:11 PM UTC on 10/8/2026. All data is obtained from various sources and may not have been verified by broker or MLS GRID. Supplied Open House Information is subject to change without notice. All information should be independently reviewed and verified for accuracy. Properties may or may not be listed by the office/agent presenting the information.

©2026 Stellar MLS . All rights reserved.

DMCA Notice

Powered by Luxury Presence