Property photo 1
Property photo 2
Property photo 3
Property photo 4
Property photo 5
4 Beds
3 Baths
2,836 sqft

$369,900

5809 WINDRIDGE DR, WINTER HAVEN FL, 33881

Price per sqft$130.43
Built in2005
Property size2,836 sqft
Property typeResidential
Courtesy of CROSBY & ASSOCIATES, INC., Kimberly Davis  Listing Contact: 863-293-5600

Overview

Active

Listed Oct 3, 2026

Updated 43h ago

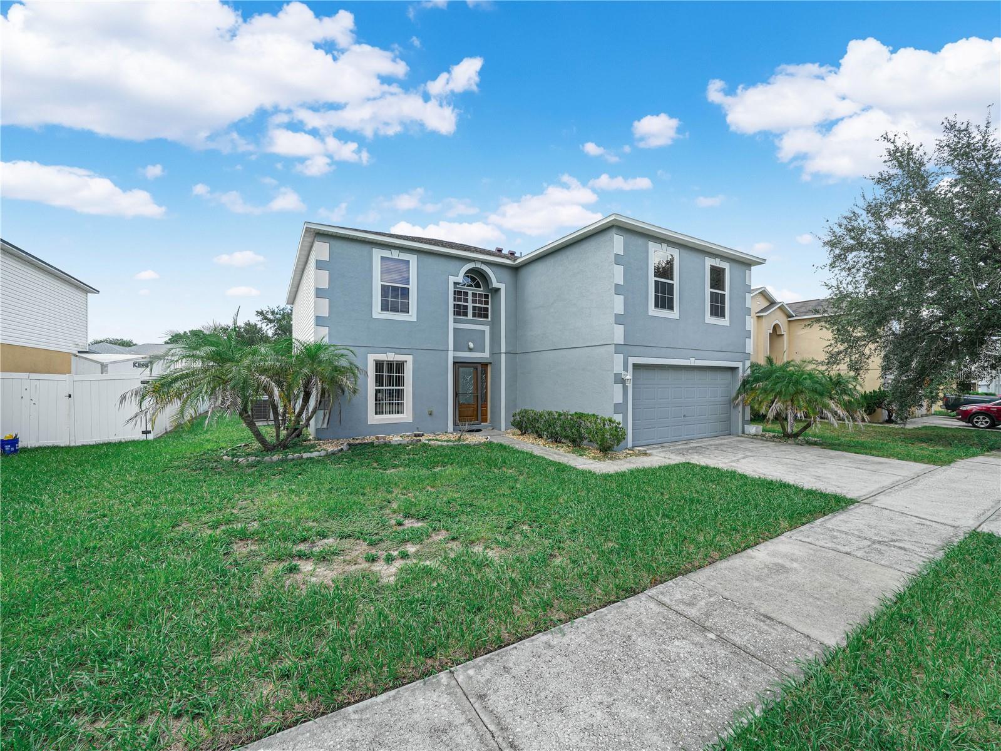
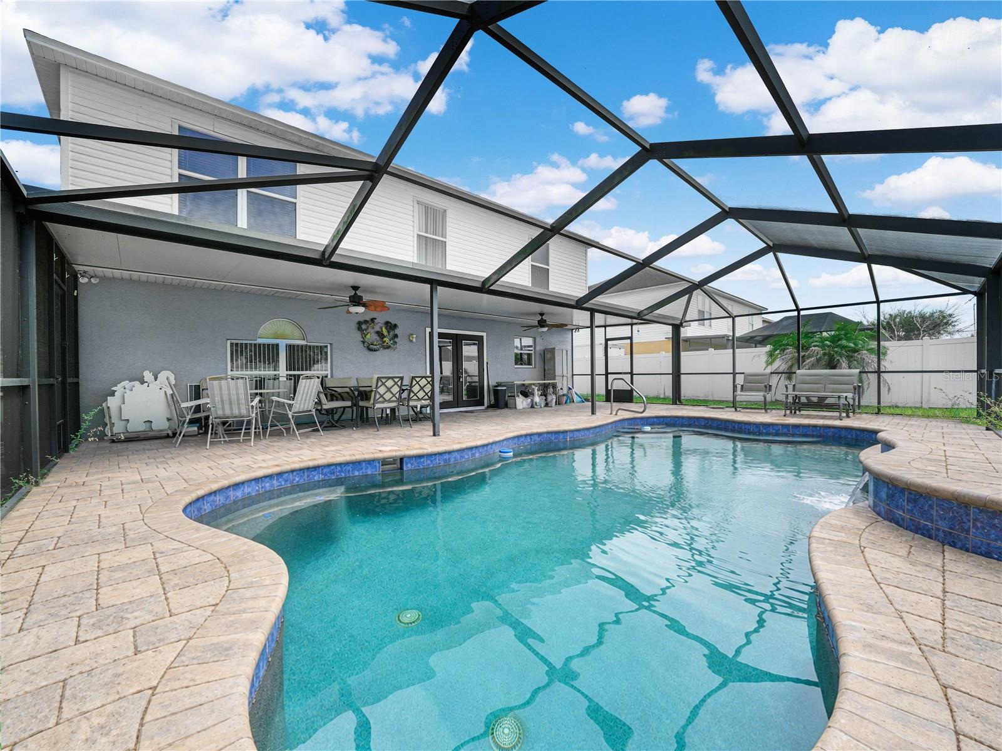
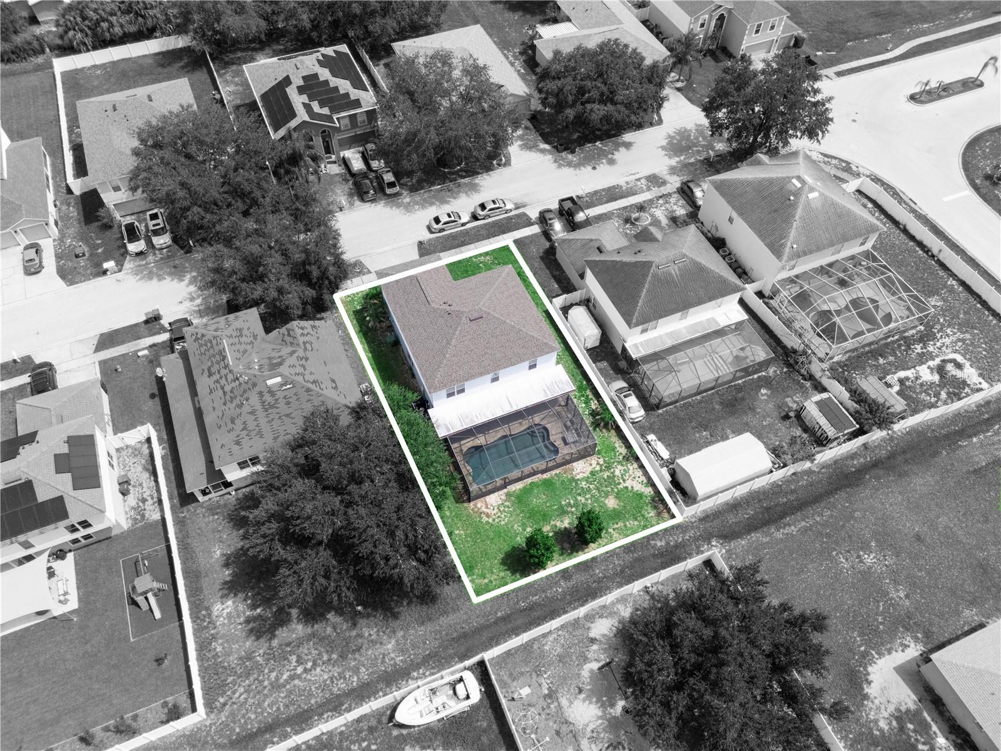
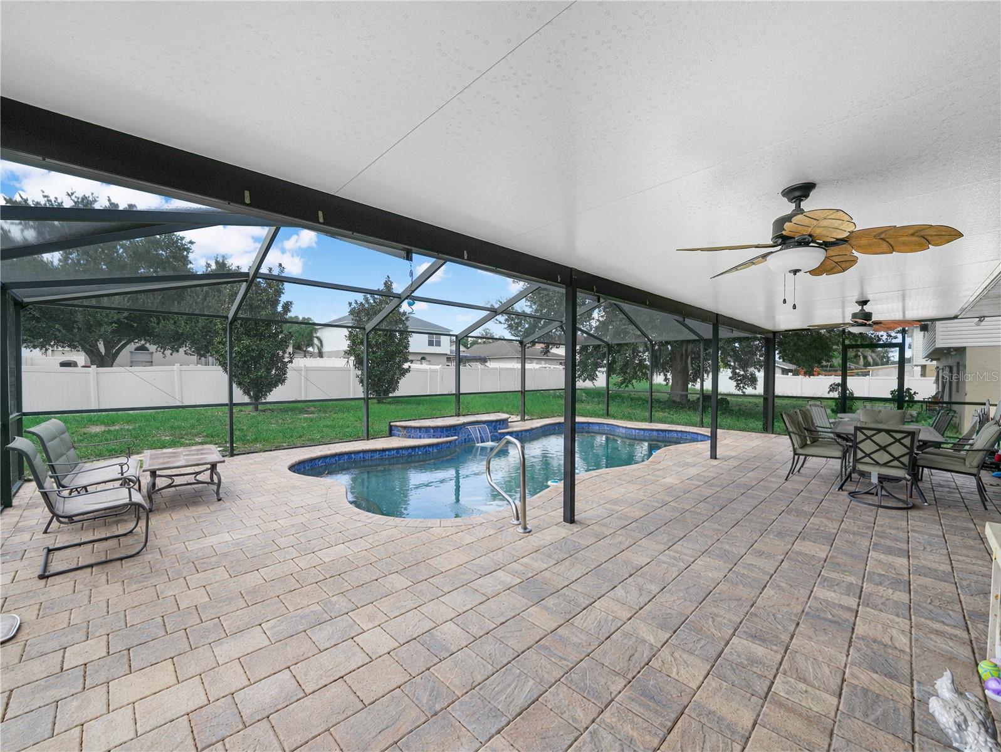
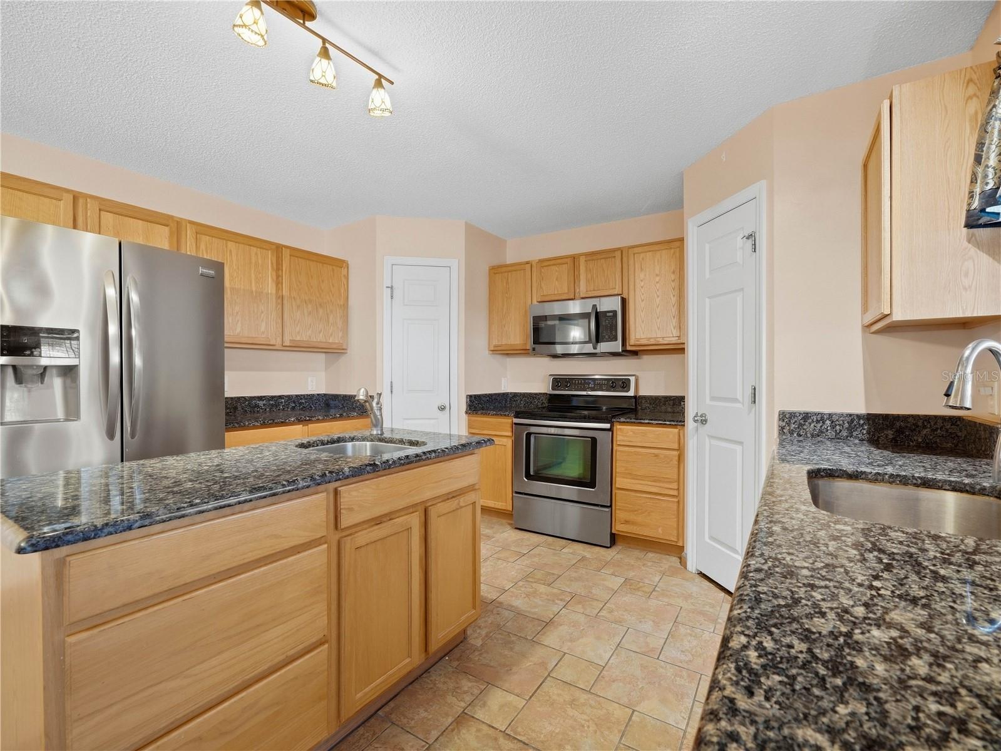
Space, a Screened Pool and a location that keeps you connected! This 4-bedroom, 2.5-bath pool home on the north side of Winter Haven offers 2,836 sqft, a first-floor office/den, an upstairs bonus room and a 2-car garage. The HOA is only $350 a year, there's NO CDD, and it's in Flood Zone X. Out back, the screen enclosure covers both the 24x14 in-ground pool and the 38x11 covered lanai with ceiling fans, giving you a shaded spot to dine, relax or entertain any time of year. Past the pool, the backyard has room for pets, gardening or play. Inside, high ceilings and ceiling fans keep things bright and open. The kitchen opens to the family room and has granite counters, a cooking island, dual sinks and two pantries, with a separate dining room nearby. The 13x13 den works well as a home office, playroom or guest space. Upstairs, the bonus room sits at the center of the bedroom hallways and makes a great media room, hangout or second office. The 19x16 primary suite has two walk-in closets and an en suite bath with granite counters, a vanity area, a garden tub, a separate shower, a private toilet room and a linen closet. Three more bedrooms, including a roomy 16x13, share a second full bath with dual sinks. The washer, dryer, refrigerator, range, dishwasher and microwave all stay, and there's an inside laundry room. Furnishings are negotiable. Quick access to SR 27 puts Haines City, Davenport and I-4 within easy reach for commuting toward Orlando or Tampa.

$2,461/mo

Est. mortgage payment based on a $369,900 home price.

All estimates are provided by Luxury Presence for informational purposes only. Actual amounts may vary.

Additional information

MLS® ID
P4939913

Interior Features

Bedrooms
4
Bathrooms
3
Cooling
Yes
Heating
Yes
Basement
No

Exterior Features

Lot Size
0.19 Acres

Other Property Details

Taxes
$5,150
Tax Frequency
Annually
Association Fee Frequency
Monthly
Garage
Yes
Pets Allowed
Yes
Pool
Yes
55+/Senior Community
No

Listings courtesy of Stellar MLS as distributed by MLS GRID

All information deemed reliable but not guaranteed and should be independently verified. All properties are subject to prior sale, change or withdrawal. Neither listing broker(s) nor Osipov Group Real Estate shall be responsible for any typographical errors, misinformation, misprints and shall be held totally harmless. Properties displayed may be listed or sold by various participants in the MLS. 

Based on information submitted to the MLS GRID as of 9:03 PM UTC on 10/7/2026. All data is obtained from various sources and may not have been verified by broker or MLS GRID. Supplied Open House Information is subject to change without notice. All information should be independently reviewed and verified for accuracy. Properties may or may not be listed by the office/agent presenting the information.

©2026 Stellar MLS . All rights reserved.

DMCA Notice

Powered by Luxury Presence