Property photo 1
Property photo 2
Property photo 3
Property photo 4
Property photo 5
3 Beds
2 Baths
1,550 sqft

$269,000

810 CHATHAM WALK DR, RUSKIN FL, 33570

Price per sqft$173.55
Built in2019
Property size1,550 sqft
Property typeResidential
Courtesy of KELLER WILLIAMS TAMPA PROPERTIES, Mondana Behjati  Listing Contact: 813-264-7754

Overview

Active

Listed Sep 28, 2026

Updated 4 days ago

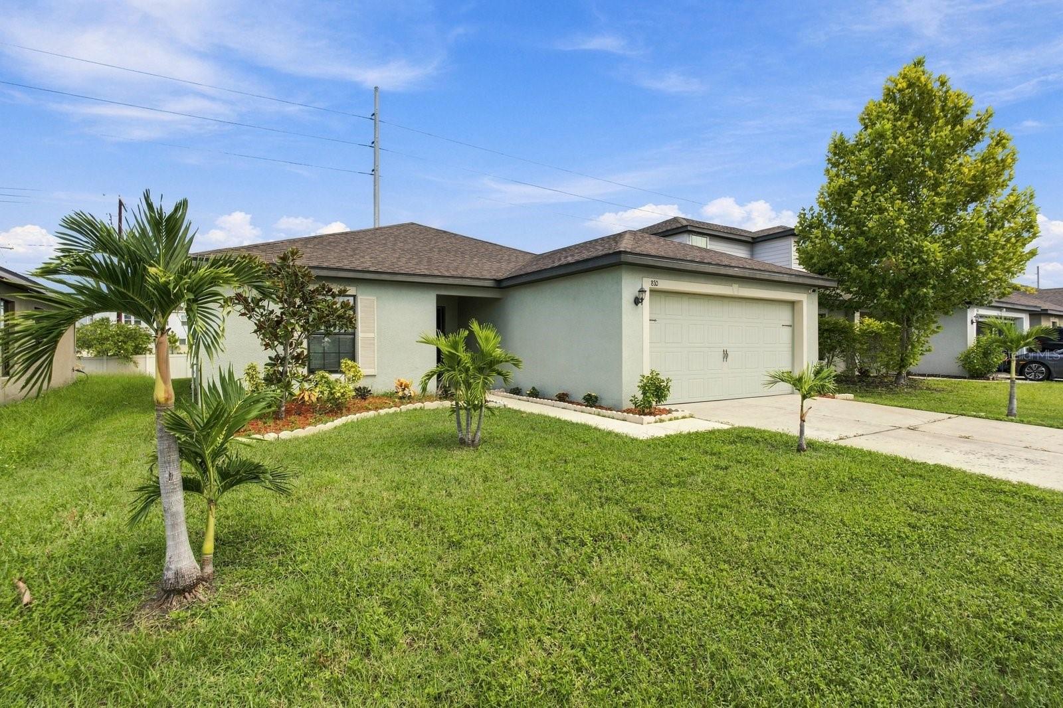
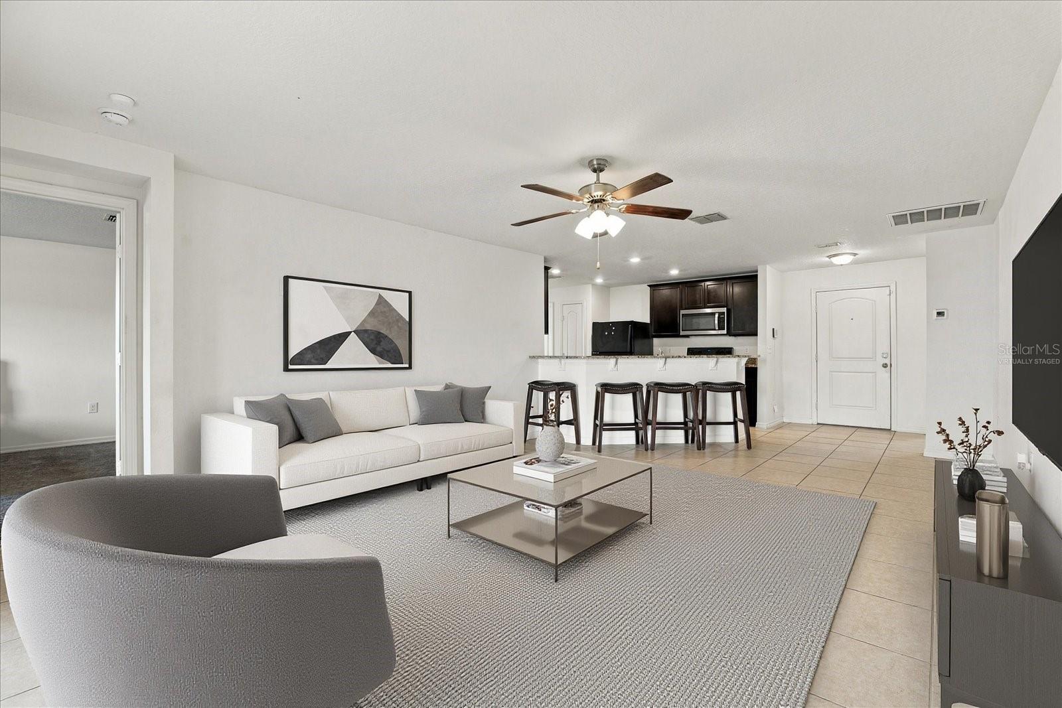
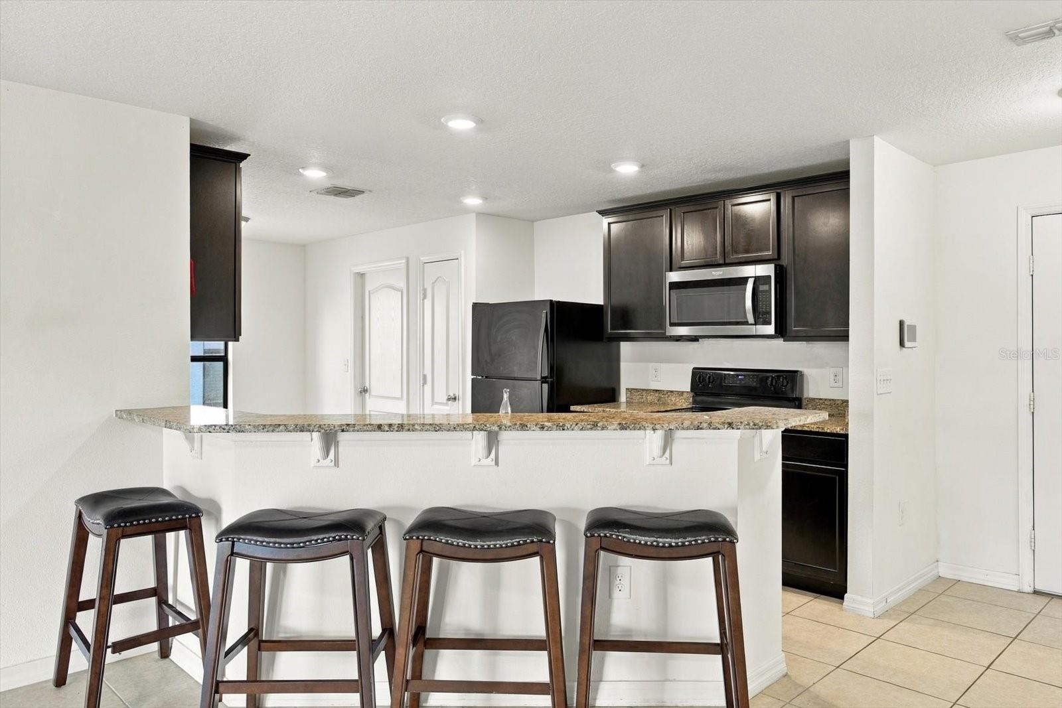
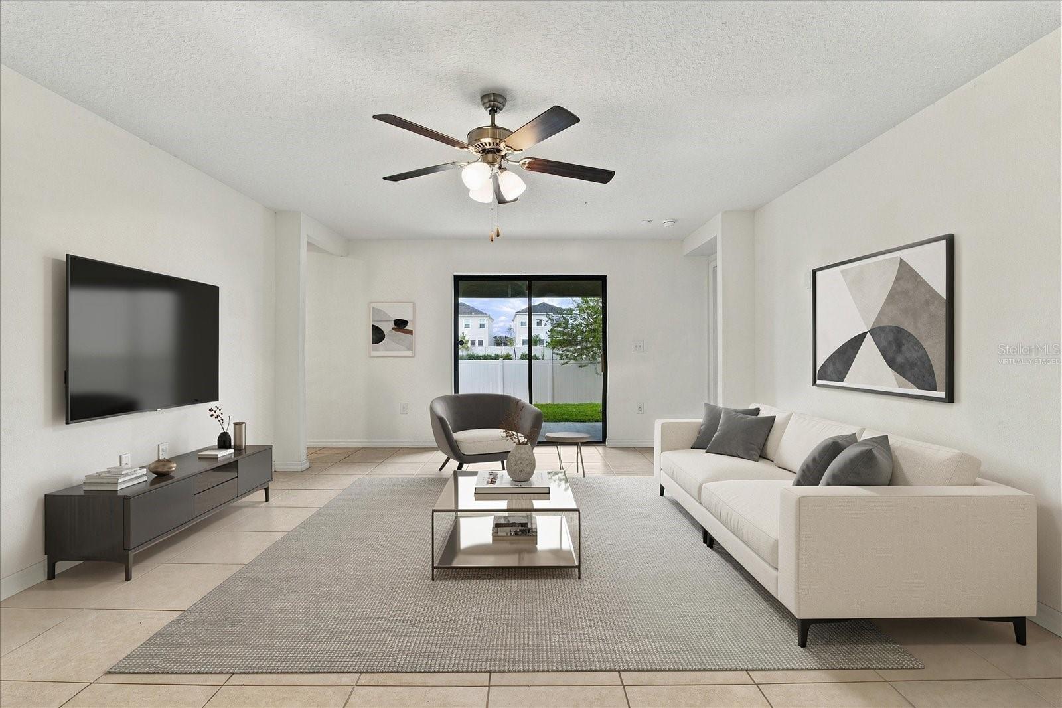
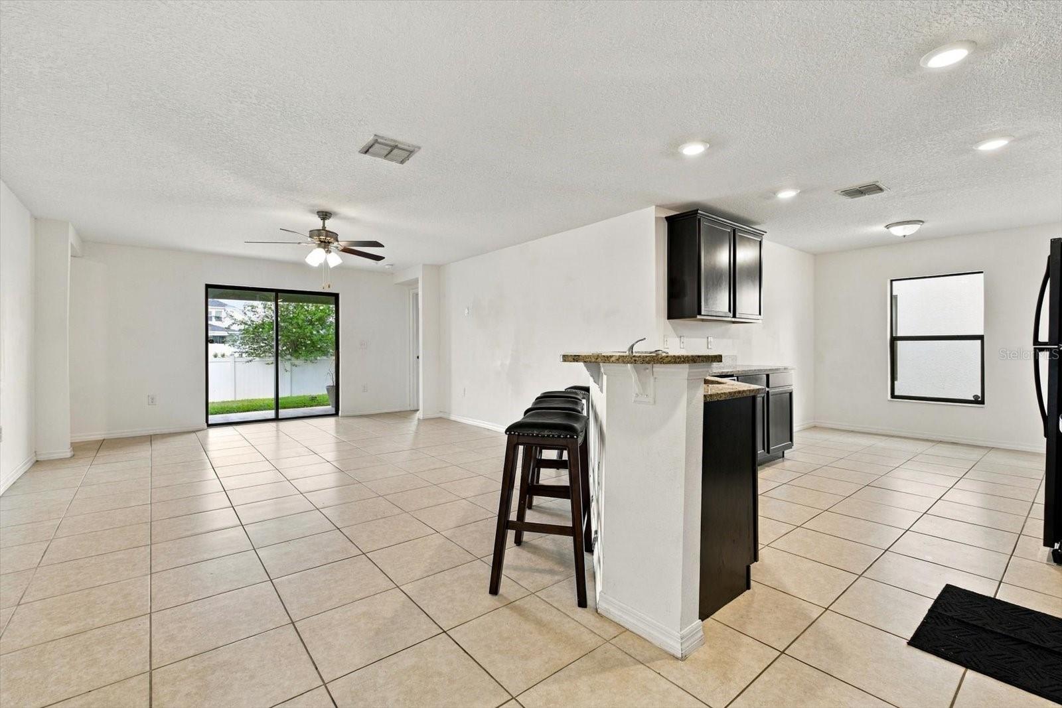
Virtually Staged. Built in 2019, this well-maintained single-story home in Chatham Walk is ready for you to move in and start enjoying the Florida lifestyle. Step inside and you'll immediately appreciate the open and inviting floor plan, designed to make everyday living and entertaining easy. The kitchen serves as the heart of the home with granite countertops, rich wood cabinetry, brushed-nickel hardware, and a breakfast bar for casual dining and additional seating. The spacious primary suite features a large walk-in closet, while two additional bedrooms offer flexible space for guests, a home office, hobbies, or other needs. A dedicated laundry room adds everyday convenience. Step outside to the covered rear patio overlooking the backyard, offering a comfortable space for outdoor dining, grilling, relaxing, or enjoying the Florida sunshine. Chatham Walk offers a variety of community amenities, including a swimming pool and cabana, playground, fenced dog park, green spaces, and preserve areas. The community also offers a low HOA and no CDD. Everyday conveniences are close by, with Publix at Wolf Creek Commons approximately 0.6 mile away and nearby dining, including Ybor Grille approximately 0.5 mile away. Shopping, dining, medical services, parks, and other SouthShore conveniences are also within easy reach. With newer construction, one-story living, a functional floor plan, covered outdoor space, and convenient access to everyday necessities, this home offers a comfortable and practical place to enjoy life in the SouthShore area.

$1,790/mo

Est. mortgage payment based on a $269,000 home price.

All estimates are provided by Luxury Presence for informational purposes only. Actual amounts may vary.

Additional information

MLS® ID
TB8549139

Interior Features

Bedrooms
3
Bathrooms
2
Cooling
Yes
Heating
Yes
Basement
No

Exterior Features

Lot Size
0.13 Acres

Other Property Details

Taxes
$7,883
Tax Frequency
Annually
Association Fee Frequency
Monthly
Garage
Yes
Pets Allowed
Yes
55+/Senior Community
No

Listings courtesy of Stellar MLS as distributed by MLS GRID

All information deemed reliable but not guaranteed and should be independently verified. All properties are subject to prior sale, change or withdrawal. Neither listing broker(s) nor Osipov Group Real Estate shall be responsible for any typographical errors, misinformation, misprints and shall be held totally harmless. Properties displayed may be listed or sold by various participants in the MLS. 

Based on information submitted to the MLS GRID as of 10:03 AM UTC on 10/8/2026. All data is obtained from various sources and may not have been verified by broker or MLS GRID. Supplied Open House Information is subject to change without notice. All information should be independently reviewed and verified for accuracy. Properties may or may not be listed by the office/agent presenting the information.

©2026 Stellar MLS . All rights reserved.

DMCA Notice

Powered by Luxury Presence