Property photo 1
Property photo 2
Property photo 3
Property photo 4
Property photo 5
5 Beds
5 Baths
3,696 sqft

$1,680,000

4109 W VASCONIA ST, TAMPA FL, 33629

Price per sqft$454.55
Built in2016
Property size3,696 sqft
Property typeResidential
Courtesy of DALTON WADE INC, Barbara Robinson  Listing Contact: 888-668-8283

Overview

Active

Listed Jun 26, 2026

Updated Jul 19

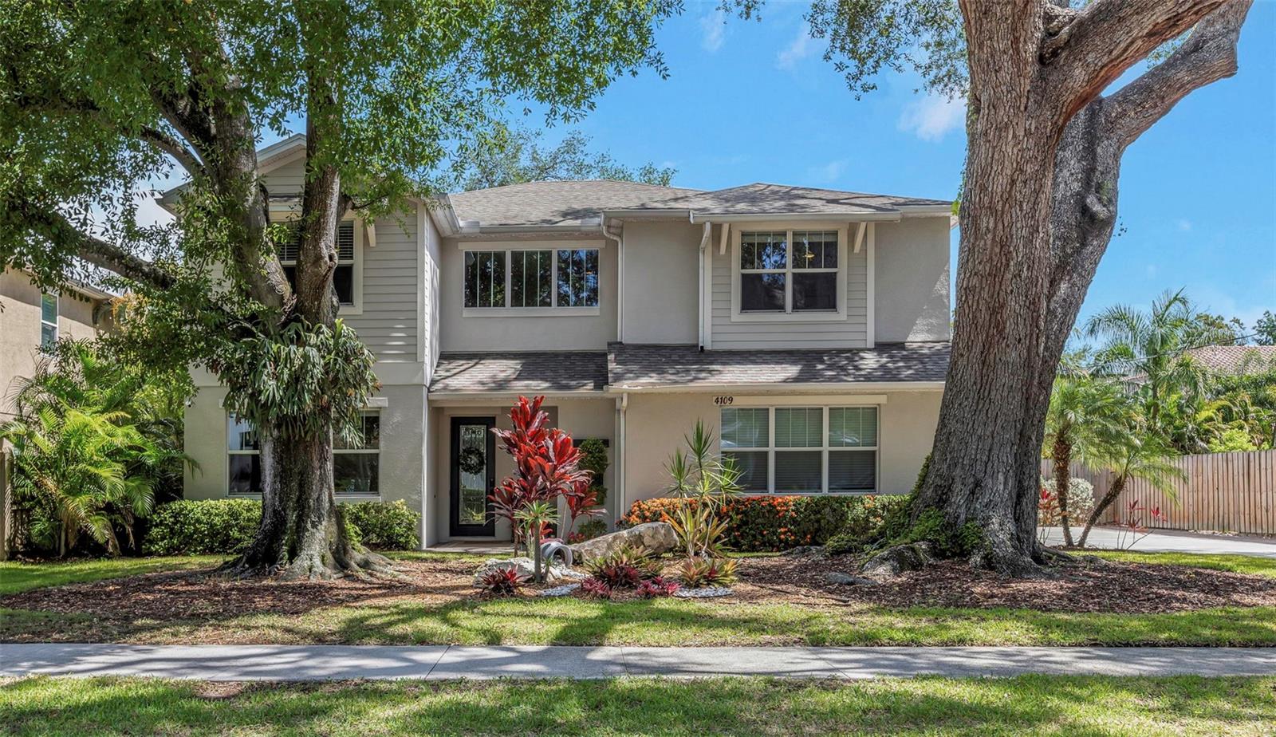
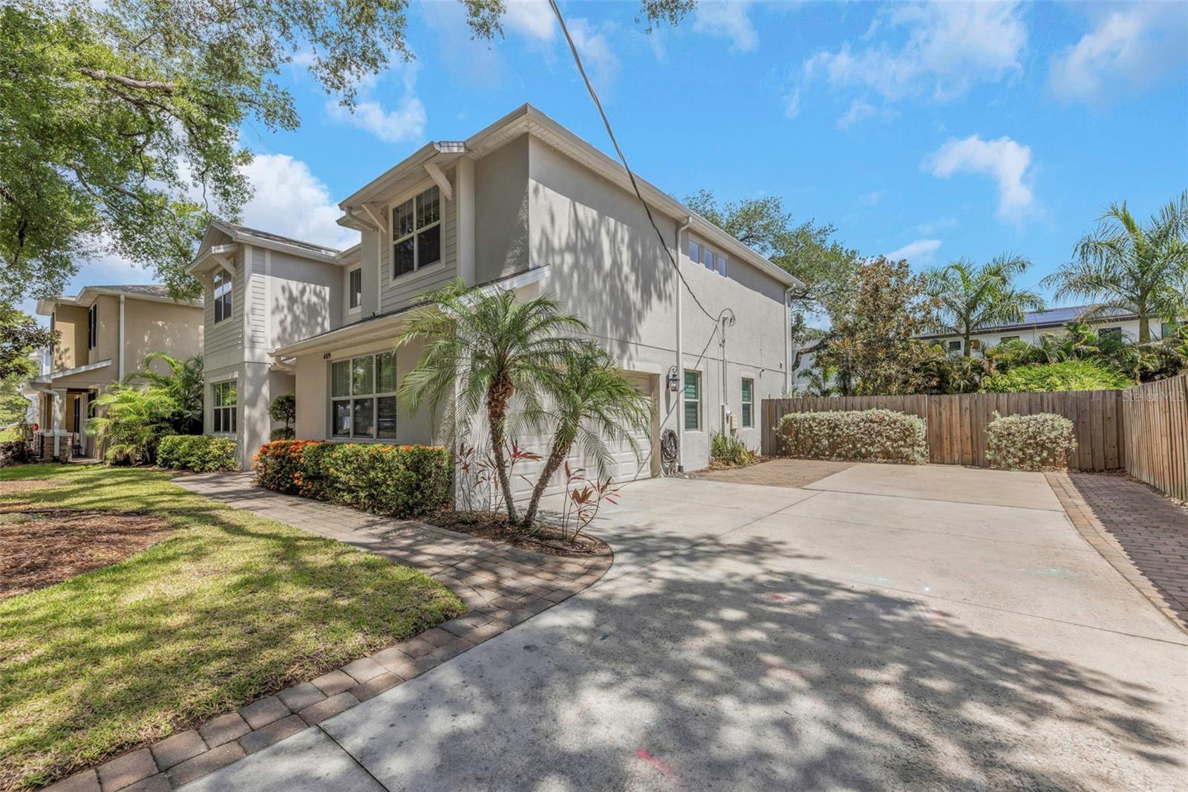
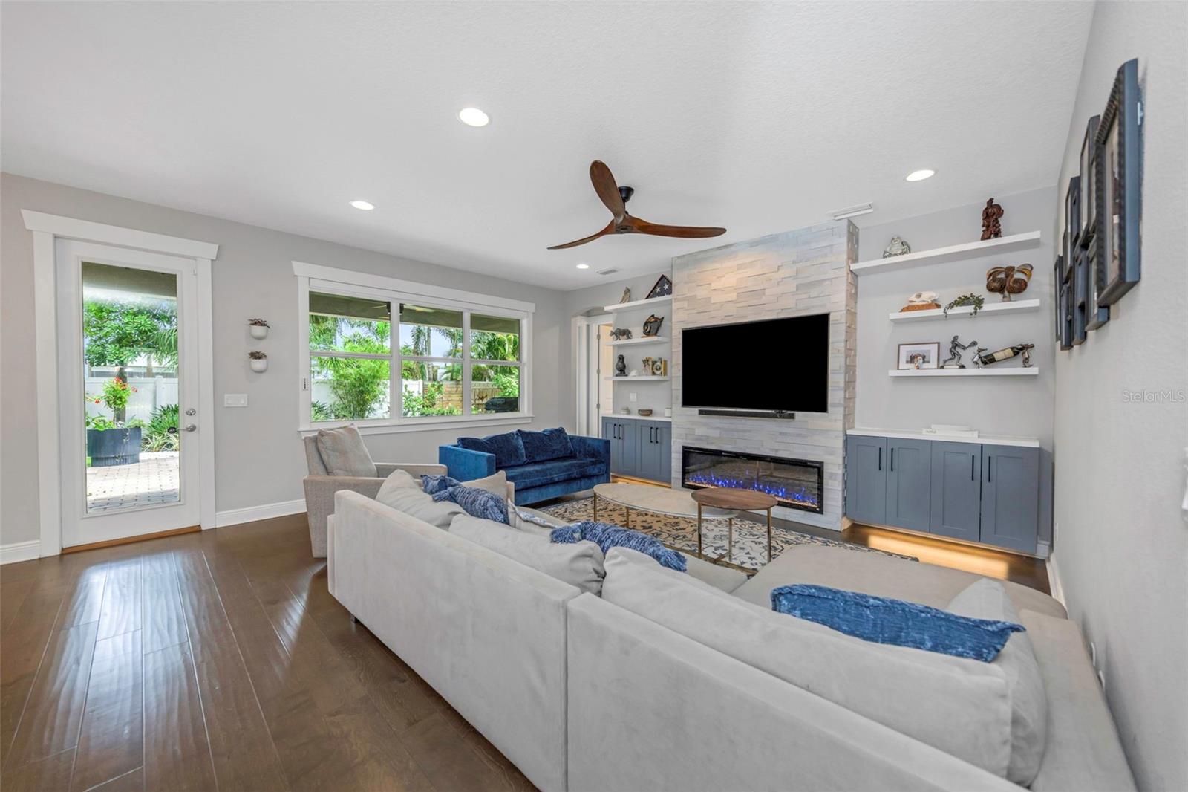
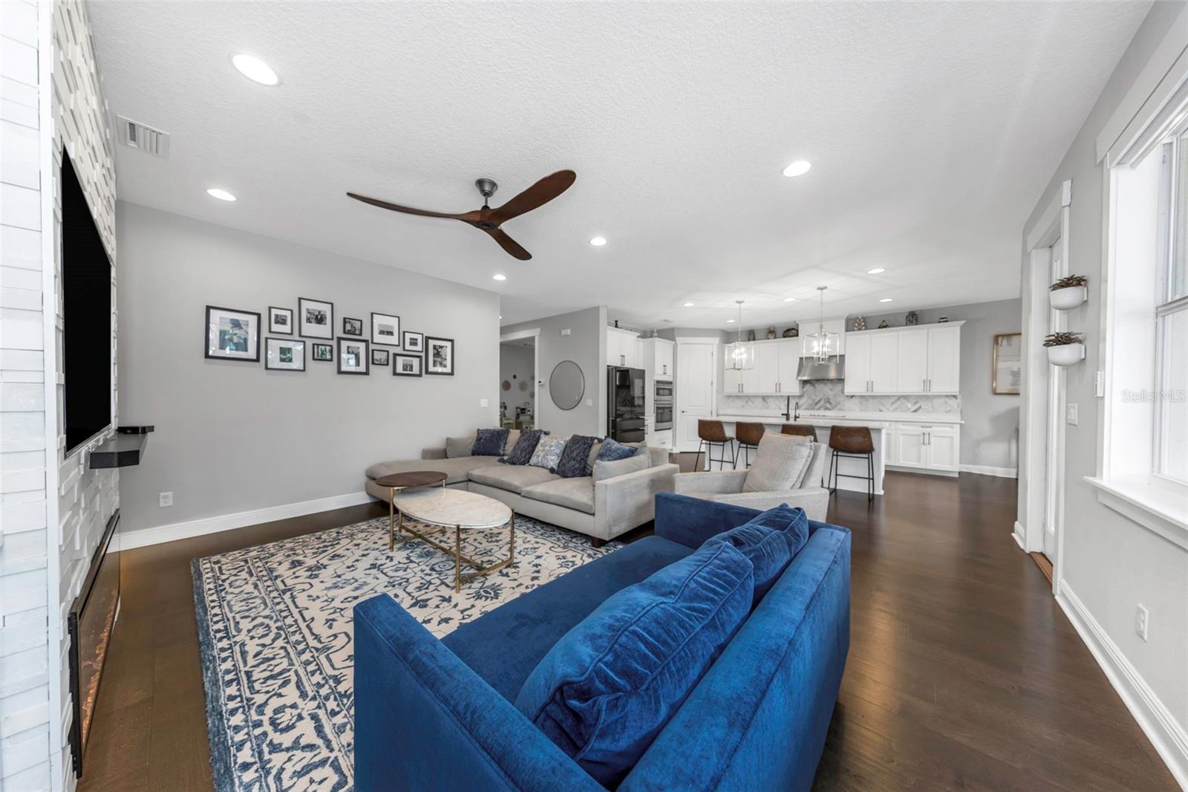
Discover exceptional space, comfort, and style in this stunning South Tampa gem designed for today's lifestyle. This spacious 5-bedroom, 5 bath home offers an ideal layout, featuring a first-floor bedroom with a walk-in closet and private en suite bath, perfect for guests, multigenerational living, or a home office. Every bedroom is a private retreat, complete with oversized walk-in closets and its own en suite bathroom, providing comfort and privacy for family and guests alike. Beautiful wood flooring flows throughout the home, while the inviting living area is anchored by a stylish electric fireplace, creating the perfect space for relaxing or entertaining. The thoughtfully designed floor plan also includes a convenient mudroom, adding everyday functionality. Recent updates provide peace of mind with two new A/C units (2024 & 2025) and a new dishwasher (2026). Step outside to your own private backyard oasis, where a large fenced yard offers endless possibilities for entertaining and recreation. The yard features mature fruit trees and a children's playset, making it an ideal space for family fun, pets, gardening, or even adding a future pool. Ideally located near premier dining, shopping, entertainment, top-rated schools, downtown Tampa, major highways, and the airport, this exceptional home combines luxury, functionality, and an unbeatable location. Don't miss this rare opportunity to own a move-in-ready South Tampa residence with generous space, thoughtful upgrades, and every bedroom offering its own private suite.

$11,177/mo

Est. mortgage payment based on a $1,680,000 home price.

All estimates are provided by Luxury Presence for informational purposes only. Actual amounts may vary.

Additional information

MLS® ID
TB8523721

Interior Features

Bedrooms
5
Bathrooms
5
Fireplace
Yes
Cooling
Yes
Heating
Yes
Basement
No

Exterior Features

Lot Size
0.22 Acres

Other Property Details

Taxes
$19,763
Tax Frequency
Annually
Association Fee Frequency
Monthly
Garage
Yes
55+/Senior Community
No

Listings courtesy of Stellar MLS as distributed by MLS GRID

All information deemed reliable but not guaranteed and should be independently verified. All properties are subject to prior sale, change or withdrawal. Neither listing broker(s) nor Osipov Group Real Estate shall be responsible for any typographical errors, misinformation, misprints and shall be held totally harmless. Properties displayed may be listed or sold by various participants in the MLS. 

Based on information submitted to the MLS GRID as of 1:01 AM UTC on 10/8/2026. All data is obtained from various sources and may not have been verified by broker or MLS GRID. Supplied Open House Information is subject to change without notice. All information should be independently reviewed and verified for accuracy. Properties may or may not be listed by the office/agent presenting the information.

©2026 Stellar MLS . All rights reserved.

DMCA Notice

Powered by Luxury Presence