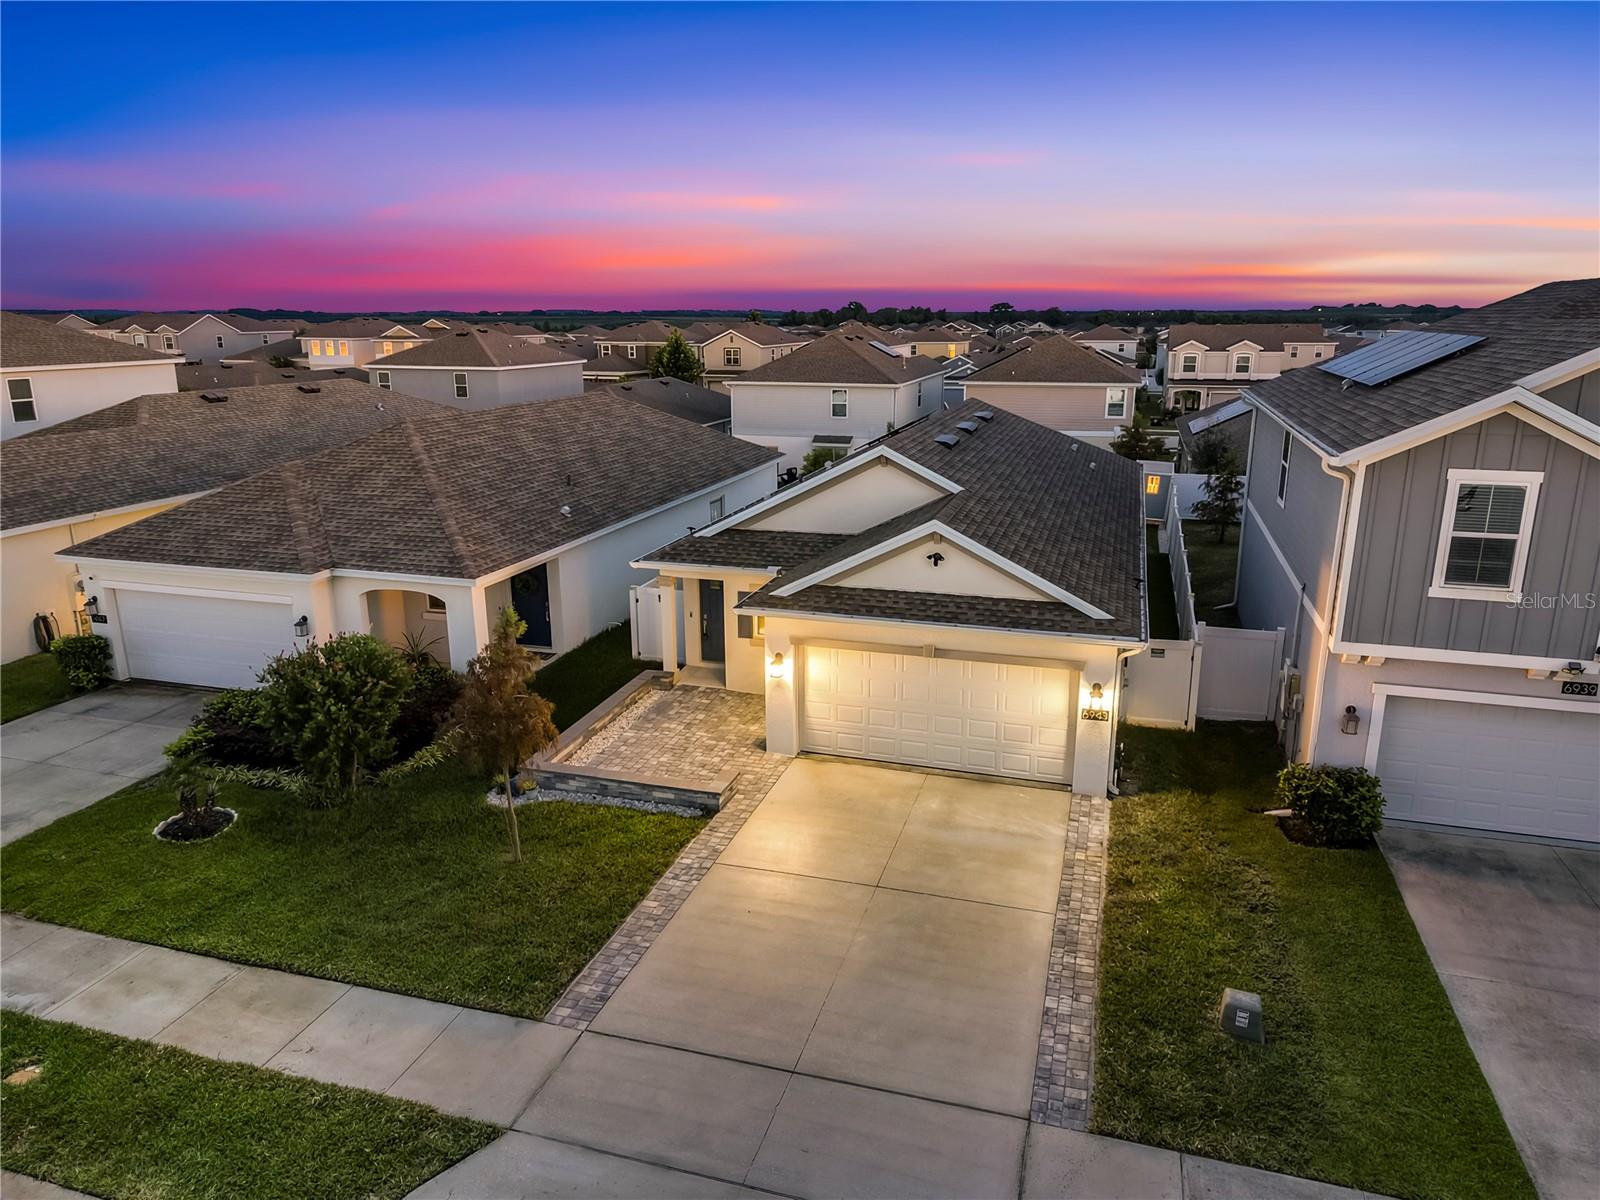
Property photo 1
Property photo 2
Property photo 3
Property photo 4
Property photo 5
3 Beds
2 Baths
1,461 sqft

$330,000

6943 WILSON PASTURE AVE, GROVELAND FL, 34736

Price per sqft$225.87
Built in2022
Property size1,461 sqft
Property typeResidential
Courtesy of CENTURY 21 ALTON CLARK, Chris Neun  Listing Contact: 407-636-4637

Overview

Coming soon

Listed Sep 29, 2026

Updated 8 days ago

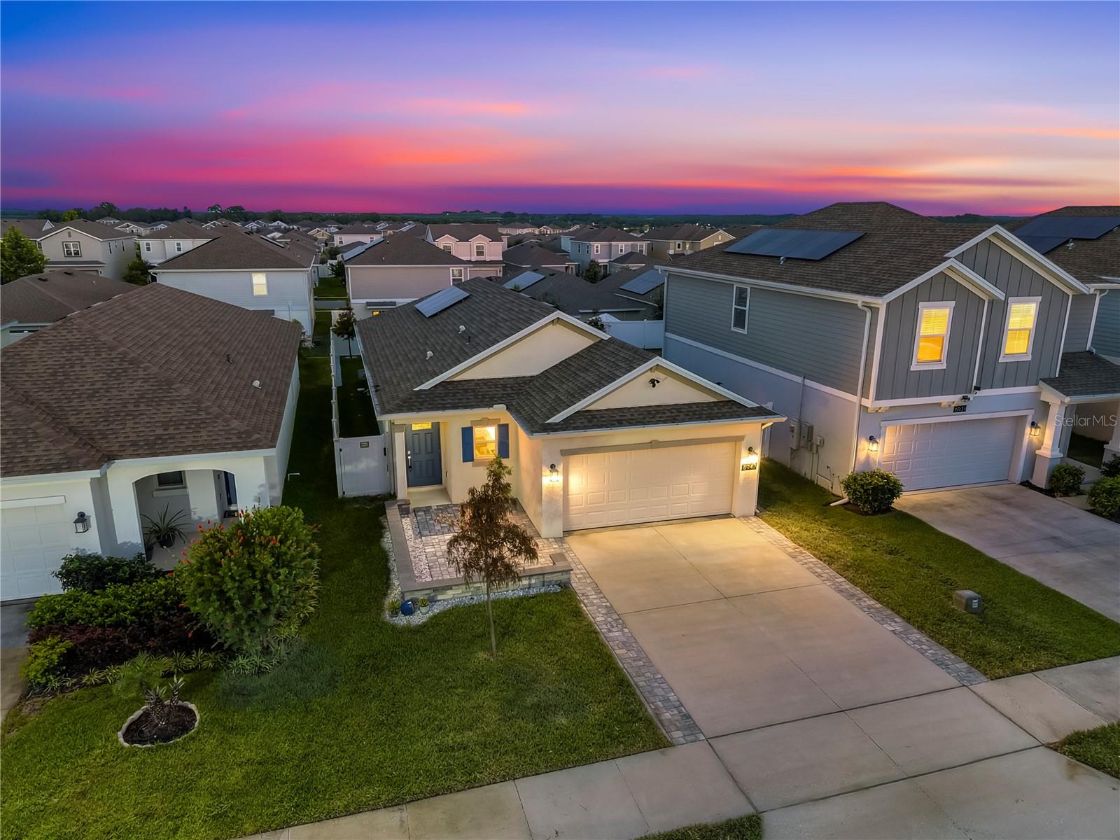
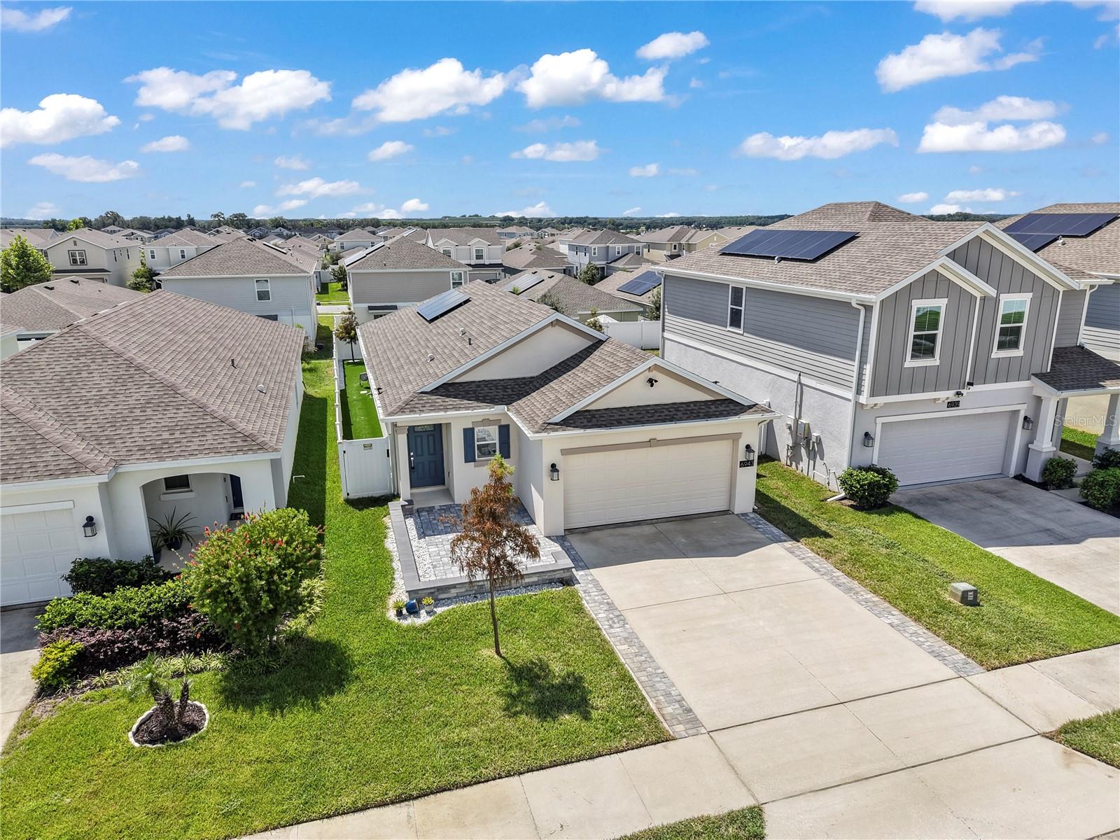
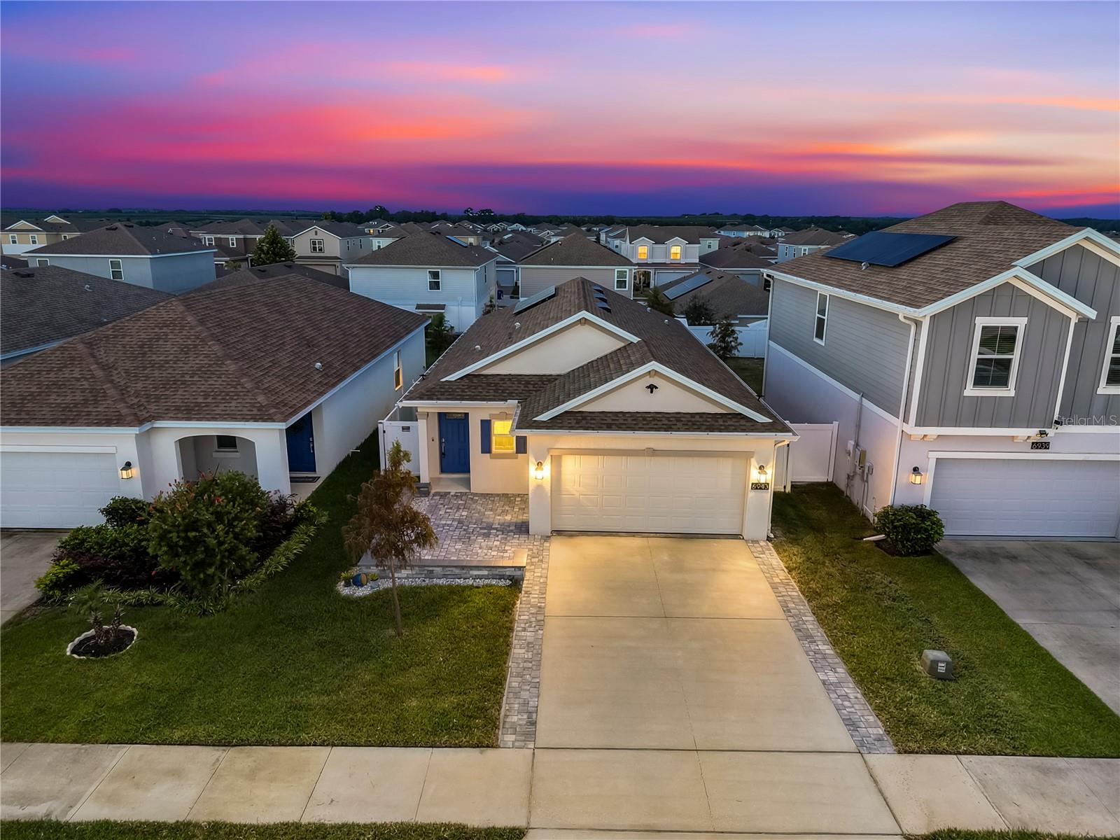
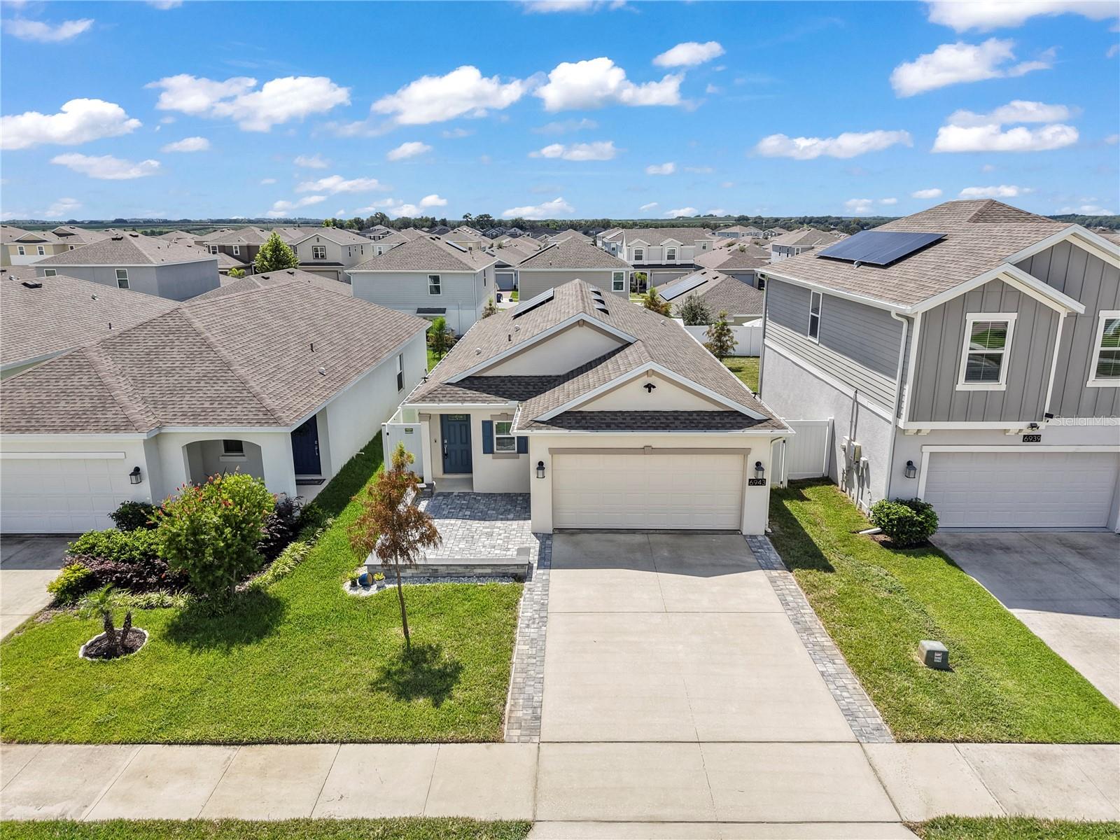
Virtually Staged. Welcome to 6943 Wilson Pasture Avenue, a thoughtfully upgraded 3-bedroom, 2-bath home offering 1,461 square feet in Groveland’s Trinity Lakes community. Built in 2022, this Lennar Annapolis home pairs an open layout with improvements that make everyday living easier. The kitchen flows into the dining and living areas and features painted upper cabinets, under-cabinet lighting, updated hardware, an upgraded Samsung range, and a Bosch dishwasher. Inside, you’ll also find custom laundry and utility storage, an expanded primary closet, inset medicine cabinets, upgraded lighting, ceiling fans, and a queen-size Murphy bed that gives one room flexibility for guests, work, or hobbies. Overhead storage shelves in the garage help keep seasonal items and gear organized. The backyard is ready to enjoy, with a six-foot vinyl fence, pet-friendly artificial turf, an extended paver patio, and a storage shed. Expanded front pavers and driveway space add to the curb appeal, while a five-camera surveillance system provides another practical upgrade. Trinity Lakes offers a resort-style pool with a zero-entry area, a children’s water playground, and multiple cabanas for gatherings. Residents can also enjoy ample green space, a soccer field, separate dog park areas for small and large dogs, a covered playground, fitness center, clubhouse, and community events. Golf carts are permitted, and the seller reports HOA dues of just $99 per month—an appealing collection of amenities without a resort-sized monthly fee. Trinity Lakes is a Solar Community and the home’s solar system is leased with a monthly payment of $50 per month. With its useful upgrades, inviting outdoor spaces, and amenity-rich community, this home offers plenty to enjoy both inside and out. Floor plan, video and 3D tours available.

$2,195/mo

Est. mortgage payment based on a $330,000 home price.

All estimates are provided by Luxury Presence for informational purposes only. Actual amounts may vary.

Additional information

MLS® ID
O6443499

Interior Features

Bedrooms
3
Bathrooms
2
Cooling
Yes
Heating
Yes
Basement
No

Exterior Features

Lot Size
0.11 Acres

Other Property Details

Taxes
$5,240
Tax Frequency
Annually
Association Fee Frequency
Monthly
Garage
Yes
Pets Allowed
Yes
55+/Senior Community
No

Listings courtesy of Stellar MLS as distributed by MLS GRID

All information deemed reliable but not guaranteed and should be independently verified. All properties are subject to prior sale, change or withdrawal. Neither listing broker(s) nor Osipov Group Real Estate shall be responsible for any typographical errors, misinformation, misprints and shall be held totally harmless. Properties displayed may be listed or sold by various participants in the MLS. 

Based on information submitted to the MLS GRID as of 6:20 PM UTC on 10/8/2026. All data is obtained from various sources and may not have been verified by broker or MLS GRID. Supplied Open House Information is subject to change without notice. All information should be independently reviewed and verified for accuracy. Properties may or may not be listed by the office/agent presenting the information.

©2026 Stellar MLS . All rights reserved.

DMCA Notice

Powered by Luxury Presence