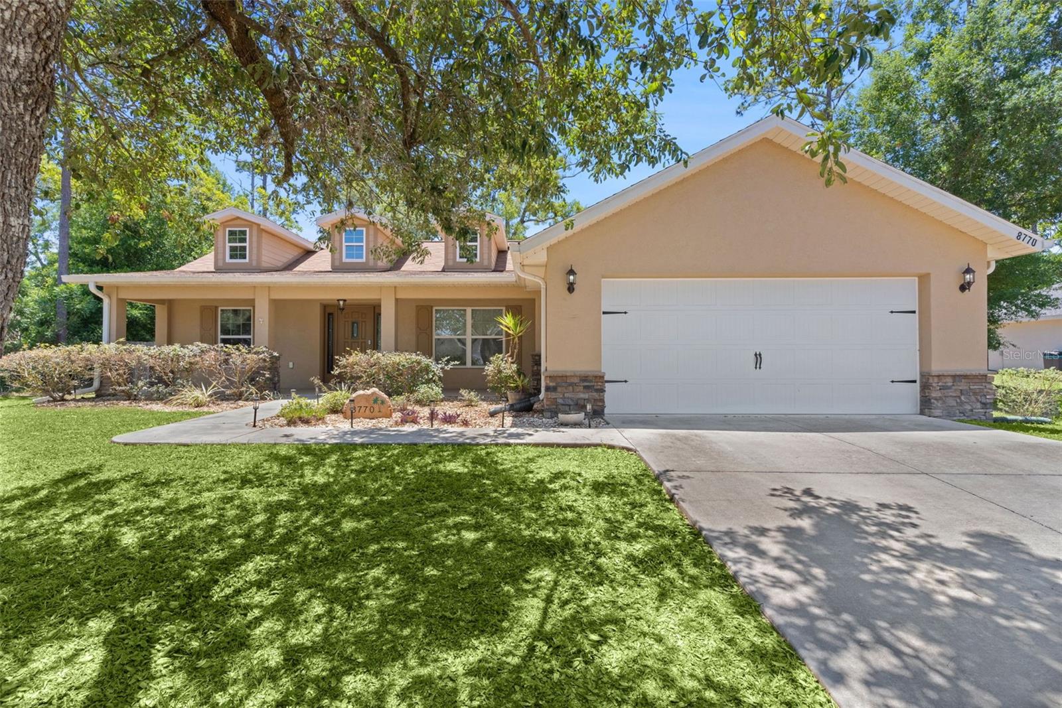
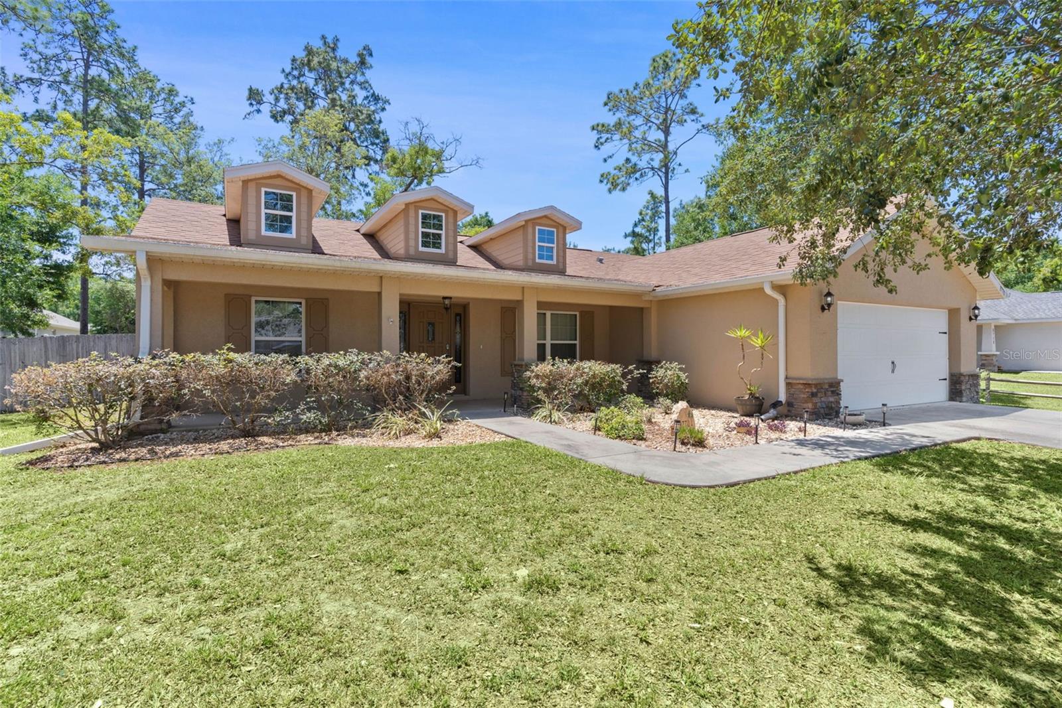
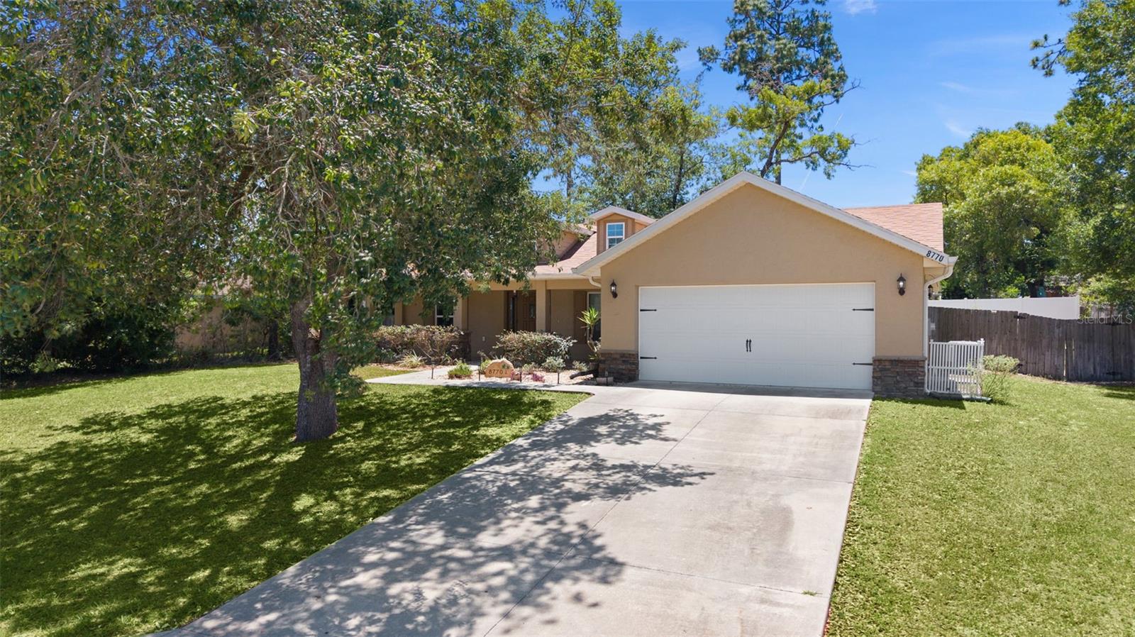
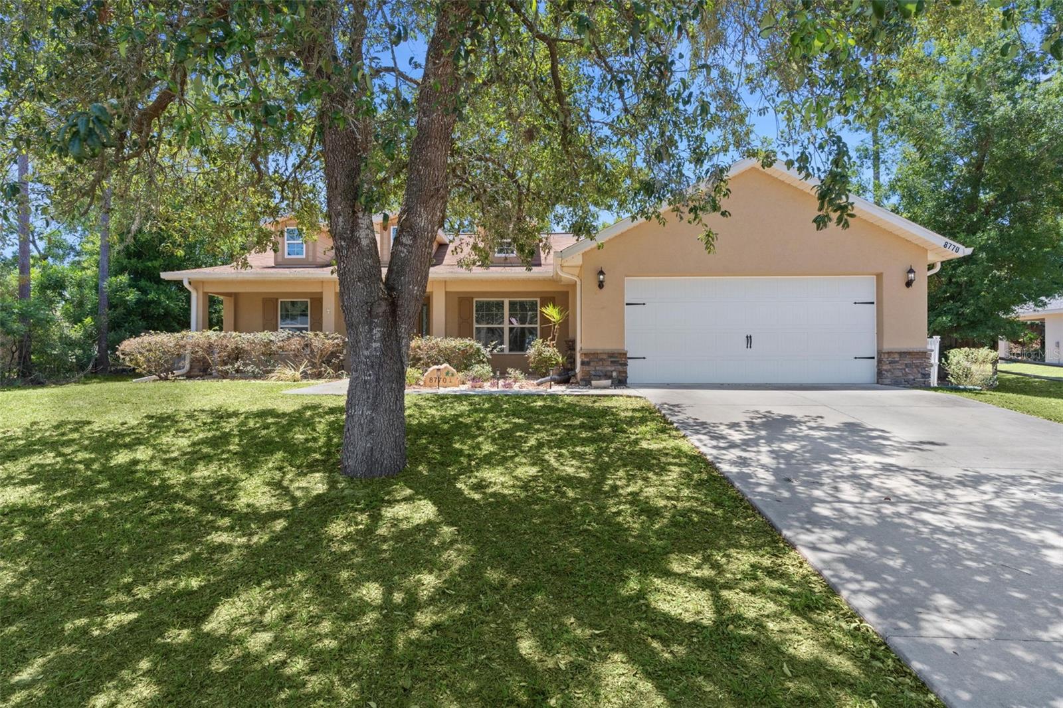
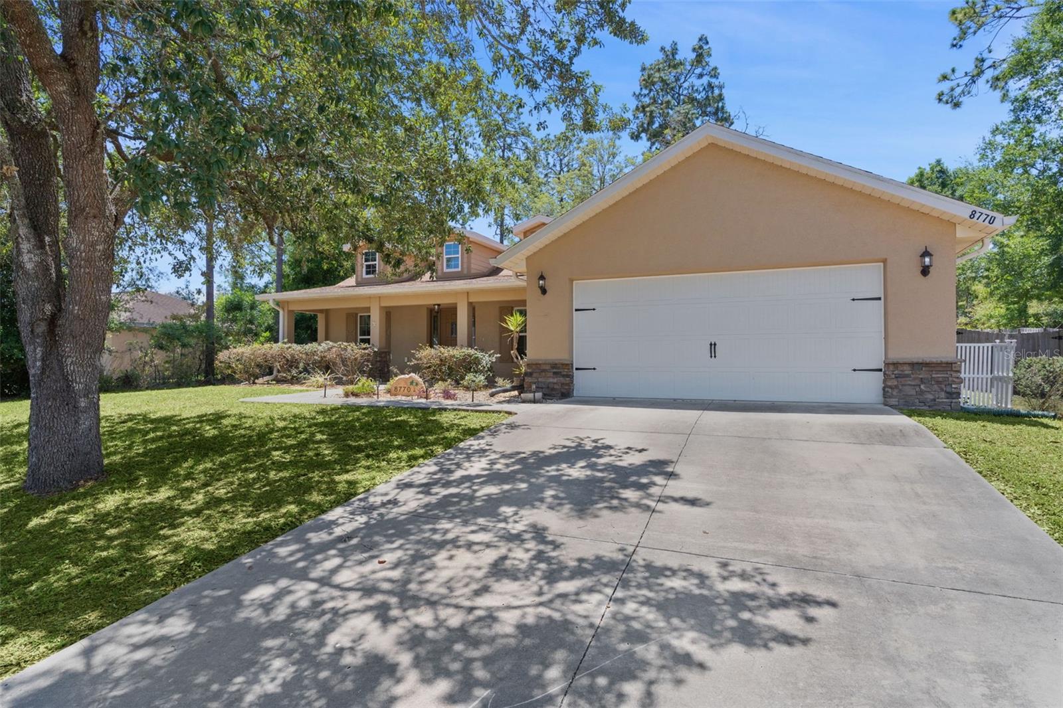
Property photo 1
Property photo 2
Property photo 3
Property photo 4
Property photo 5
3 Beds
2 Baths
1,638 sqft

$317,999

8770 SE 161ST ST, SUMMERFIELD FL, 34491

Price per sqft$194.14
Built in2018
Property size1,638 sqft
Property typeResidential
Courtesy of RE/MAX PREMIER REALTY, Emily Cary  Listing Contact: 352-732-3222

Overview

Active

Listed May 9, 2026

Updated 6 days ago

Located just north of The Villages near Mulberry Grove, this thoughtfully designed farmhouse-style home offers the perfect blend of modern finishes, functionality, and convenience. Built in 2018 by a smaller custom builder and meticulously maintained, the home features an open split-bedroom floor plan with soaring cathedral ceilings, dormer windows that fill the living space with natural light, and durable tile flooring throughout the main living areas. The kitchen was designed with both everyday living and entertaining in mind, featuring brushed level 5 granite countertops, a dedicated pantry, and a spacious dinette area overlooking the living room. A separate guest wing can be closed off with farmhouse-style sliding doors for added privacy, while the primary suite offers double tray ceilings, a large walk-in closet, and a beautifully finished walk-in shower. Recent 2026 updates include brand new bedroom carpeting and refreshed landscaping, further enhancing the home’s clean and well-kept feel. Outside, the fully fenced backyard includes an 8-foot double gate with room for boats, trailers, or additional vehicles, along with a screened rear porch and irrigation system. Additional highlights include a 2018 roof, 2018 HVAC, and easy access to shopping, dining, medical facilities, and both The Villages Charter School system and the Belleview/Ocala school districts. This is a move-in ready home in a highly convenient location with no detail overlooked.

$2,116/mo

Est. mortgage payment based on a $317,999 home price.

All estimates are provided by Luxury Presence for informational purposes only. Actual amounts may vary.

Additional information

MLS® ID
G5112140

Interior Features

Bedrooms
3
Bathrooms
2
Cooling
Yes
Heating
Yes
Basement
No

Exterior Features

Lot Size
0.29 Acres

Other Property Details

Taxes
$2,934
Tax Frequency
Annually
Association Fee Frequency
Monthly
Garage
Yes
55+/Senior Community
No

Listings courtesy of Stellar MLS as distributed by MLS GRID

All information deemed reliable but not guaranteed and should be independently verified. All properties are subject to prior sale, change or withdrawal. Neither listing broker(s) nor Osipov Group Real Estate shall be responsible for any typographical errors, misinformation, misprints and shall be held totally harmless. Properties displayed may be listed or sold by various participants in the MLS. 

Based on information submitted to the MLS GRID as of 6:45 PM UTC on 10/7/2026. All data is obtained from various sources and may not have been verified by broker or MLS GRID. Supplied Open House Information is subject to change without notice. All information should be independently reviewed and verified for accuracy. Properties may or may not be listed by the office/agent presenting the information.

©2026 Stellar MLS . All rights reserved.

DMCA Notice

Powered by Luxury Presence