Property photo 1
Property photo 2
Property photo 3
Property photo 4
Property photo 5
2 Beds
2 Baths
979 sqft

$169,900

1344 PINE RIDGE CIR E #H3, TARPON SPRINGS FL, 34688

Price per sqft$173.54
Built in1984
Property size979 sqft
Property typeCondominium
Courtesy of CHARLES RUTENBERG REALTY INC, Karen Sewell  Listing Contact: 866-580-6402

Overview

Active

Listed Oct 2, 2026

Updated 4 days ago

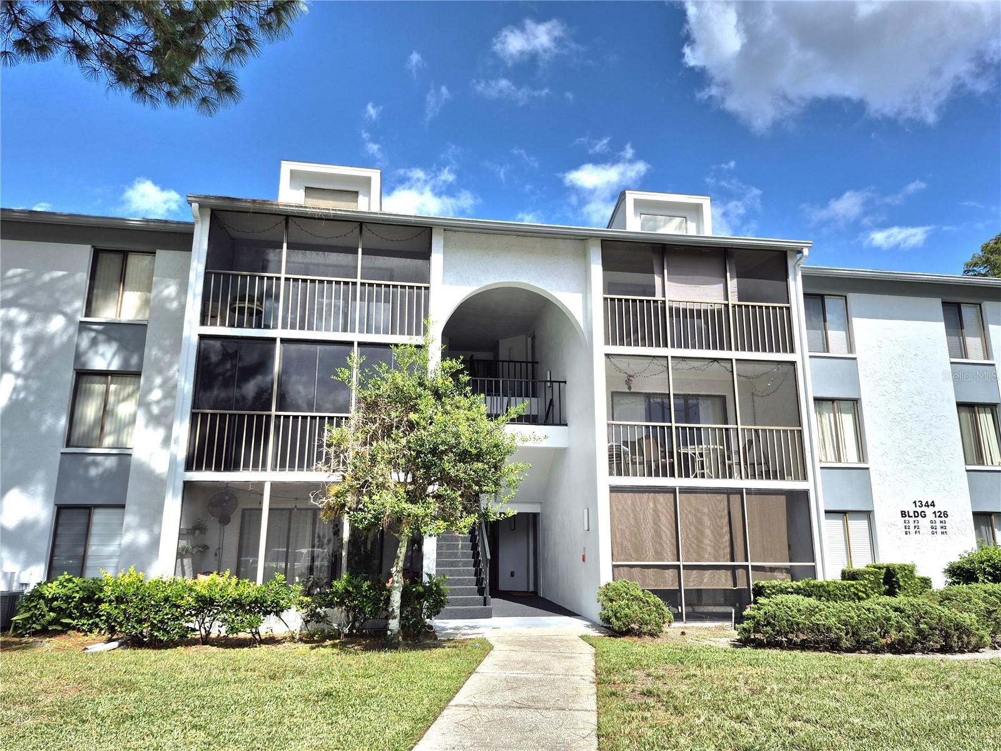
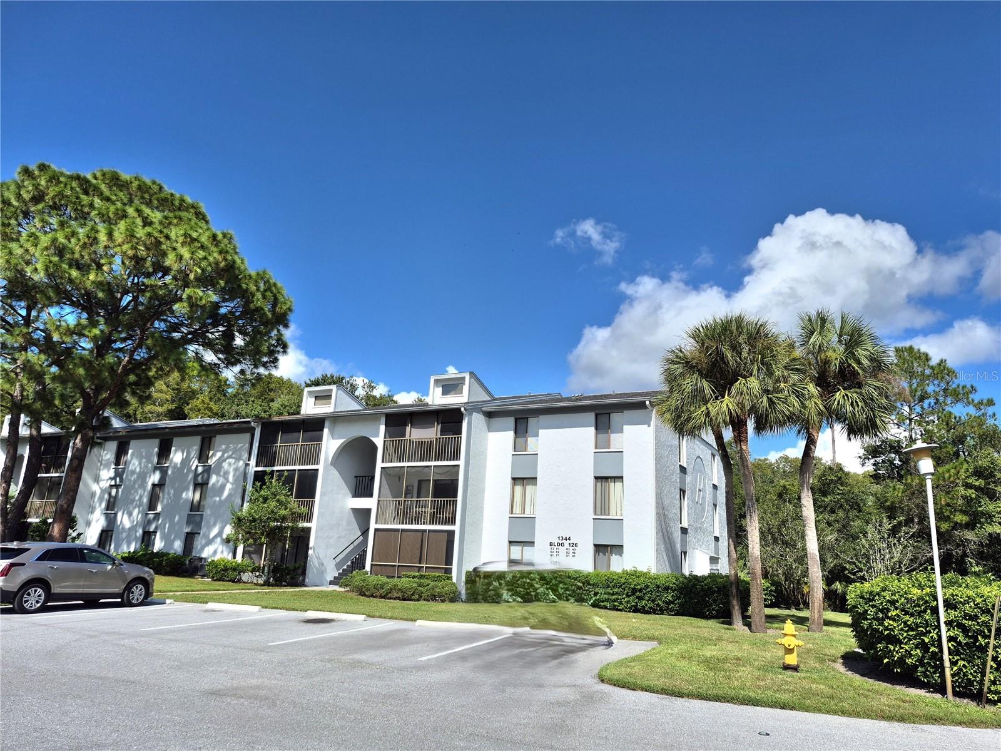
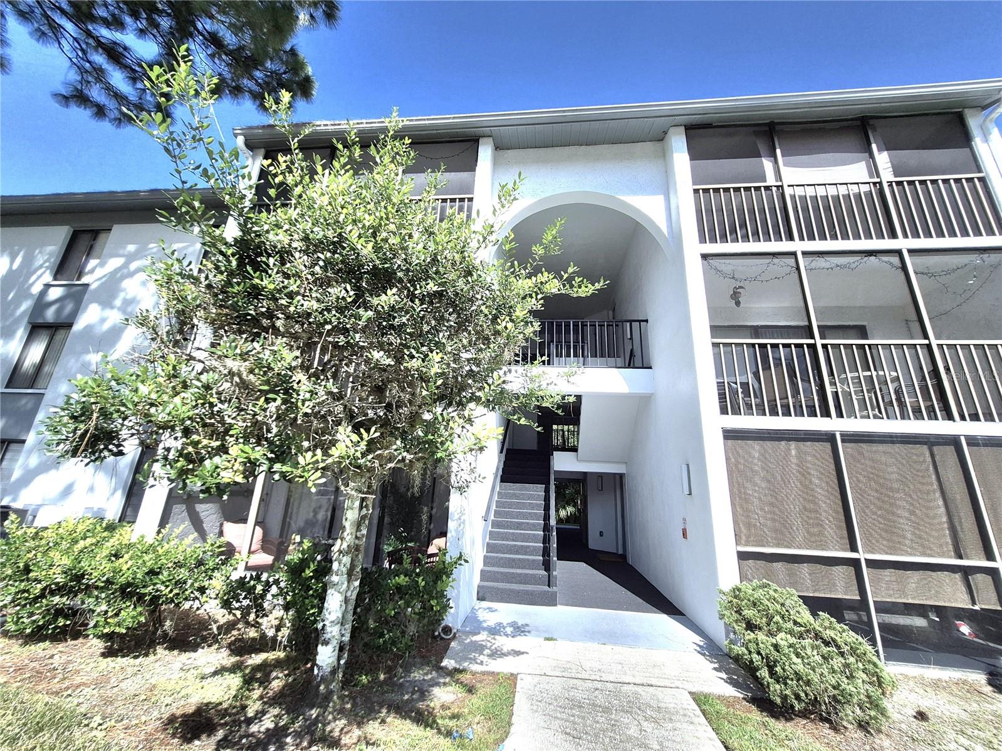
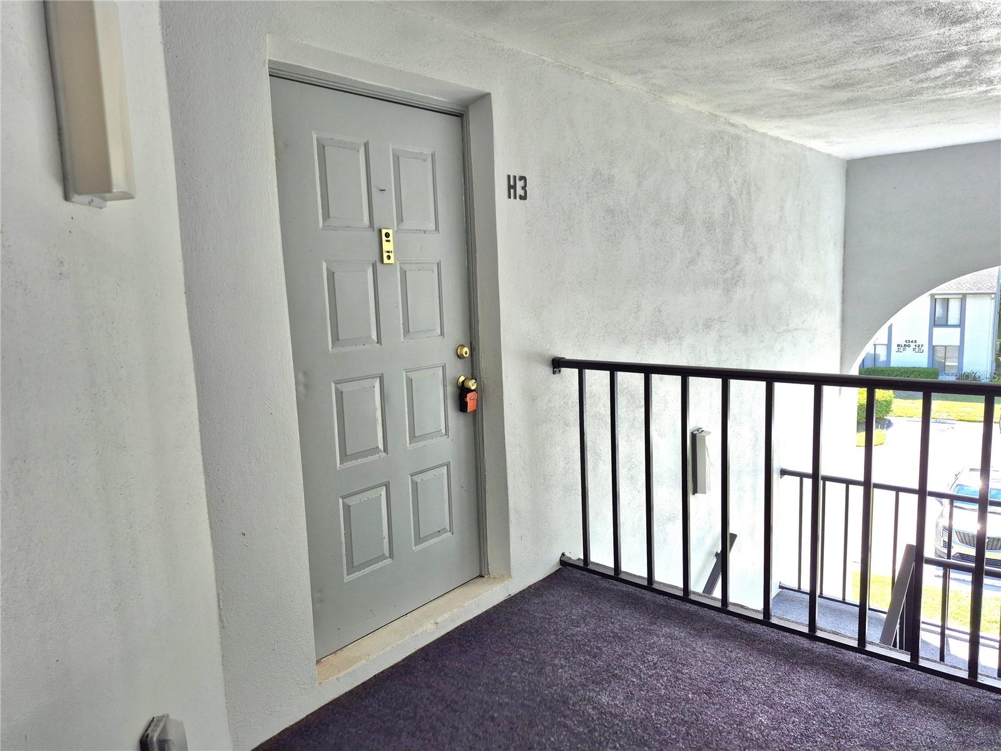
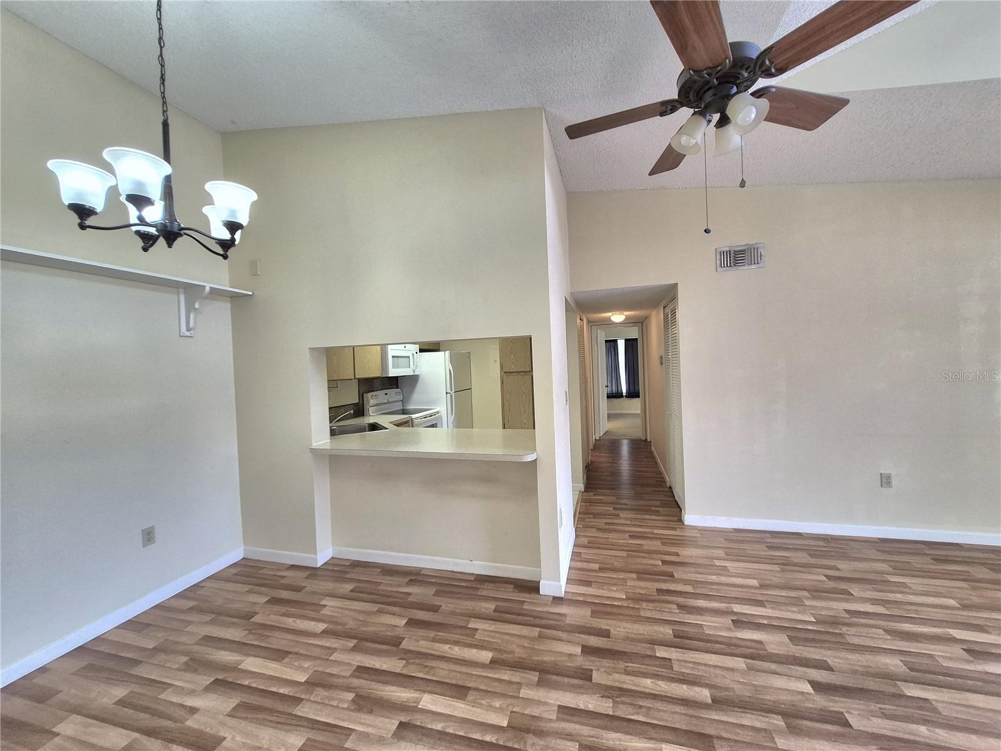
Located in the popular East Lake Corridor, you will find a treasure inside this spacious and sunny 3rd floor condo greeting you with vaulted ceiling and center skylight to make your living area light and bright, shared by separate dining area complimented by a pass thru window opening into your kitchen. Sliders from the living area with wood looking linoleum out to your screen enclosed outdoor living space offers a cozy place for your morning coffee or after dinner dessert amid towering oak trees! Down the hall past your stackable washer and dryer to find comfortable size guest bedroom with carpet flooring, wall closet and window, delightful guest bath with tub/shower combination and ending in the primary bedroom also with carpet flooring and huge walk in closet, primary bathroom with large tiled walk in shower. The condo has a private storage closet located in the hall just outside the front door. This well maintained community offers a resort style community heated pool and spa overlooking peaceful lake, tennis courts, a bike and jogging path and a Clubhouse that can be reserved for private events. Vehicle decals are required for parking. The residents have the perfect blend of conveniences as you are minutes away from major shopping malls, theaters, restaurants, and the Pinellas Biking Trail. The community is located a short distance to the Historic Tarpon Springs Sponge Docks, area beaches, and adjacent to the 8,500 acre Brooker Creek Preserve - also close to the Tampa International Airport. A small pet under 25 pounds is welcome in the community.

$1,130/mo

Est. mortgage payment based on a $169,900 home price.

All estimates are provided by Luxury Presence for informational purposes only. Actual amounts may vary.

Additional information

MLS® ID
TB8554618

Interior Features

Bedrooms
2
Bathrooms
2
Cooling
Yes
Heating
Yes
Basement
No

Other Property Details

Taxes
$2,513
Tax Frequency
Annually
Association Fee Frequency
Monthly
Pets Allowed
Yes
55+/Senior Community
No

Listings courtesy of Stellar MLS as distributed by MLS GRID

All information deemed reliable but not guaranteed and should be independently verified. All properties are subject to prior sale, change or withdrawal. Neither listing broker(s) nor Osipov Group Real Estate shall be responsible for any typographical errors, misinformation, misprints and shall be held totally harmless. Properties displayed may be listed or sold by various participants in the MLS. 

Based on information submitted to the MLS GRID as of 4:19 AM UTC on 10/8/2026. All data is obtained from various sources and may not have been verified by broker or MLS GRID. Supplied Open House Information is subject to change without notice. All information should be independently reviewed and verified for accuracy. Properties may or may not be listed by the office/agent presenting the information.

©2026 Stellar MLS . All rights reserved.

DMCA Notice

Powered by Luxury Presence