Property photo 1
Property photo 2
Property photo 3
Property photo 4
Property photo 5
4 Beds
4 Baths
3,264 sqft

$729,000

8331 GOLDEN PRAIRIE DR, TAMPA FL, 33647

Price per sqft$223.35
Built in2003
Property size3,264 sqft
Property typeResidential
Courtesy of RE/MAX ACTION FIRST OF FLORIDA, Amani Warden  Listing Contact: 813-749-0875

Overview

Active

Listed May 11, 2026

Updated 4 weeks ago

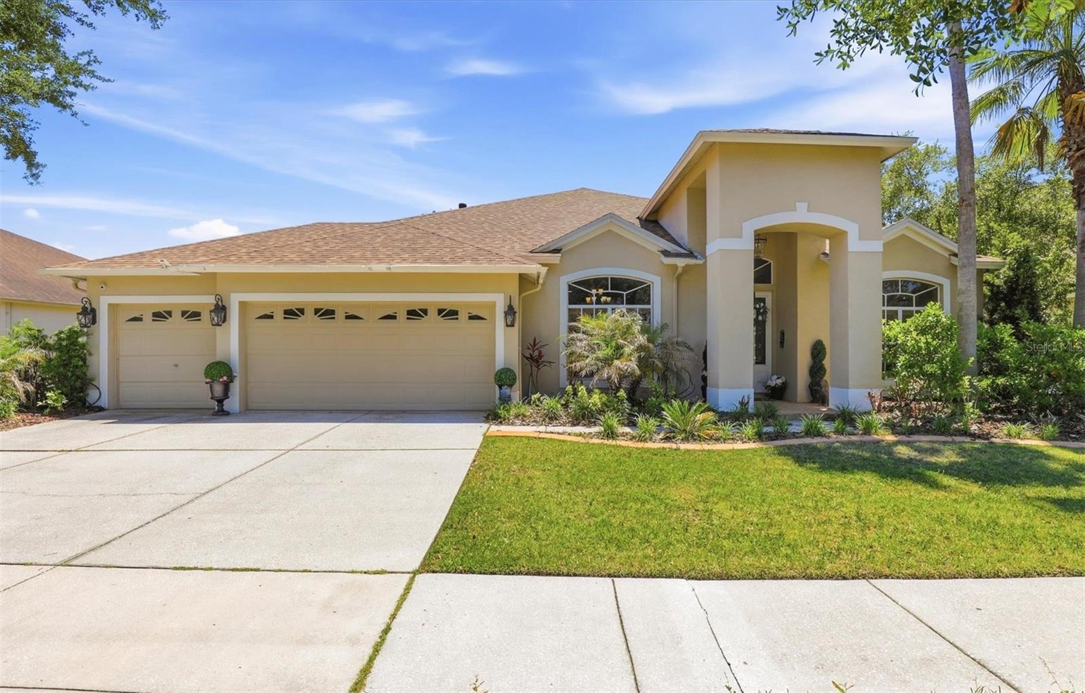
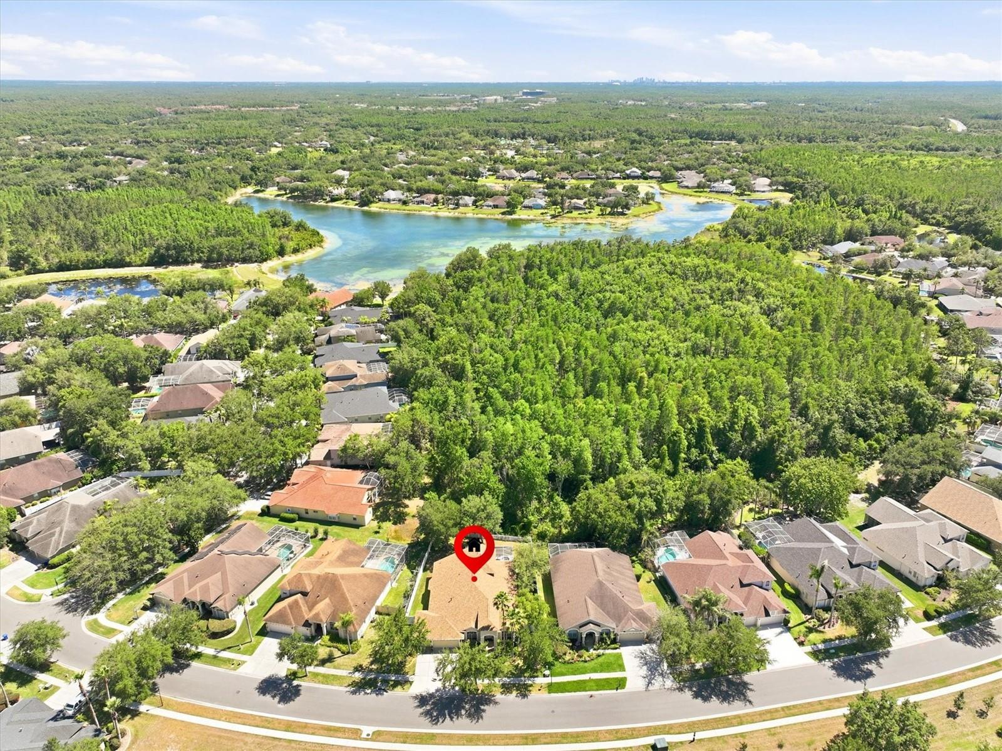
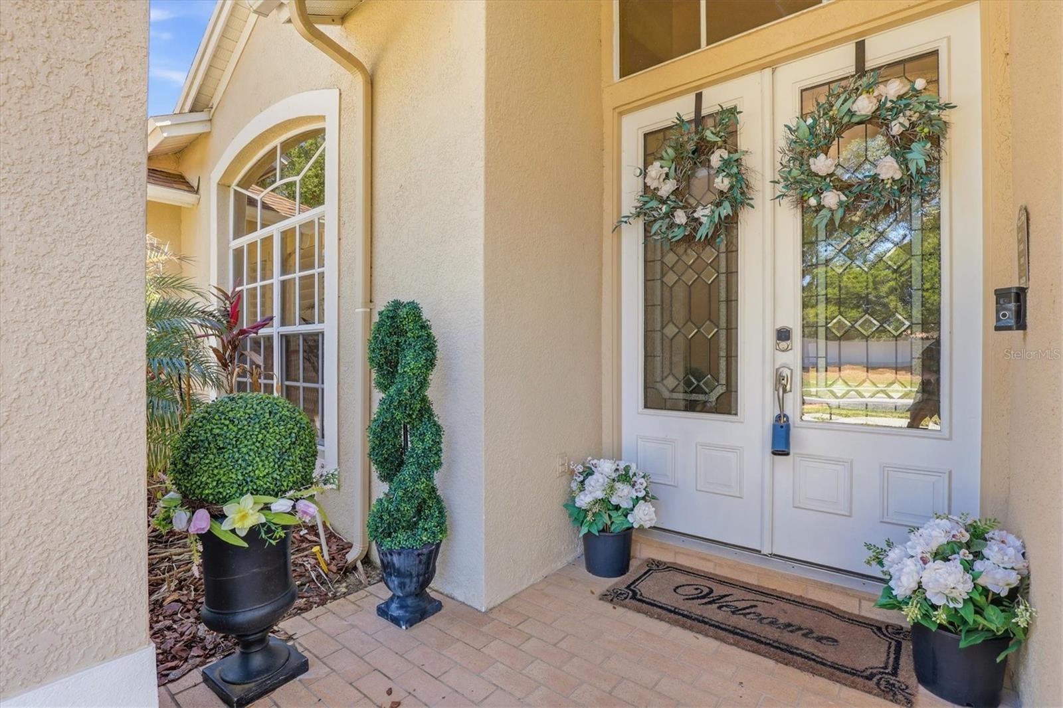
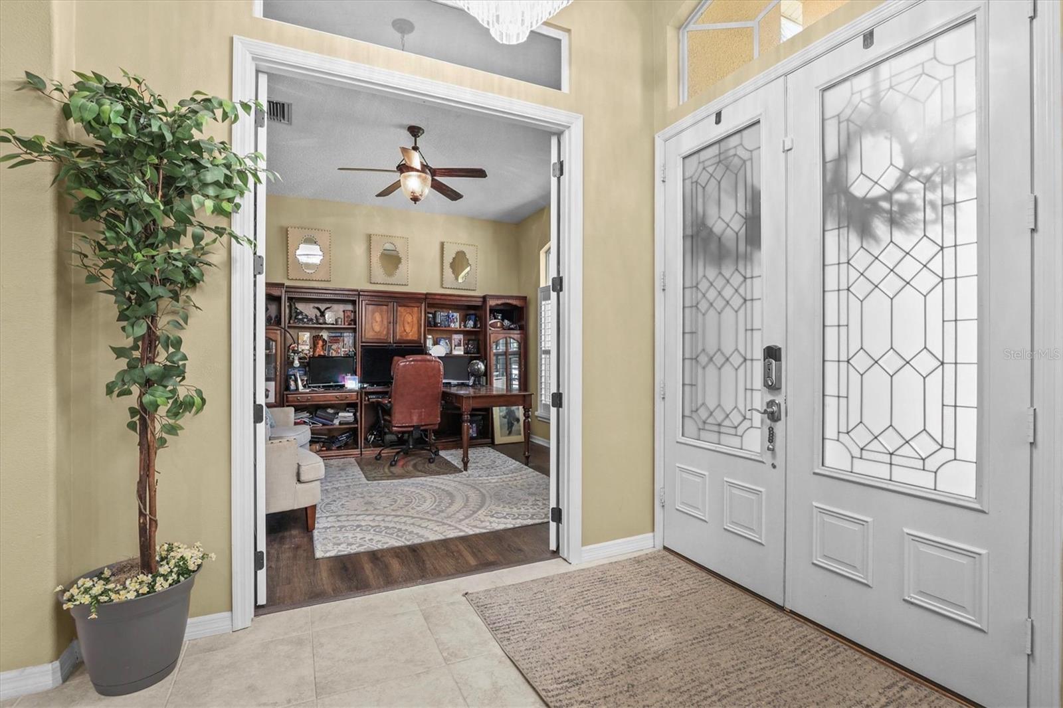
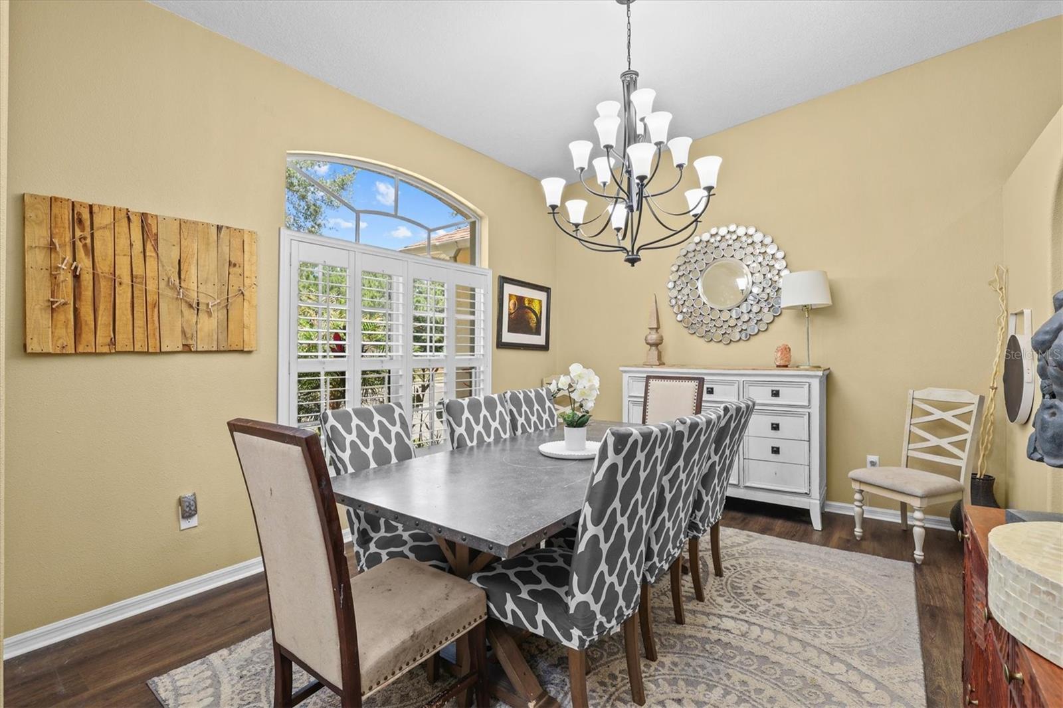
Seller offering $10k credit towards Buyer’s closing costs! Nestled within a gated enclave in West Meadows, this residence offers privacy, comfort, and an ideal conservation setting in the heart of New Tampa. A double-door entry welcomes you into a thoughtfully designed Southern Crafted Siesta Key floor plan filled with natural light and seamless indoor-outdoor living. NEW ROOF in 2025. NEW A/C in 2024. NEW kitchen appliances in 2024. The primary suite is conveniently located on the main level and features private sliding glass doors opening to the lanai and pool/spa area. Nearby, French doors lead to a dedicated office or den, ideal for working from home or quiet relaxation. Designed for both entertaining and everyday living, the formal dining room flows into the expansive chef’s kitchen, complete with abundant cabinetry, generous counter space, and a center cooking island. The white kitchen overlooks the inviting family room, where additional sliding doors create effortless access to the outdoor living space. Upstairs, a versatile bonus room with a full bathroom offers endless possibilities — perfect as a media room, fitness studio, playroom, craft room, or additional family retreat. Three secondary bedrooms, a laundry room, and a 3-car garage complete this well-appointed home. Residents enjoy access to community amenities, including a resort-style pool, tennis courts, playground, and clubhouse, making this home the perfect blend of functionality and comfortable lifestyle.

$4,850/mo

Est. mortgage payment based on a $729,000 home price.

All estimates are provided by Luxury Presence for informational purposes only. Actual amounts may vary.

Additional information

MLS® ID
TB8503223

Interior Features

Bedrooms
4
Bathrooms
4
Cooling
Yes
Heating
Yes
Basement
No

Exterior Features

Lot Size
0.21 Acres

Other Property Details

Taxes
$13,033
Tax Frequency
Annually
Association Fee Frequency
Monthly
Garage
Yes
View
Yes
Pets Allowed
Yes
Pool
Yes
55+/Senior Community
No

Listings courtesy of Stellar MLS as distributed by MLS GRID

All information deemed reliable but not guaranteed and should be independently verified. All properties are subject to prior sale, change or withdrawal. Neither listing broker(s) nor Osipov Group Real Estate shall be responsible for any typographical errors, misinformation, misprints and shall be held totally harmless. Properties displayed may be listed or sold by various participants in the MLS. 

Based on information submitted to the MLS GRID as of 4:01 PM UTC on 10/7/2026. All data is obtained from various sources and may not have been verified by broker or MLS GRID. Supplied Open House Information is subject to change without notice. All information should be independently reviewed and verified for accuracy. Properties may or may not be listed by the office/agent presenting the information.

©2026 Stellar MLS . All rights reserved.

DMCA Notice

Powered by Luxury Presence