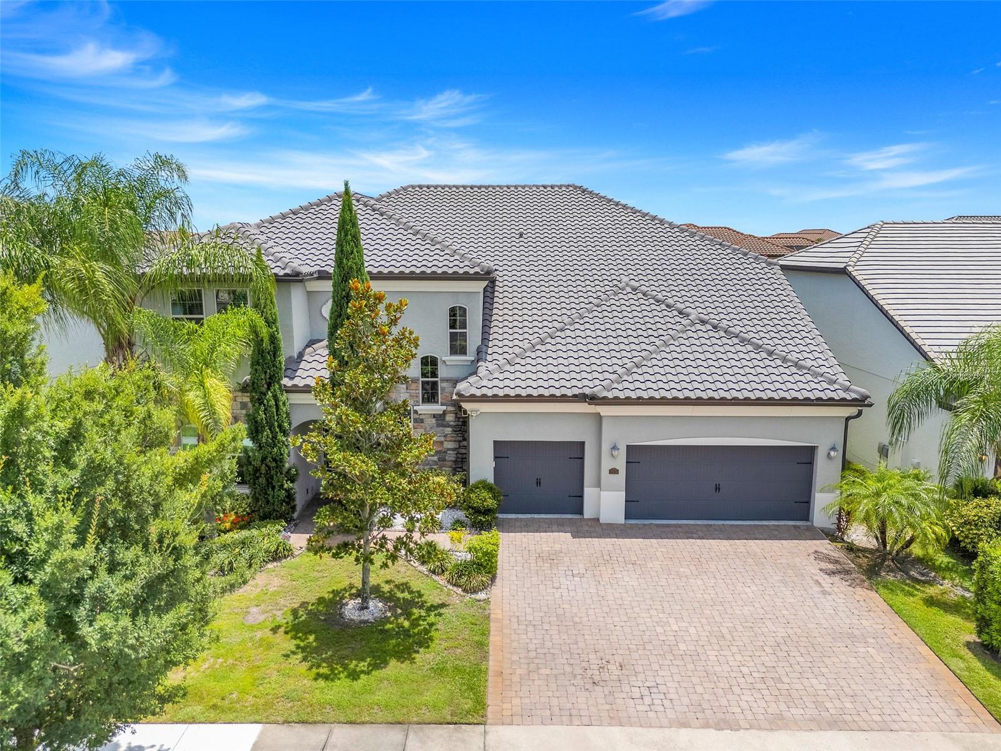
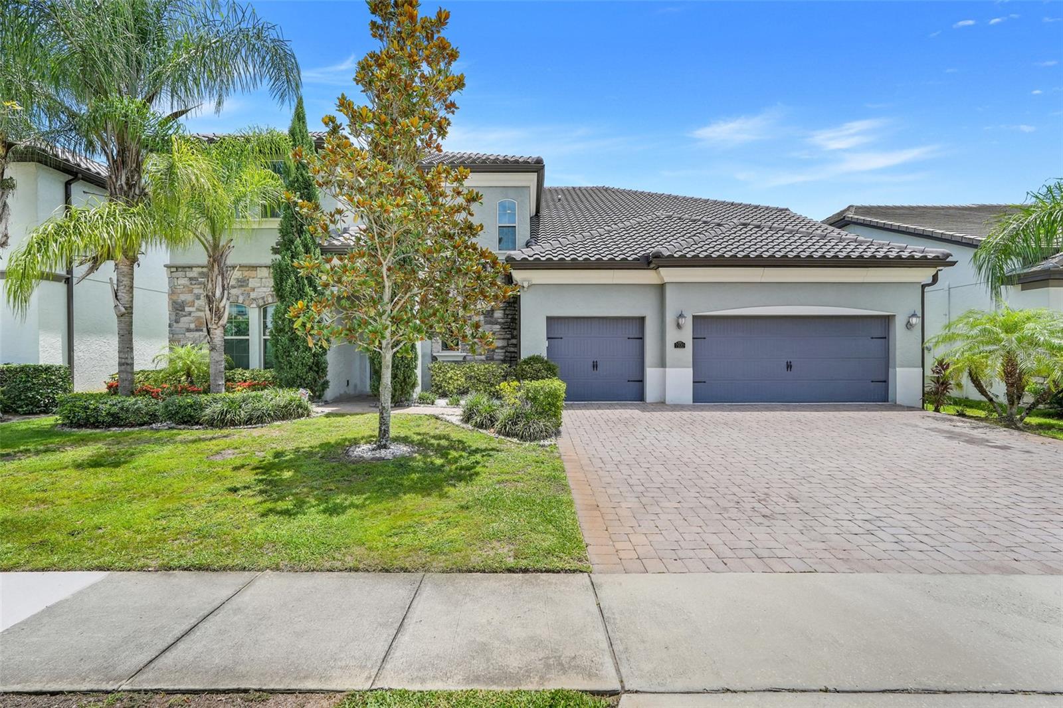
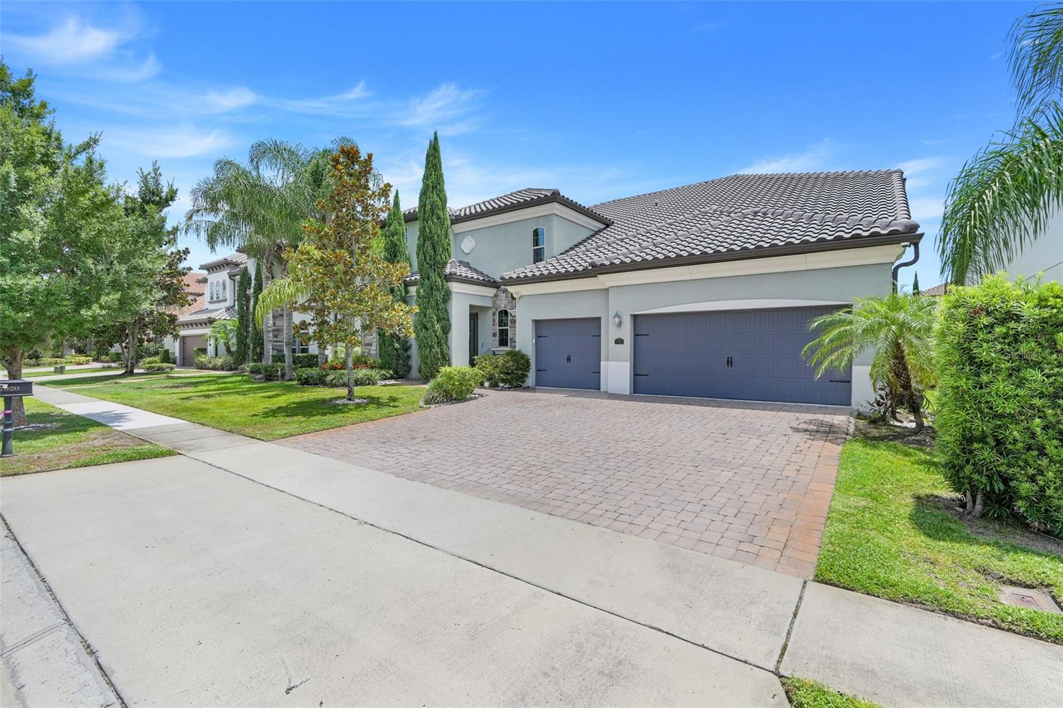
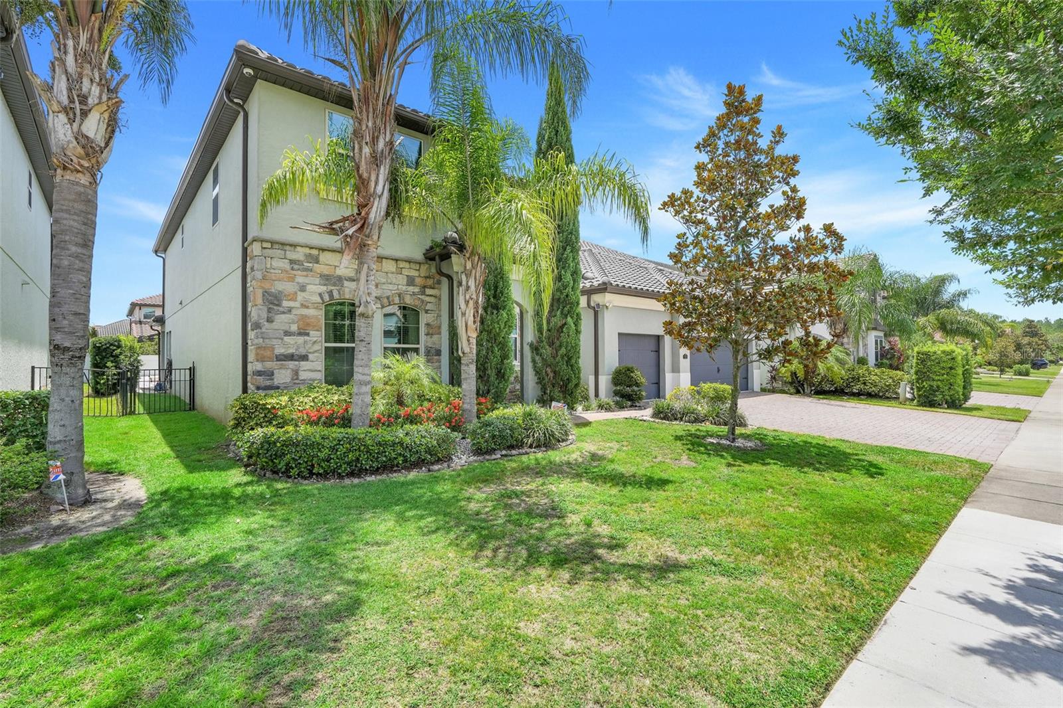
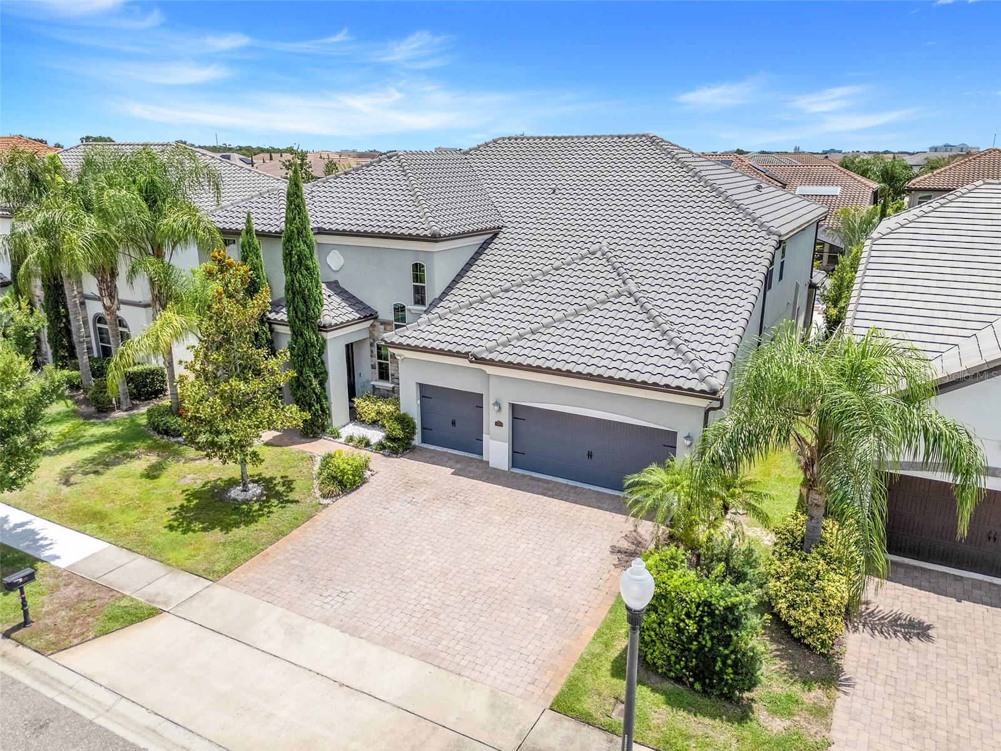
Property photo 1
Property photo 2
Property photo 3
Property photo 4
Property photo 5
7 Beds
6 Baths
5,255 sqft

$1,600,000

7920 CHILTON DR, ORLANDO FL, 32836

Price per sqft$304.47
Built in2015
Property size5,255 sqft
Property typeResidential
Courtesy of VREELAND REAL ESTATE LLC, Rodrigo Oliveira  Listing Contact: 904-347-7690

Overview

Active

Listed Jul 14, 2025

Updated 3 weeks ago

MOVE-IN READY HOME, NEW EXTERIOR/INTERIOR PAINT, NEW FLOORS! Step into luxury and sophistication with this beautifully updated estate, where timeless elegance meets modern comfort. Freshly painted inside and out, this stunning residence showcases brand-new luxury vinyl plank wood flooring throughout, creating a seamless, upscale feel in every room. At the heart of the home is an impressive gourmet kitchen designed to inspire — featuring custom 42” cabinetry, sleek granite countertops, premium stainless steel appliances, dual oversized center islands, and a spacious walk-in pantry fit for a chef. The inviting casual dining area flows effortlessly into the expansive open-concept family room, making this home perfect for entertaining and everyday living alike. A stylish butler’s pantry connects to the formal dining room, adding both sophistication and convenience. A versatile flex space offers endless possibilities as a private office, lounge, playroom, or creative space. The luxurious main-level owner’s suite serves as a true retreat, complete with an enormous walk-in closet and a spa-inspired ensuite bath featuring dual vanities, a deep soaking tub, and an oversized frameless glass shower. Designed for ultimate convenience, the home also features TWO laundry rooms — one on each floor. Upstairs, every additional bedroom includes its own walk-in closet, providing exceptional storage and privacy. The expansive theater/game room is the perfect setting for movie nights, entertaining guests, or relaxing with family. Step outside into your own private Florida paradise. The resort-style backyard features a sparkling modern pool with elegant tile accents and a sun shelf, surrounded by lush tropical landscaping and luxurious travertine decking. The covered lanai creates the perfect atmosphere to relax, entertain, and enjoy Florida living year-round in complete privacy. Nestled within the highly sought-after Parkside community, residents enjoy access to resort-style amenities including a community pool, tennis courts, playgrounds, and scenic walking paths — all just minutes from Dr. Phillips Marketplace, world-famous Restaurant Row, premier shopping, and top-rated schools. Built with energy efficiency in mind, this exceptional home offers enhanced comfort, quieter interiors, and lower utility costs — delivering luxury living without compromise. 3D and virtual tours available! Schedule your private in-person showing today and experience everything this extraordinary home has to offer.

$10,645/mo

Est. mortgage payment based on a $1,600,000 home price.

All estimates are provided by Luxury Presence for informational purposes only. Actual amounts may vary.

Additional information

MLS® ID
O6315189

Interior Features

Bedrooms
7
Bathrooms
6
Cooling
Yes
Heating
Yes
Basement
No

Exterior Features

Lot Size
0.2 Acres

Other Property Details

Taxes
$17,426
Tax Frequency
Annually
Association Fee Frequency
Monthly
Garage
Yes
View
Yes
Pets Allowed
Yes
Pool
Yes
55+/Senior Community
No

Listings courtesy of Stellar MLS as distributed by MLS GRID

All information deemed reliable but not guaranteed and should be independently verified. All properties are subject to prior sale, change or withdrawal. Neither listing broker(s) nor Osipov Group Real Estate shall be responsible for any typographical errors, misinformation, misprints and shall be held totally harmless. Properties displayed may be listed or sold by various participants in the MLS. 

Based on information submitted to the MLS GRID as of 5:33 AM UTC on 10/8/2026. All data is obtained from various sources and may not have been verified by broker or MLS GRID. Supplied Open House Information is subject to change without notice. All information should be independently reviewed and verified for accuracy. Properties may or may not be listed by the office/agent presenting the information.

©2026 Stellar MLS . All rights reserved.

DMCA Notice

Powered by Luxury Presence