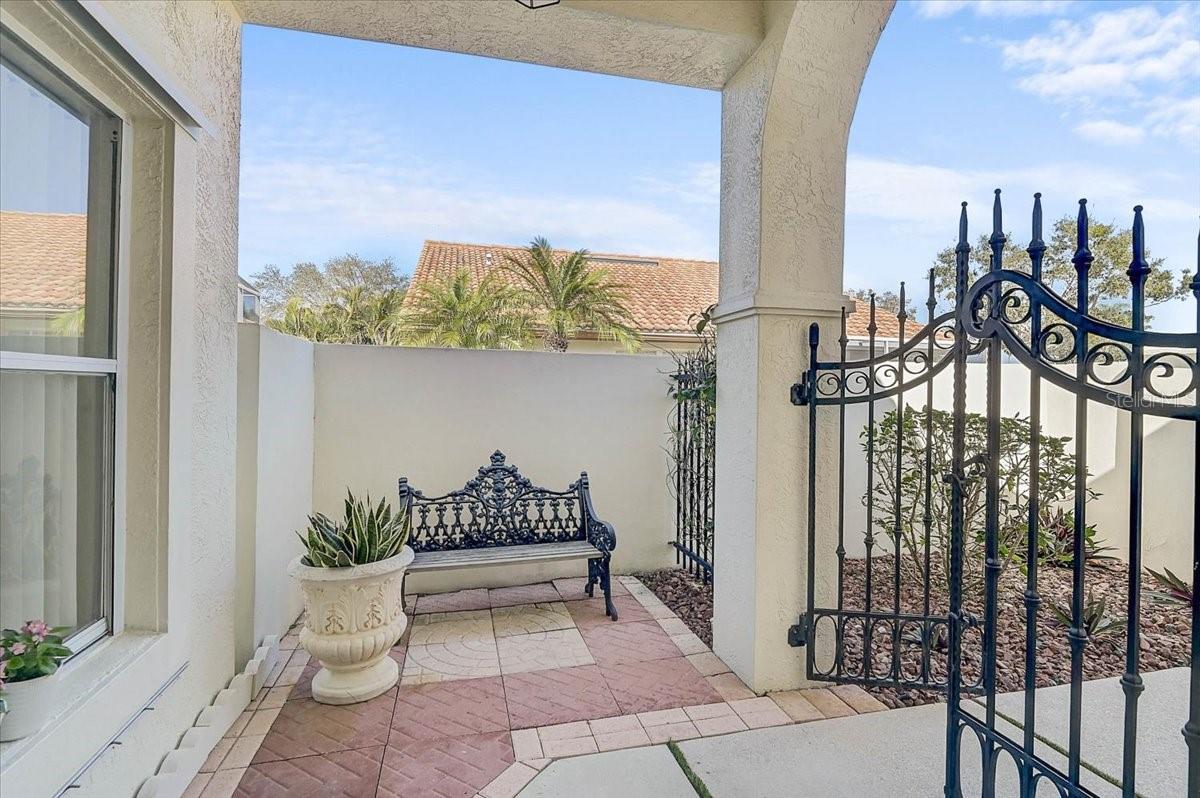
Property photo 1
Property photo 2
Property photo 3
Property photo 4
Property photo 5
3 Beds
2 Baths
1,624 sqft

$449,000

4640 PERIDIA BLVD E, BRADENTON FL, 34203

Price per sqft$276.48
Built in1988
Property size1,624 sqft
Property typeResidential
Courtesy of RE/MAX ALLIANCE GROUP, Linda Quintero  Listing Contact: 941-360-7777

Overview

Active

Listed Feb 10, 2026

Updated Aug 3

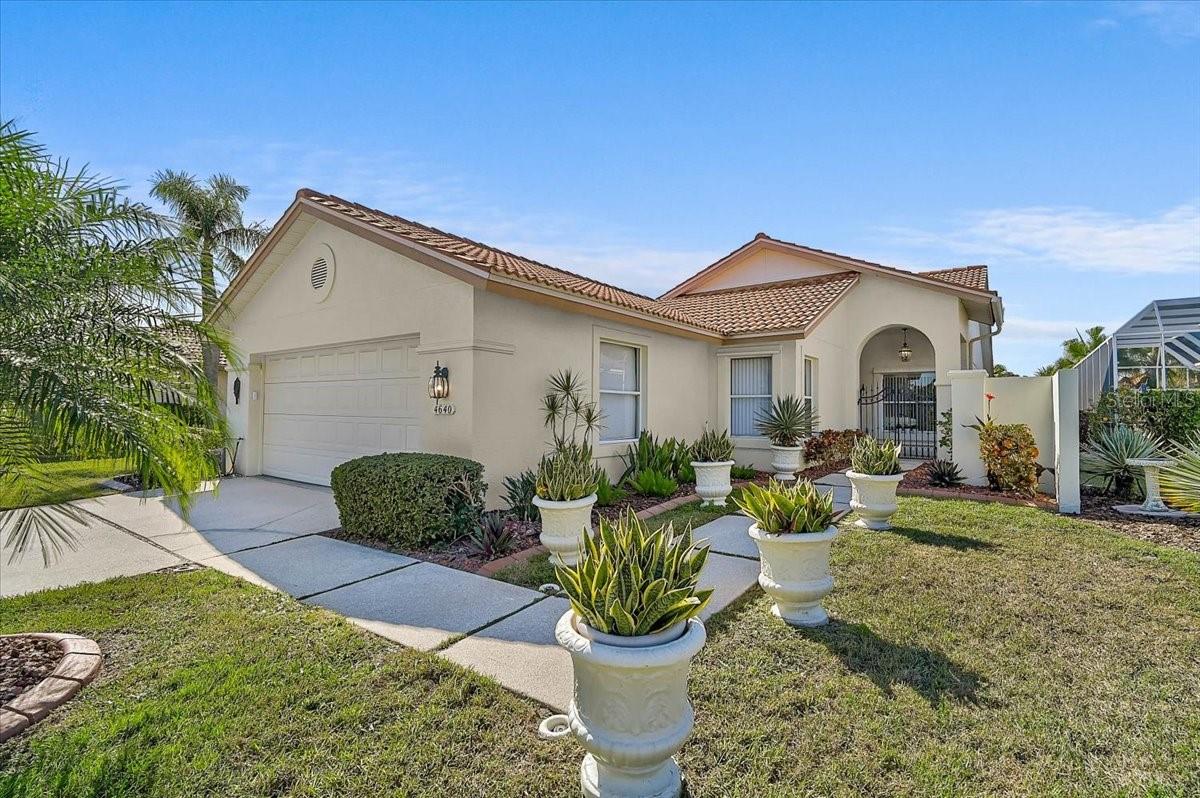
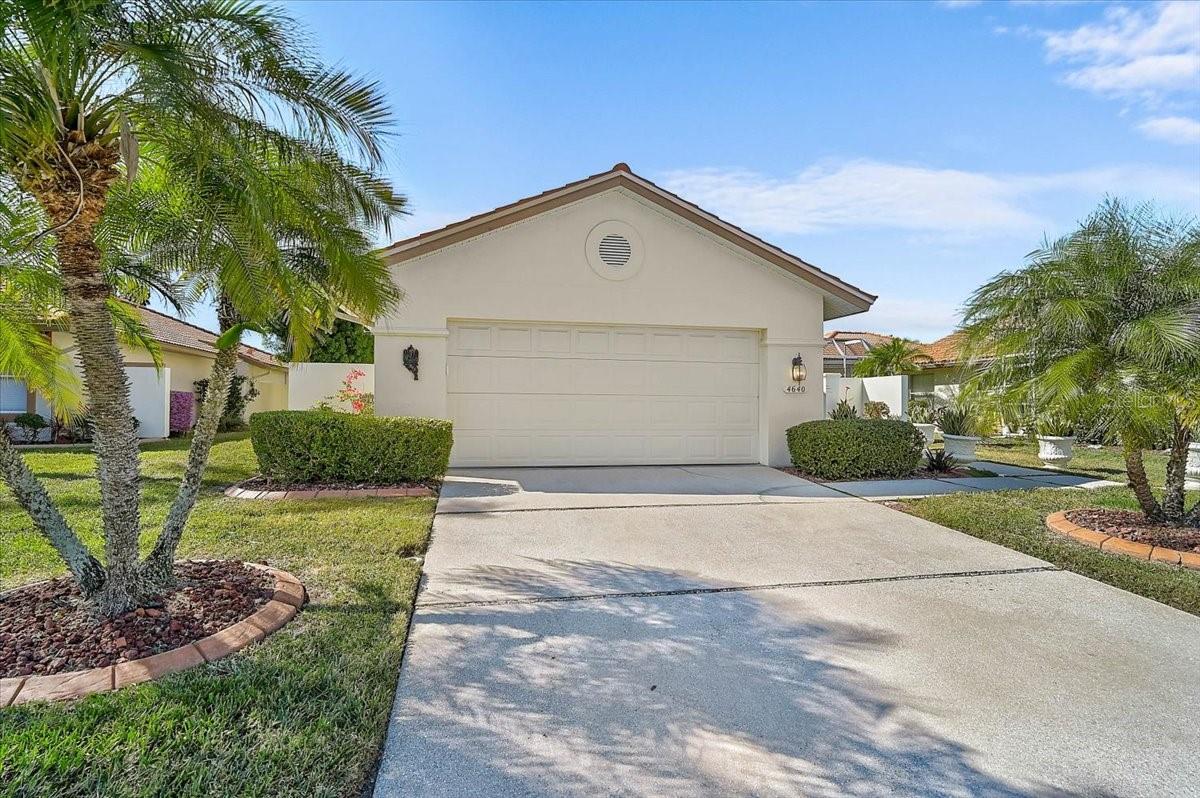
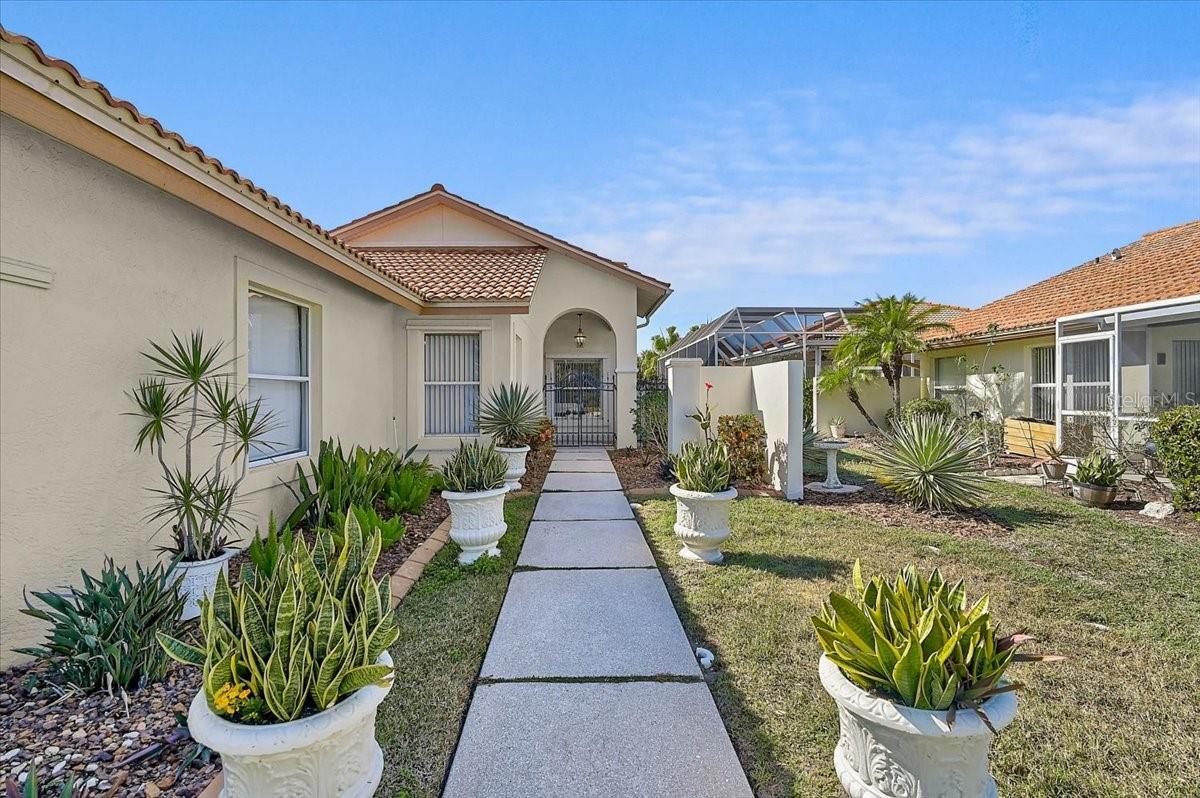
NEW Hurricane Impact windows and sliding glass doors, scheduled for installation in July 2026! Three bedrooms, a private pool, and lake and golf course views—this home checks all the boxes! A well-rounded blend of comfort and setting, ready for you to make it your own. Designed for easy living, this home offers two outdoor lanais—one conveniently located off the kitchen and another off the dining room—perfect for relaxing or entertaining while enjoying the scenery. Recent updates include a new A/C (2023) and washer, dryer, and dishwasher (2025). A whole-house water purification system adds comfort and peace of mind. Laminate flooring and ceramic tile throughout provide durability and easy maintenance. A wonderful opportunity to enjoy indoor-outdoor living in a tranquil setting with picturesque views. Located in Peridia Golf & Country Club, this property is part of a community offering a variety of amenities, which may include an 18-hole executive golf course, clubhouse, swimming pool, tennis courts, pickleball, a Tiki bar, and on-site dining. The community provides numerous social and recreational opportunities such as golf leagues, card clubs, bocce ball, pickleball, book clubs, bowling leagues, and Member-only events. Fees include a $4,000 One Time Capital Reserve, $430 Qrtly Yard Maintenance, $938 Qrtly Master Association, $600 Annual food/beverage Minimum, and a $100 One Time Admin Fee to Peridia. Contact us to schedule your private tour today!

$2,987/mo

Est. mortgage payment based on a $449,000 home price.

All estimates are provided by Luxury Presence for informational purposes only. Actual amounts may vary.

Additional information

MLS® ID
A4680806

Interior Features

Bedrooms
3
Bathrooms
2
Cooling
Yes
Heating
Yes
Basement
No

Exterior Features

Lot Size
0.15 Acres

Other Property Details

Taxes
$5,231
Tax Frequency
Annually
Association Fee Frequency
Monthly
Secondary Association Fee
$938
Secondary Association Fee Frequency
Quarterly
Garage
Yes
Pets Allowed
Yes
Pool
Yes
55+/Senior Community
No

Listings courtesy of Stellar MLS as distributed by MLS GRID

All information deemed reliable but not guaranteed and should be independently verified. All properties are subject to prior sale, change or withdrawal. Neither listing broker(s) nor Osipov Group Real Estate shall be responsible for any typographical errors, misinformation, misprints and shall be held totally harmless. Properties displayed may be listed or sold by various participants in the MLS. 

Based on information submitted to the MLS GRID as of 9:16 PM UTC on 10/7/2026. All data is obtained from various sources and may not have been verified by broker or MLS GRID. Supplied Open House Information is subject to change without notice. All information should be independently reviewed and verified for accuracy. Properties may or may not be listed by the office/agent presenting the information.

©2026 Stellar MLS . All rights reserved.

DMCA Notice

Powered by Luxury Presence