Property photo 1
Property photo 2
Property photo 3
Property photo 4
Property photo 5
3 Beds
3 Baths
1,584 sqft

$192,000

4131 SW 51ST CIR, OCALA FL, 34474

Price per sqft$121.21
Built in2005
Property size1,584 sqft
Property typeTownhomes
Courtesy of RE/MAX ALLSTARS REALTY, Marcia Kasper  Listing Contact: 352-484-0155

Overview

Active

Listed Jul 31, 2026

Updated 3 weeks ago

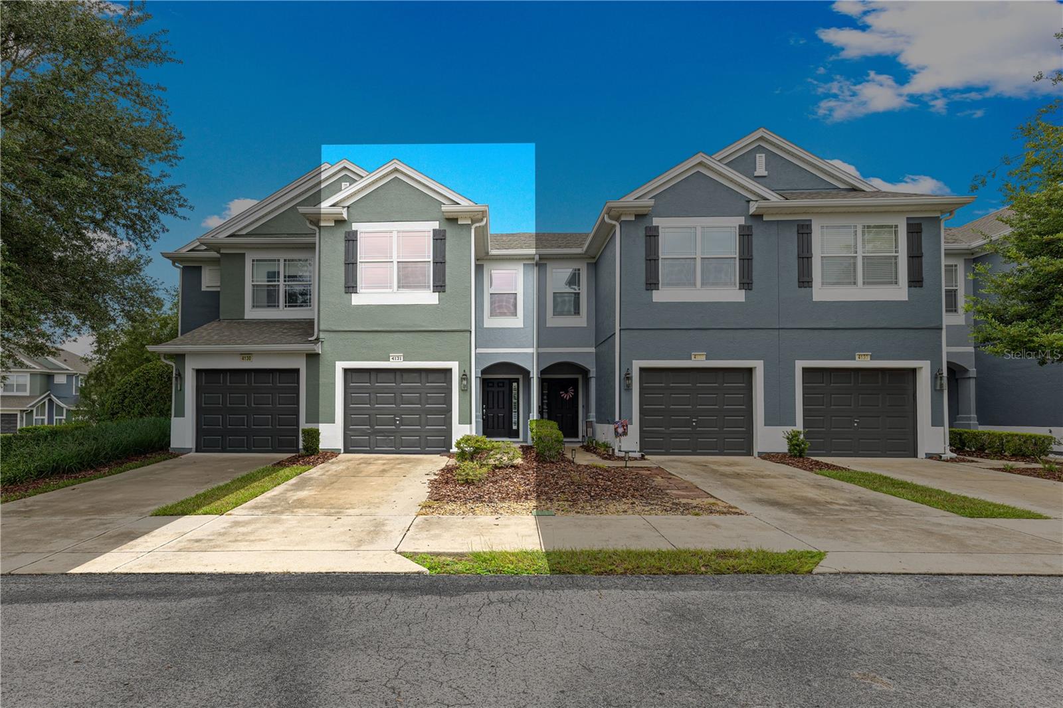
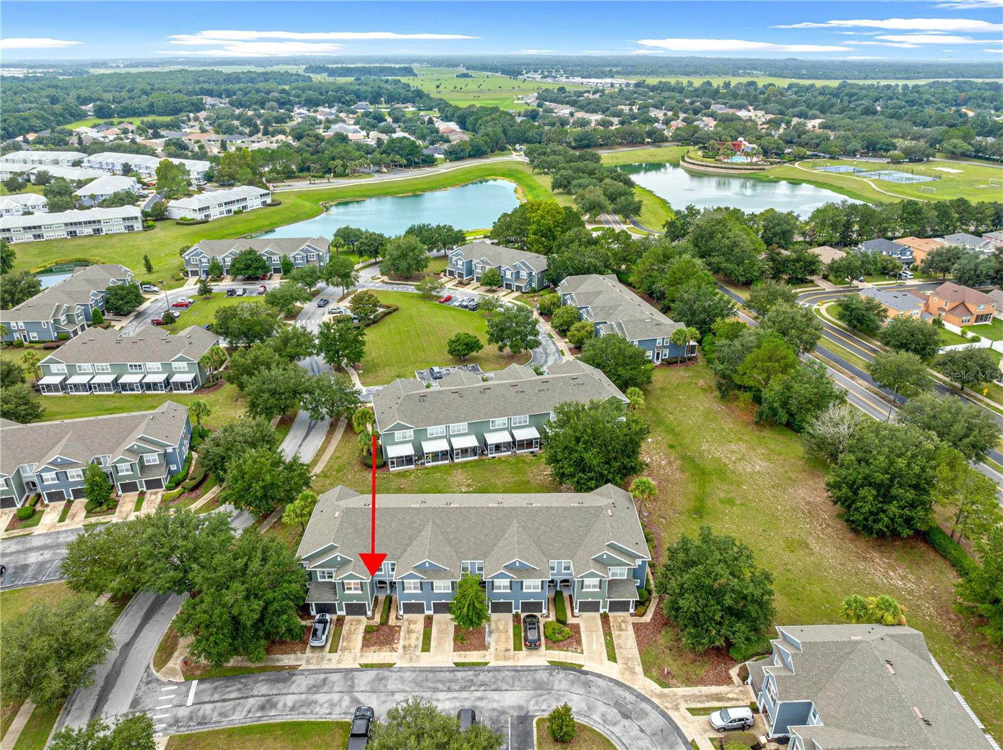
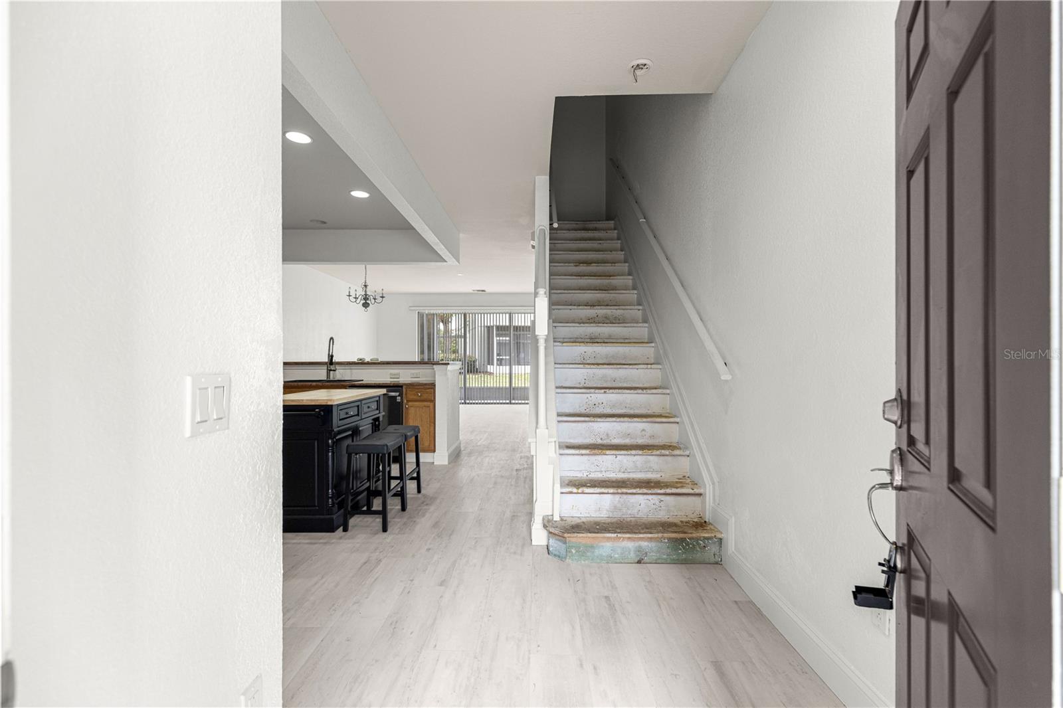
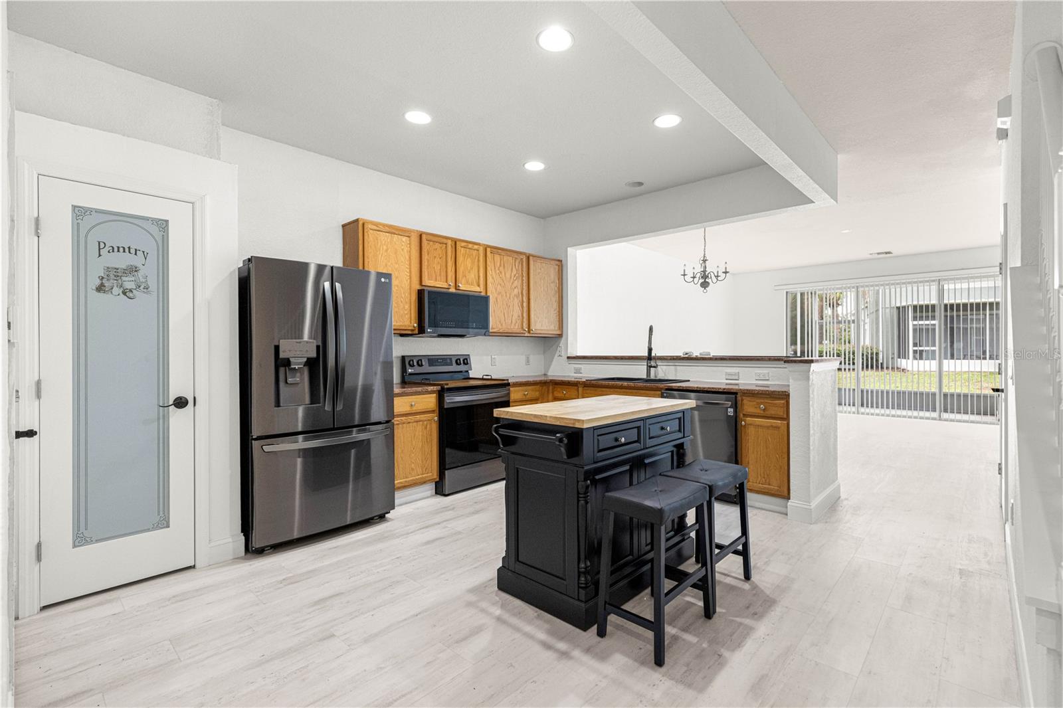
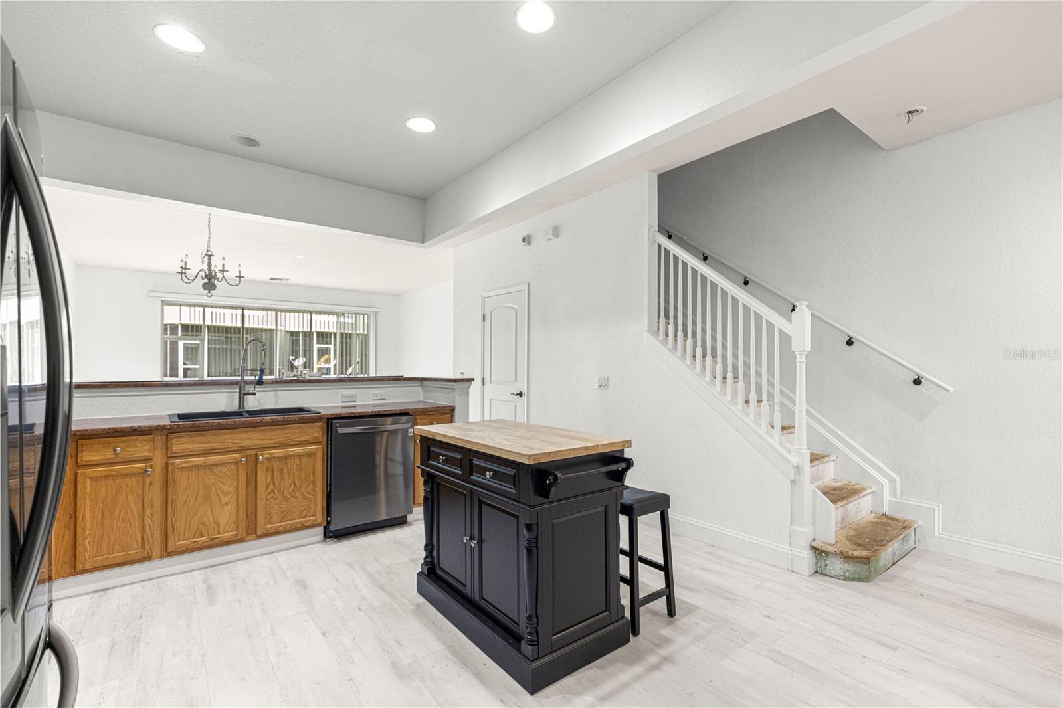
Welcome to this beautifully updated 3-bedroom, 2.5-bath townhome with a 1-car garage in the gated community of Wynchase. Combining stylish updates, low-maintenance living, and an exceptional location, this home is move-in ready with the added opportunity to personalize the upstairs flooring to your taste. The spacious main level features brand-new luxury vinyl plank flooring (2026), fresh interior paint (2026), and an open-concept layout perfect for everyday living and entertaining. The kitchen offers granite countertops, stainless steel appliances, and plenty of cabinet space, while the adjoining dining and living areas flow seamlessly to the screened lanai, creating the perfect place to relax. Upstairs, the generous primary suite provides a private retreat with an en-suite bath, while two additional bedrooms offer flexibility for family, guests, or a home office. Enjoy added peace of mind with major updates already completed, including a new HVAC system (2024), water heater (2024), kitchen appliances, washer, and dryer (2023), plus new interior doors and door hardware (2026). The exterior was freshly painted in 2026, adding to the home's attractive curb appeal. Wynchase offers outstanding amenities, including a clubhouse, community pool, fitness center, and beautifully maintained grounds, all within a gated community. Conveniently located just off State Road 200, you'll enjoy quick access to shopping, dining, medical facilities, and everything Ocala has to offer. Don't miss this opportunity to own a beautifully updated townhome in one of Southwest Ocala's most convenient locations. Schedule your private tour today!

$1,277/mo

Est. mortgage payment based on a $192,000 home price.

All estimates are provided by Luxury Presence for informational purposes only. Actual amounts may vary.

Additional information

MLS® ID
OM729582

Interior Features

Bedrooms
3
Bathrooms
3
Cooling
Yes
Heating
Yes
Basement
No

Exterior Features

Lot Size
0.04 Acres

Other Property Details

Taxes
$3,561
Tax Frequency
Annually
Association Fee Frequency
Monthly
Garage
Yes
Pets Allowed
Yes
55+/Senior Community
No

Listings courtesy of Stellar MLS as distributed by MLS GRID

All information deemed reliable but not guaranteed and should be independently verified. All properties are subject to prior sale, change or withdrawal. Neither listing broker(s) nor Osipov Group Real Estate shall be responsible for any typographical errors, misinformation, misprints and shall be held totally harmless. Properties displayed may be listed or sold by various participants in the MLS. 

Based on information submitted to the MLS GRID as of 6:33 PM UTC on 10/8/2026. All data is obtained from various sources and may not have been verified by broker or MLS GRID. Supplied Open House Information is subject to change without notice. All information should be independently reviewed and verified for accuracy. Properties may or may not be listed by the office/agent presenting the information.

©2026 Stellar MLS . All rights reserved.

DMCA Notice

Powered by Luxury Presence