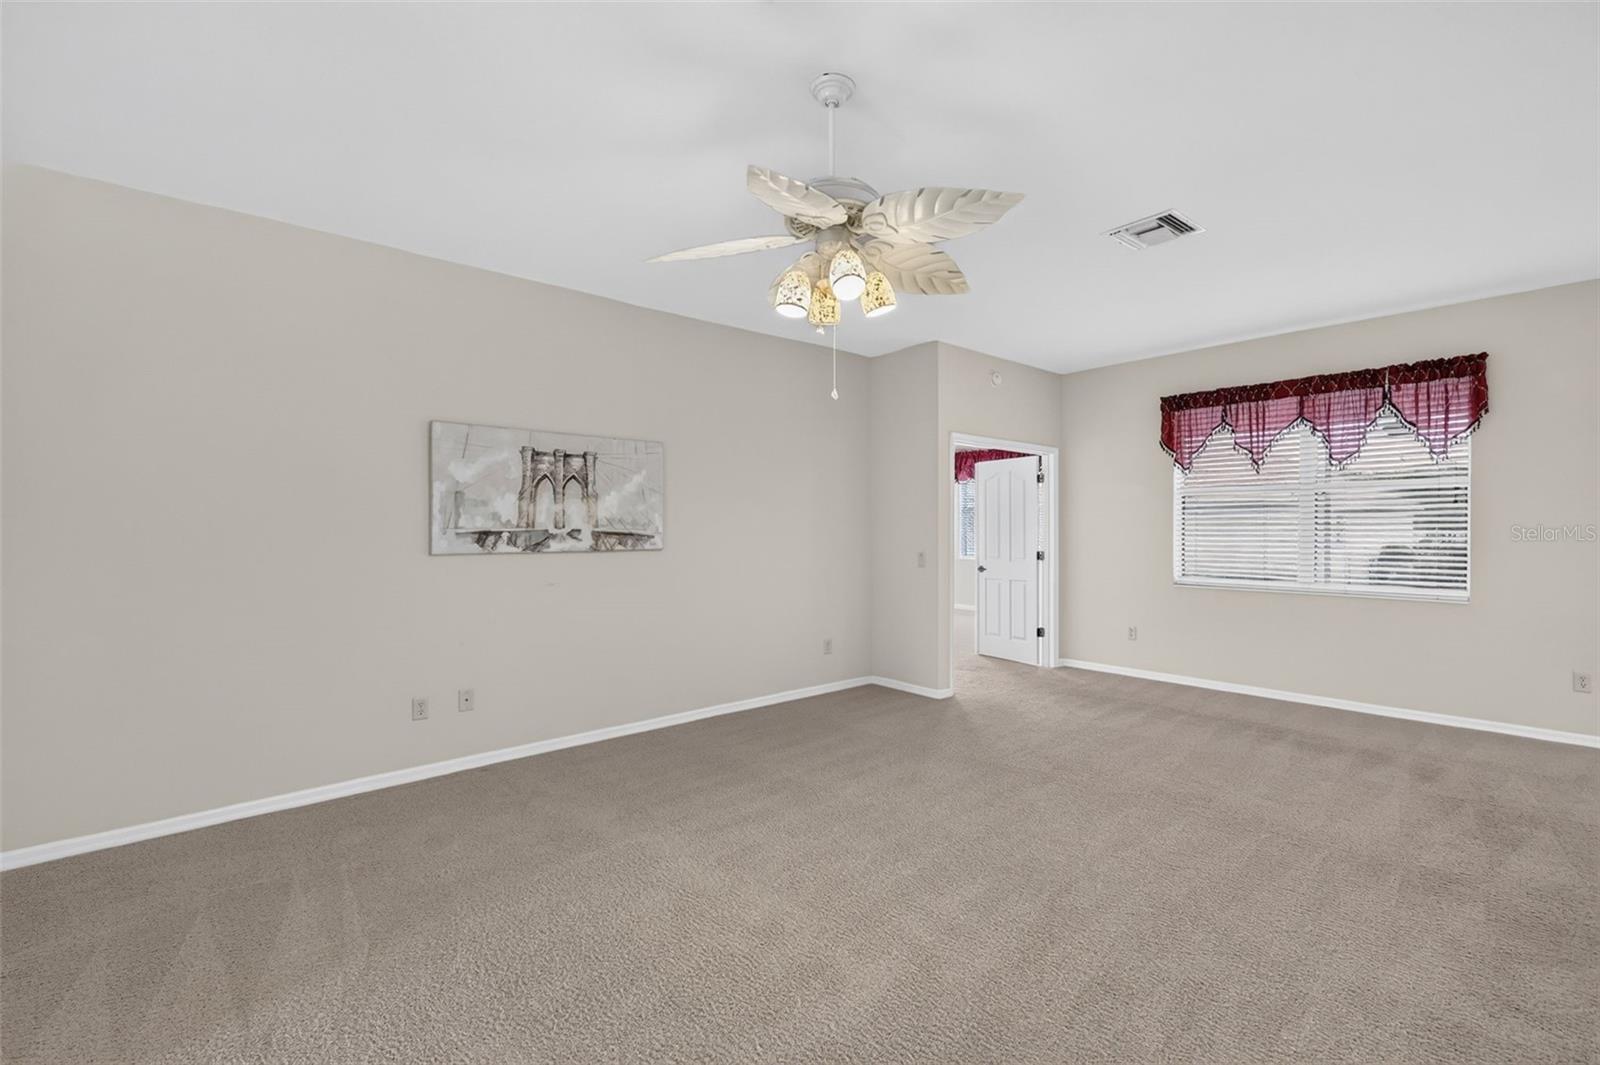
Property photo 1
Property photo 2
Property photo 3
Property photo 4
Property photo 5
3 Beds
3 Baths
2,022 sqft

$549,900

2693 IRIS WAY, THE VILLAGES FL, 32162

Price per sqft$271.96
Built in2007
Property size2,022 sqft
Property typeResidential
Courtesy of SALLY LOVE REAL ESTATE, Nancy Britton  Listing Contact: 352-399-2010

Overview

Active

Listed Aug 7, 2026

Updated 4 days ago

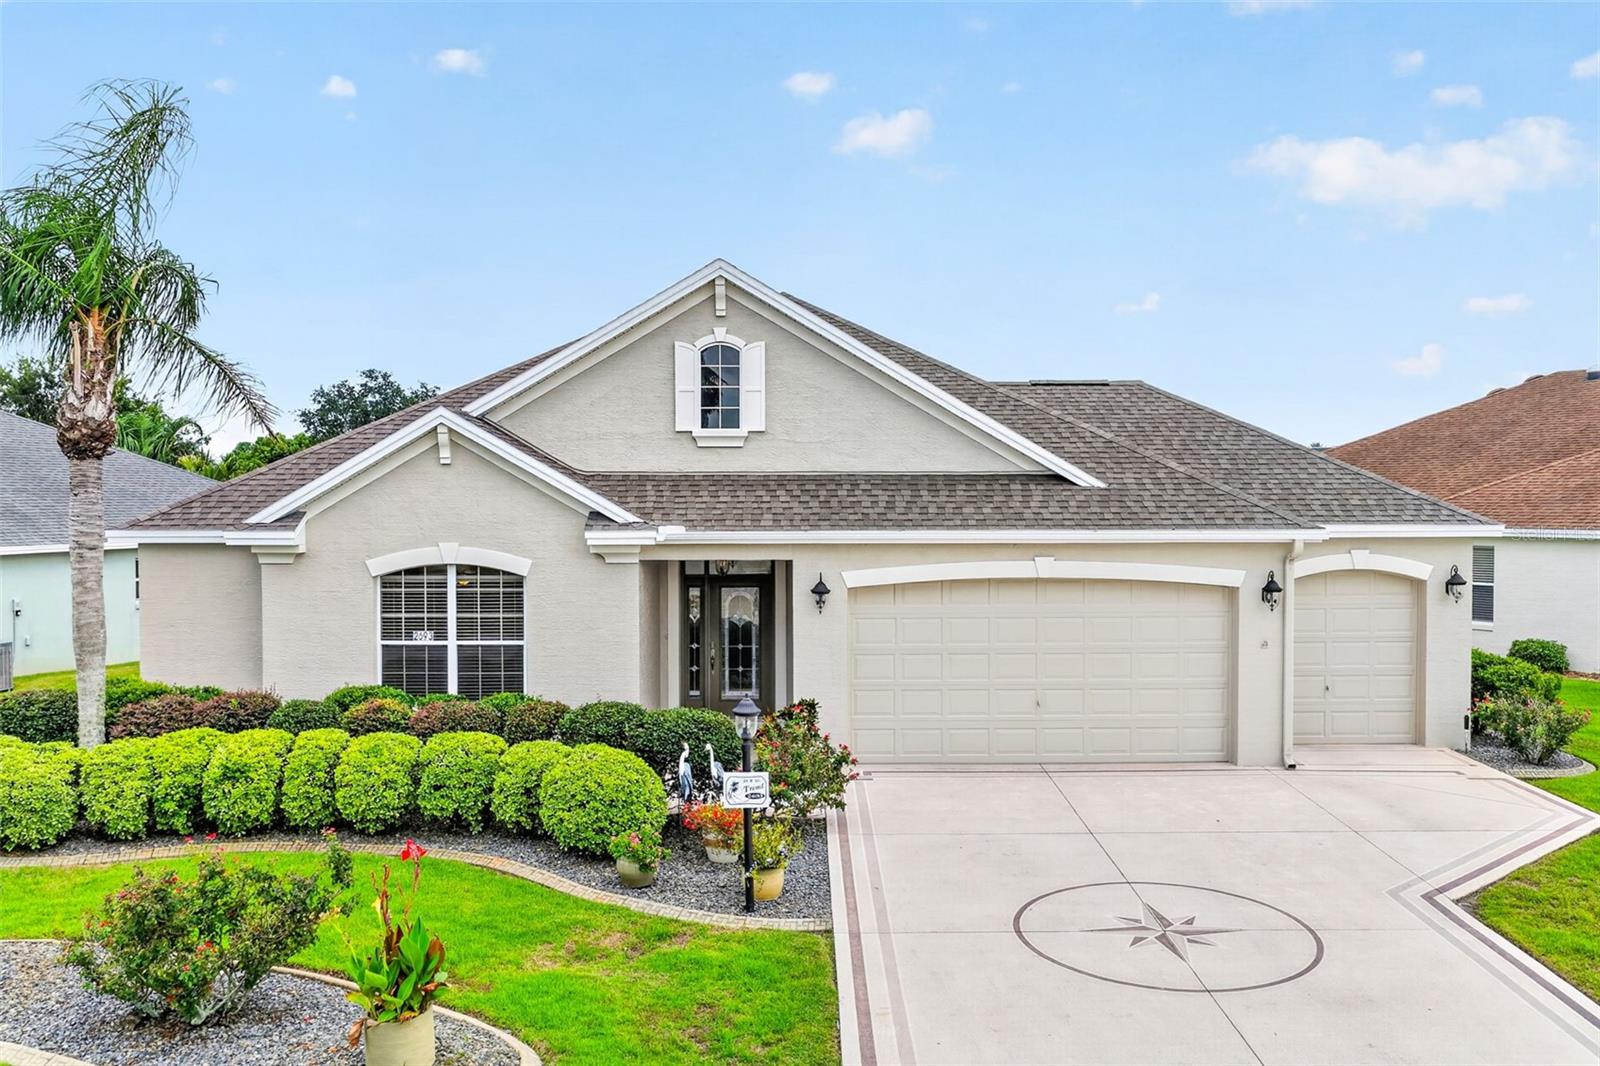
EXCEPTIONAL, CUSTOM DESIGNER, BRIDGEPORT MODEL, SOPHISTICATED, LIVING PRIVACY AND TIMELESS STYLE Discover the exceptional appeal of this custom designer Bridgeport model thoughtfully enhanced to offer an elevated living experience. Featuring three bedrooms and 2 1/2 bathrooms, expanded two car plus golf cart garage and finished driveway. This beautifully appointed residence combines elegant design, comfort, and functionality in a highly desirable setting. Recent major upgrades include a new roof, a new air-conditioning system and new hot water tank, providing modern comfort and peace of mind for the new buyer. The Heart Of The home is the spectacular chef inspired kitchen, beautifully appointed with rich maple cabinetry, expanded workspace, abundant storage, stainless steel appliances, and a dedicated office station. Thoughfully designed with both entertaining and everyday living in mind. This impressive kitchen is as functional as it is refined. The screened in lanai creates a private retreat where you can unwind in complete tranquility surrounded by mature landscaping offering the perfect setting for morning coffee, evening cocktails and entertaining guest. Ideally, situated in a prime convenient location this distinctive home offers an exceptional combination of luxury, privacy, thoughtful upgrades, and effortless Florida living. A truly special opportunity for the discerning Buyer seeking a home that feels both elegant and inviting.

$3,658/mo

Est. mortgage payment based on a $549,900 home price.

All estimates are provided by Luxury Presence for informational purposes only. Actual amounts may vary.

Additional information

MLS® ID
G5115888

Interior Features

Bedrooms
3
Bathrooms
3
Cooling
Yes
Heating
Yes
Basement
No

Exterior Features

Lot Size
0.18 Acres

Other Property Details

Taxes
$2,360
Tax Frequency
Annually
Association Fee Frequency
Monthly
Garage
Yes
Pets Allowed
Yes
55+/Senior Community
Yes

Listings courtesy of Stellar MLS as distributed by MLS GRID

All information deemed reliable but not guaranteed and should be independently verified. All properties are subject to prior sale, change or withdrawal. Neither listing broker(s) nor Osipov Group Real Estate shall be responsible for any typographical errors, misinformation, misprints and shall be held totally harmless. Properties displayed may be listed or sold by various participants in the MLS. 

Based on information submitted to the MLS GRID as of 4:10 PM UTC on 10/7/2026. All data is obtained from various sources and may not have been verified by broker or MLS GRID. Supplied Open House Information is subject to change without notice. All information should be independently reviewed and verified for accuracy. Properties may or may not be listed by the office/agent presenting the information.

©2026 Stellar MLS . All rights reserved.

DMCA Notice

Powered by Luxury Presence