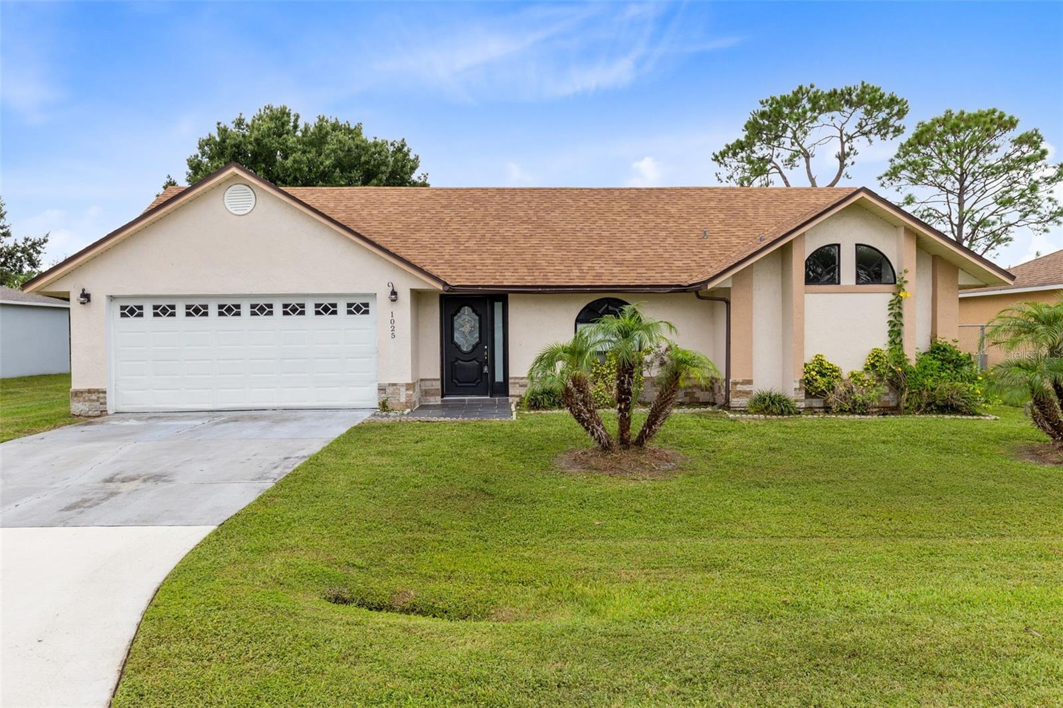
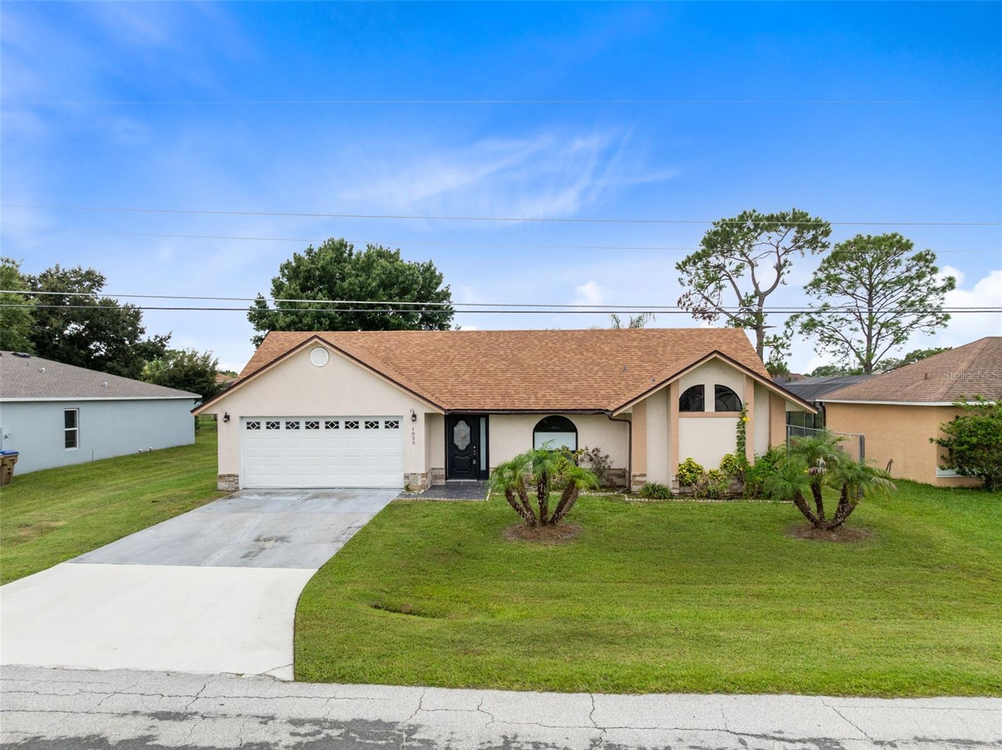
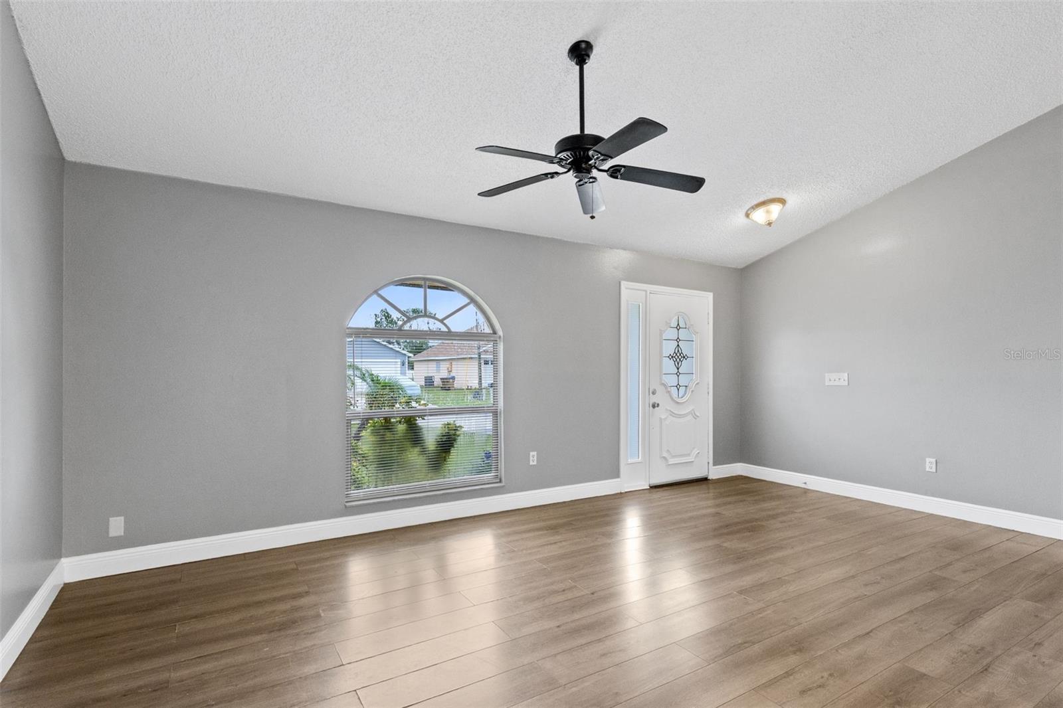
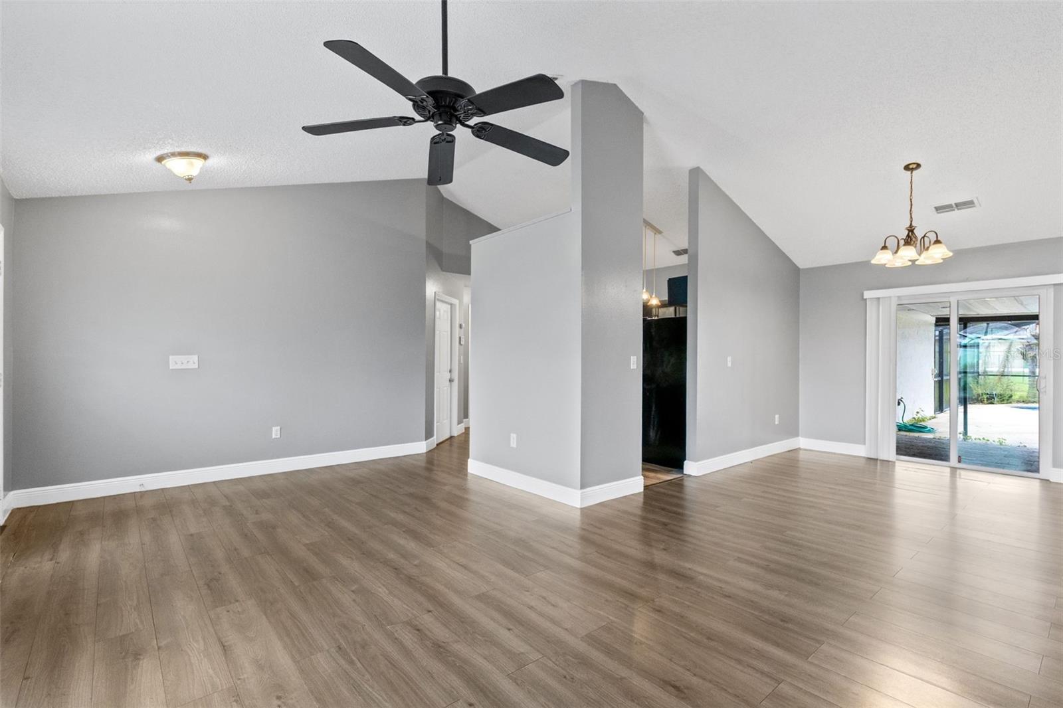
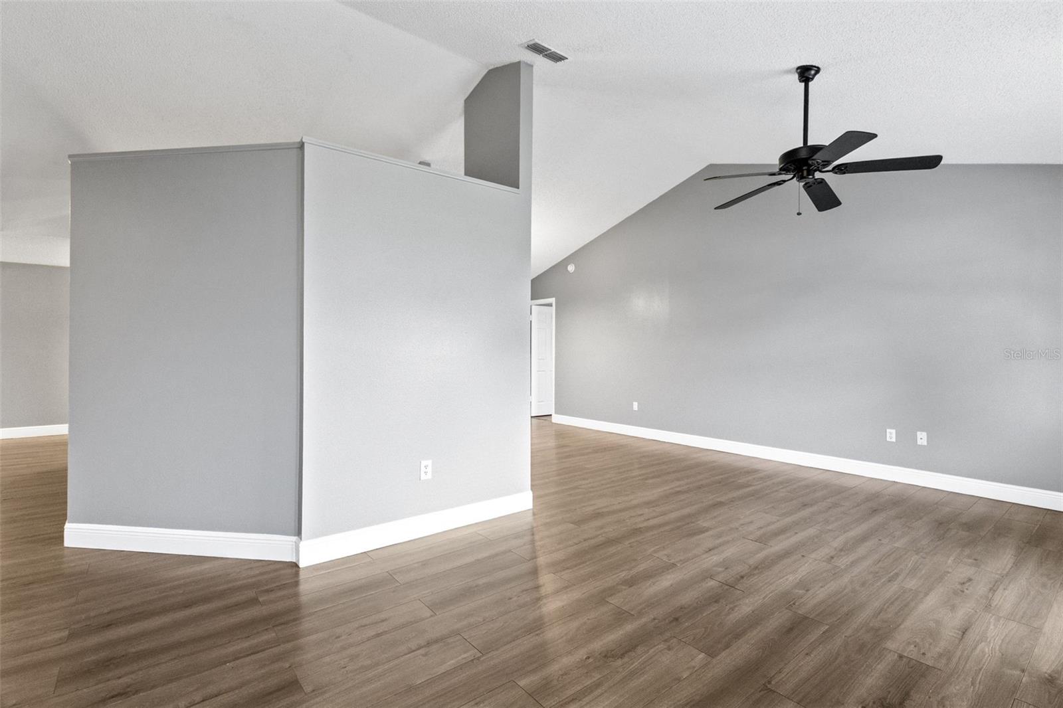
Property photo 1
Property photo 2
Property photo 3
Property photo 4
Property photo 5
3 Beds
2 Baths
1,834 sqft

$324,990

1025 DERBYSHIRE DR, KISSIMMEE FL, 34758

Price per sqft$177.20
Built in1990
Property size1,834 sqft
Property typeResidential
Courtesy of INNOVATIVE REALTY, LLC, Michael Rogers  Listing Contact: 407-772-5555

Overview

Active

Listed Aug 8, 2026

Updated Aug 10

Welcome to this beautifully updated POOL HOME featuring an open floor plan, vaulted ceilings, and a spacious layout designed for comfortable everyday living and entertaining. The kitchen offers solid-surface countertops, stainless steel appliances, ample cabinetry, and an open connection to the main living areas. The primary suite features a walk-in closet and a spacious bathroom with dual sinks, a walk-in shower, and a Jacuzzi-style garden tub. The home has been thoughtfully updated throughout, including refreshed bathrooms with attractive tile finishes, and offers a clean, well-maintained interior that is ready for its next owner. Step outside to your own private retreat with a screened-in lanai and swimming pool, offering plenty of space to relax, entertain, or enjoy Florida living year-round. The POOL was resurfaced in 2024, and the pool pump was replaced in 2023. Additional recent improvements include a NEW ROOF and WATER HEATER in 2024, new window blinds in 2026, and fresh interior and exterior paint in 2026. Located in Poinciana Village 2 with no CDD, residents enjoy access to community amenities including internet and cable, a fitness center, community pool, playgrounds, parks, and recreational facilities. Conveniently located near shopping, dining, schools, medical facilities, and major roadways. With numerous recent updates, a private pool, and generous indoor and outdoor living space, this home is ready for its next owner. Schedule your private showing today.

$2,162/mo

Est. mortgage payment based on a $324,990 home price.

All estimates are provided by Luxury Presence for informational purposes only. Actual amounts may vary.

Additional information

MLS® ID
O6431713

Interior Features

Bedrooms
3
Bathrooms
2
Cooling
Yes
Heating
Yes
Basement
No

Exterior Features

Lot Size
0.46 Acres

Other Property Details

Taxes
$4,139
Tax Frequency
Annually
Association Fee Frequency
Monthly
Garage
Yes
Pets Allowed
Yes
Pool
Yes
55+/Senior Community
No

Listings courtesy of Stellar MLS as distributed by MLS GRID

All information deemed reliable but not guaranteed and should be independently verified. All properties are subject to prior sale, change or withdrawal. Neither listing broker(s) nor Osipov Group Real Estate shall be responsible for any typographical errors, misinformation, misprints and shall be held totally harmless. Properties displayed may be listed or sold by various participants in the MLS. 

Based on information submitted to the MLS GRID as of 7:16 PM UTC on 10/8/2026. All data is obtained from various sources and may not have been verified by broker or MLS GRID. Supplied Open House Information is subject to change without notice. All information should be independently reviewed and verified for accuracy. Properties may or may not be listed by the office/agent presenting the information.

©2026 Stellar MLS . All rights reserved.

DMCA Notice

Powered by Luxury Presence