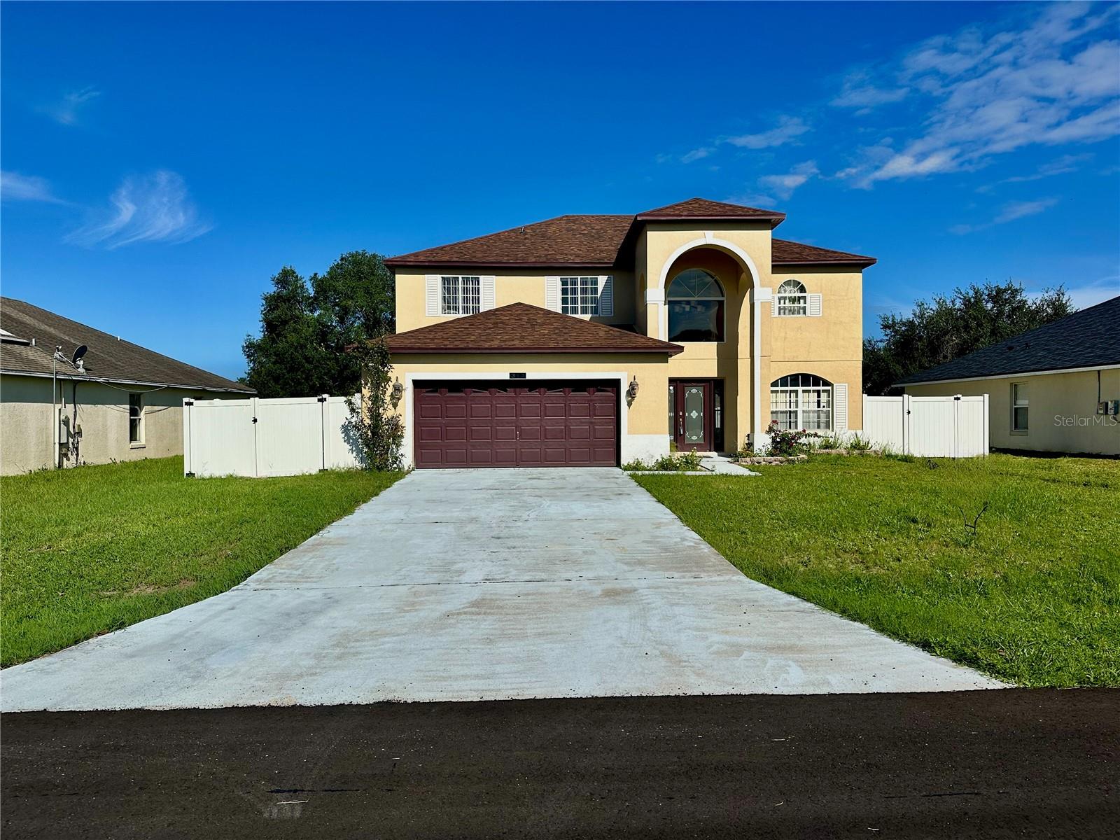
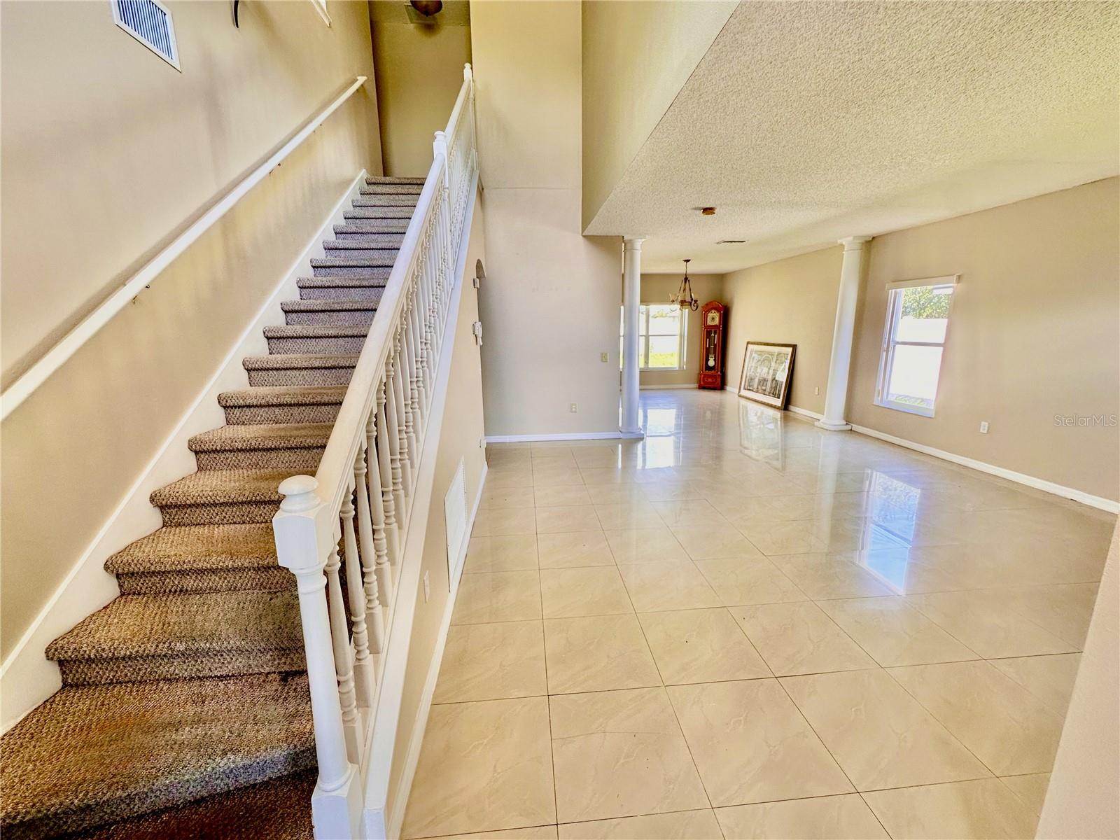
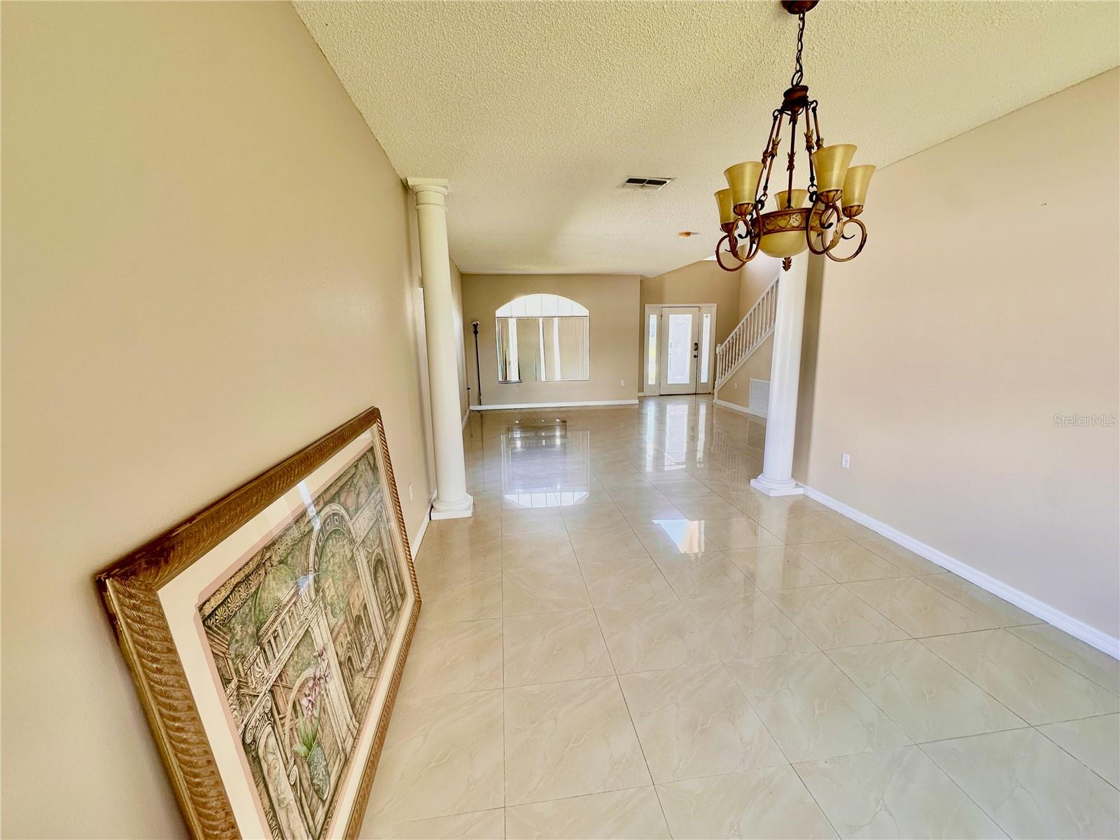
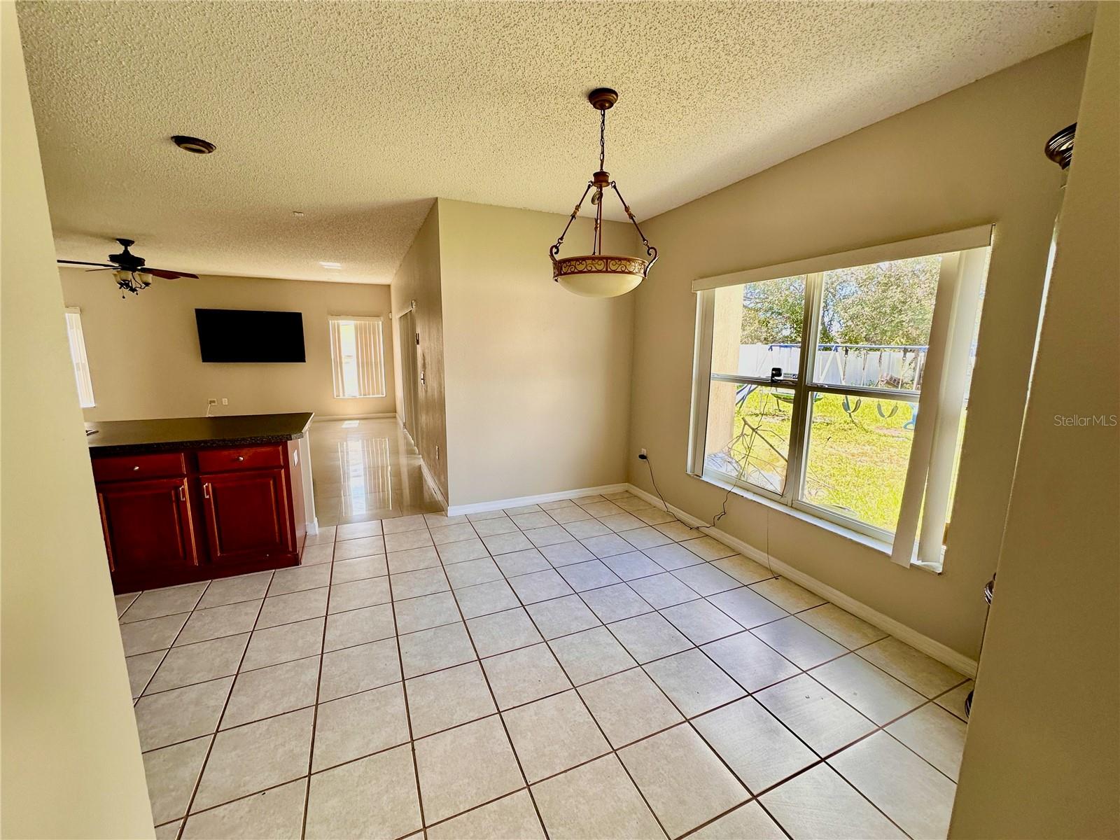
Property photo 1
Property photo 2
Property photo 3
Property photo 4
Property photo 5
4 Beds
3 Baths
2,857 sqft

$330,000

314 HURON DR, KISSIMMEE FL, 34759

Price per sqft$115.51
Built in2005
Property size2,857 sqft
Property typeResidential
Courtesy of EMPIRE NETWORK REALTY, Omar Rodriguez  Listing Contact: 407-440-3798

Overview

Active

Listed Sep 7, 2026

Updated 2 weeks ago

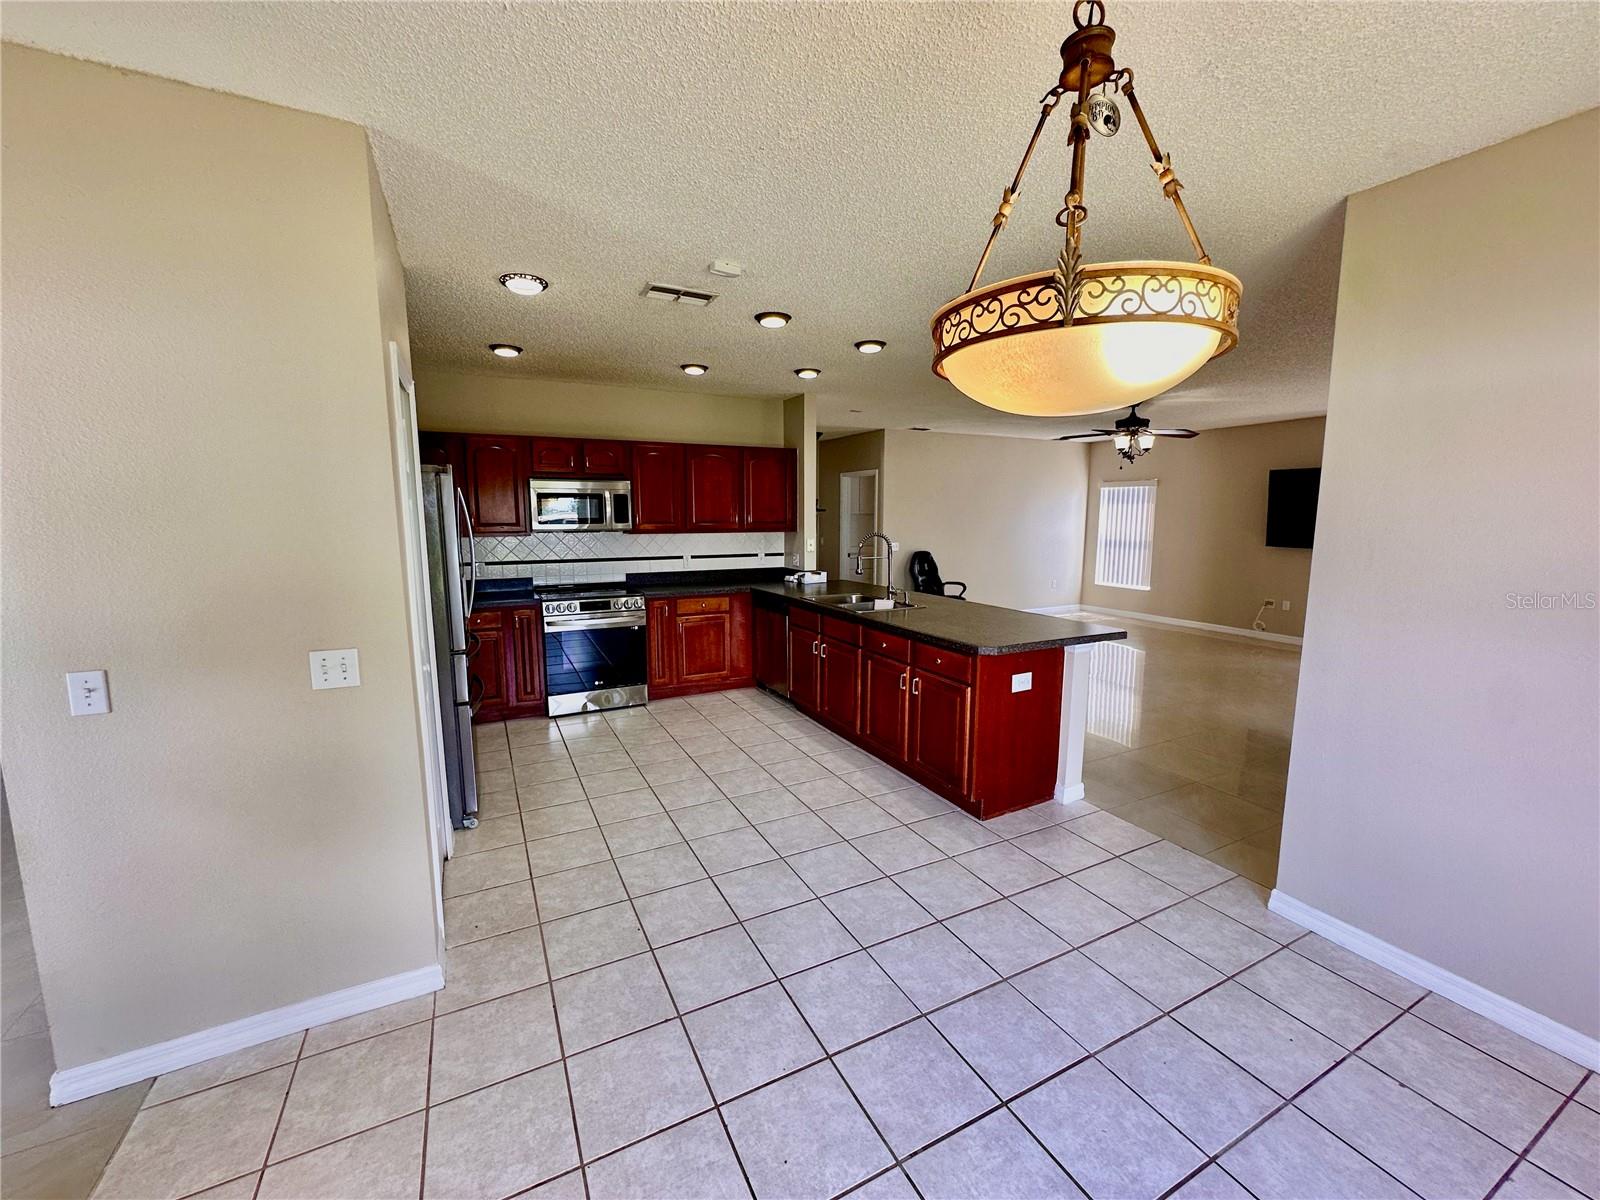
Welcome to 314 Huron Dr, a spacious 4-bedroom, 2.5-bath home with 2,790 sq ft of living space and 3,563 total sq ft on a generous 0.23-acre lot. Freshly painted inside and out, this home features a roof approximately 2 years old and a relatively new A/C system. Tile flooring throughout and multiple spacious living areas provide plenty of room for entertaining, working from home, hosting guests, or simply relaxing. The flexible layout allows you to make the space your own, while the 2-car garage provides convenient parking and storage. Step outside to a standout feature: a large backyard enclosed with vinyl fencing for added privacy, with ample space for barbecues, gardening, outdoor activities, and enjoying the Florida sunshine. The spacious screened lanai is perfect for morning coffee or evening gatherings, and a separate outdoor enclosure provides a dedicated space for dogs or birds. The home provides access to shopping, dining, fitness, and everyday conveniences along Cypress Parkway and Marigold Avenue, including Publix, Walmart Supercenter, Ross Dress for Less, T.J. Maxx, Burlington, Crunch Fitness, and Outback Steakhouse. Area pharmacies, medical facilities, and local services add convenience, while community parks, playgrounds, and sports facilities provide opportunities to stay active and enjoy the outdoors. The HOA fee includes cable TV and internet, adding value to everyday living. With fresh updates, generous living space, and a large fenced backyard, this home has plenty to enjoy inside and out. Schedule your showing today!

$2,195/mo

Est. mortgage payment based on a $330,000 home price.

All estimates are provided by Luxury Presence for informational purposes only. Actual amounts may vary.

Additional information

MLS® ID
O6439844

Interior Features

Bedrooms
4
Bathrooms
3
Cooling
Yes
Heating
Yes
Basement
No

Exterior Features

Lot Size
0.23 Acres

Other Property Details

Taxes
$4,515
Tax Frequency
Annually
Association Fee Frequency
Monthly
Garage
Yes
Pets Allowed
Yes
55+/Senior Community
No

Listings courtesy of Stellar MLS as distributed by MLS GRID

All information deemed reliable but not guaranteed and should be independently verified. All properties are subject to prior sale, change or withdrawal. Neither listing broker(s) nor Osipov Group Real Estate shall be responsible for any typographical errors, misinformation, misprints and shall be held totally harmless. Properties displayed may be listed or sold by various participants in the MLS. 

Based on information submitted to the MLS GRID as of 9:54 PM UTC on 10/8/2026. All data is obtained from various sources and may not have been verified by broker or MLS GRID. Supplied Open House Information is subject to change without notice. All information should be independently reviewed and verified for accuracy. Properties may or may not be listed by the office/agent presenting the information.

©2026 Stellar MLS . All rights reserved.

DMCA Notice

Powered by Luxury Presence