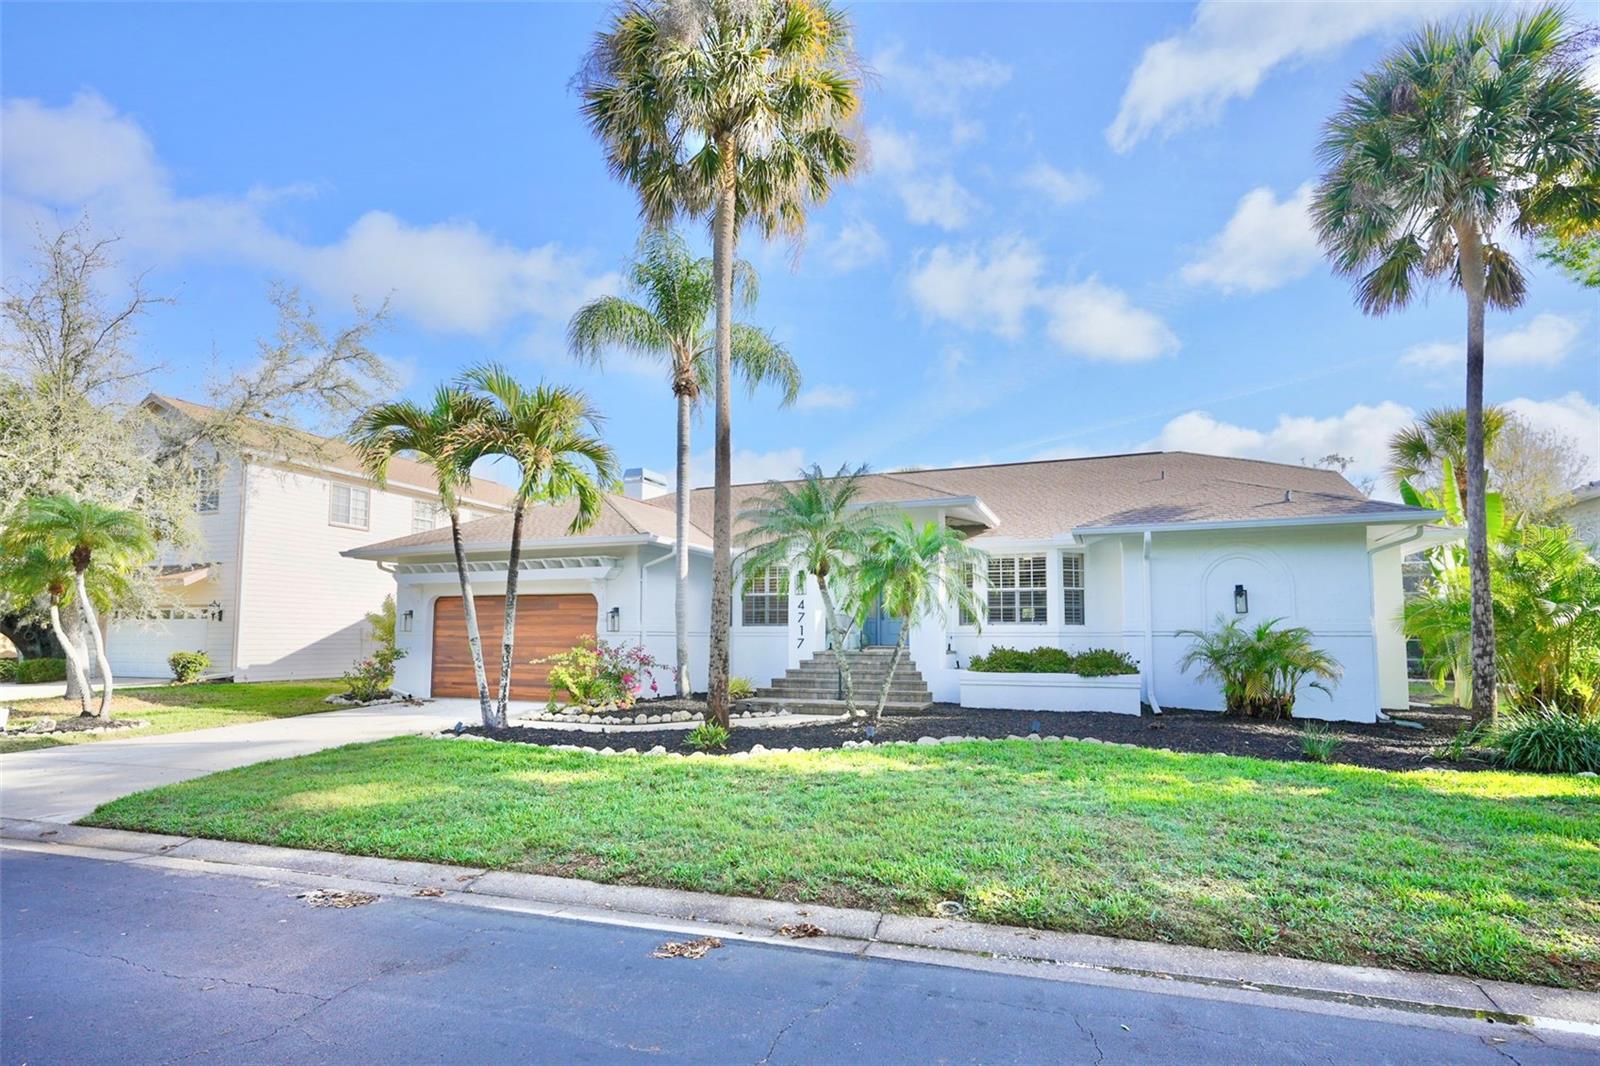
Property photo 1
Property photo 2
Property photo 3
Property photo 4
Property photo 5
5 Beds
4 Baths
3,037 sqft

$1,045,900

4717 E TRAILS DR, SARASOTA FL, 34232

Price per sqft$344.39
Built in1989
Property size3,037 sqft
Property typeResidential
Courtesy of BETHANY MARTONE, Bethany Martone  Listing Contact: 401-265-0960

Overview

Active

Listed Mar 19, 2026

Updated 2 weeks ago

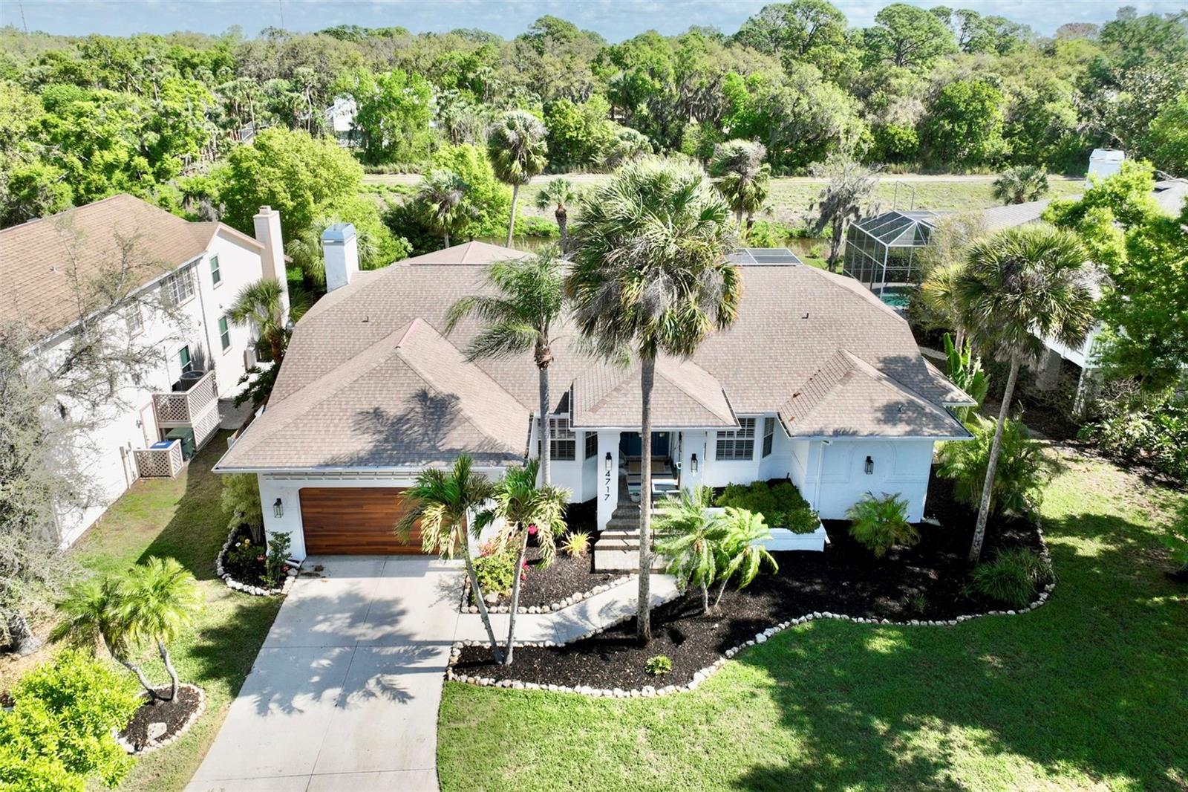
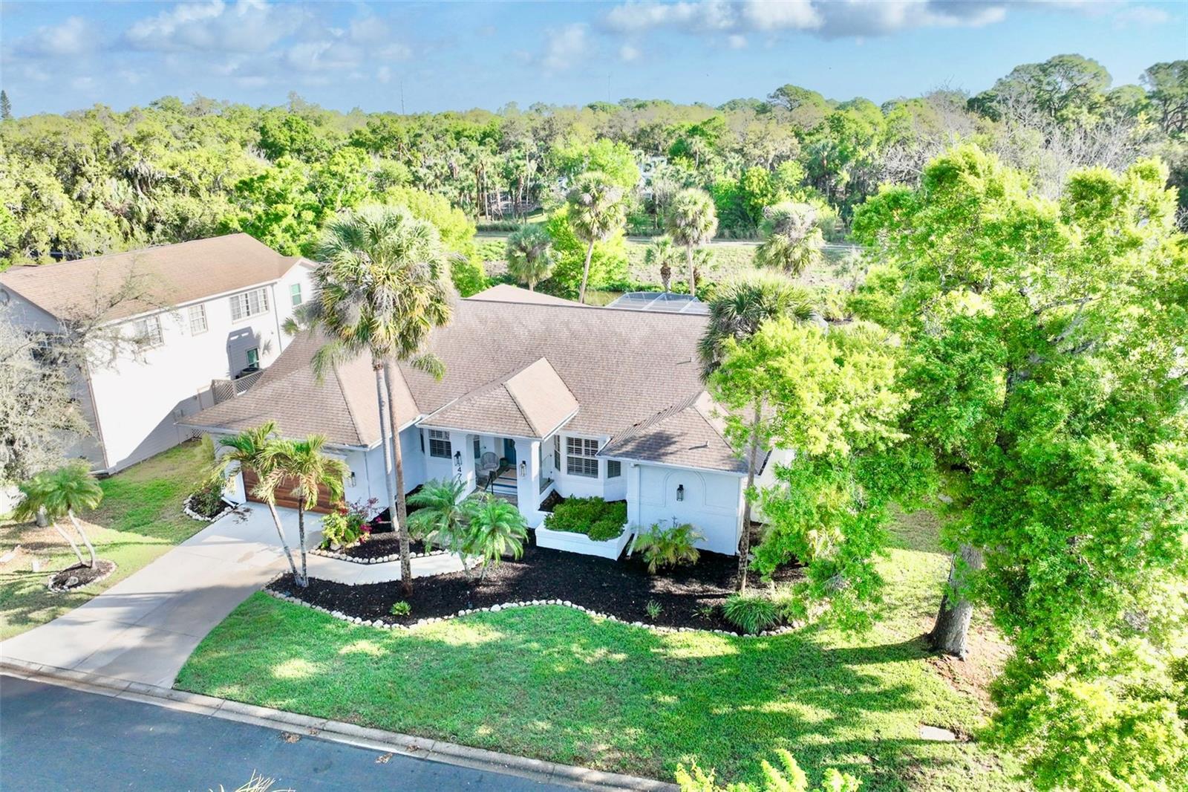
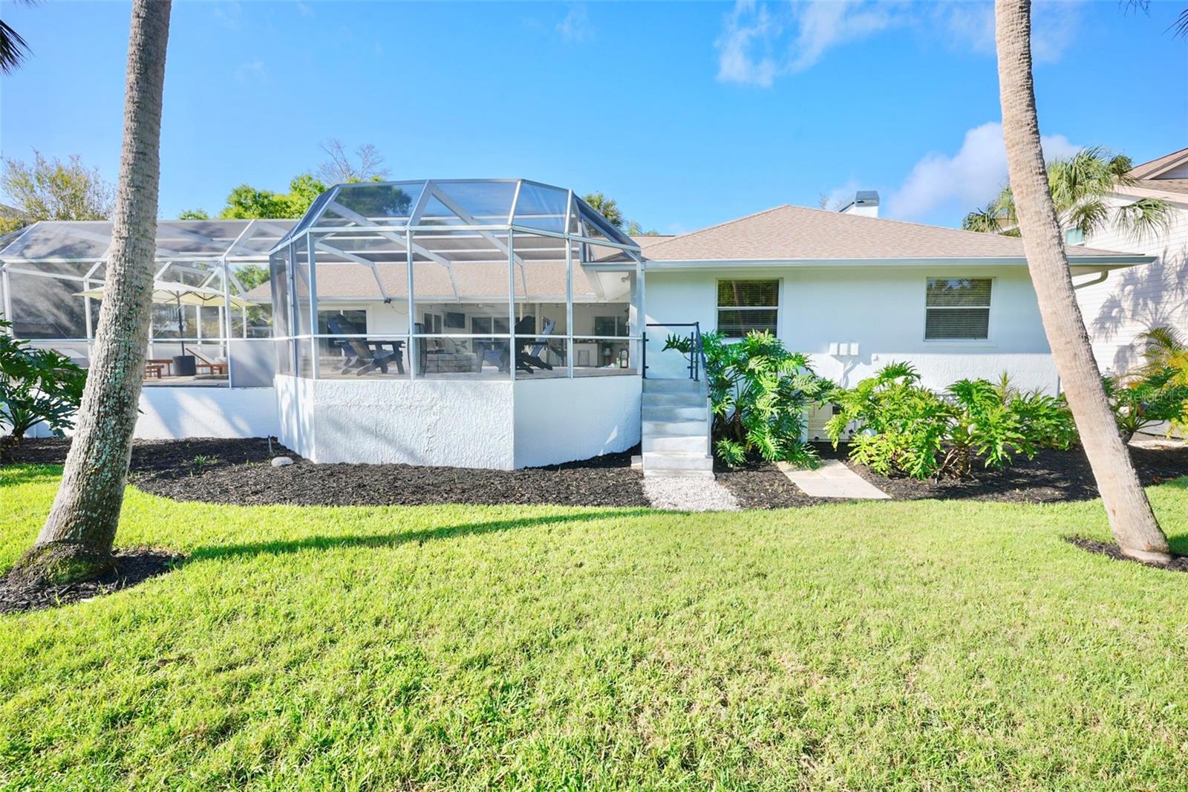
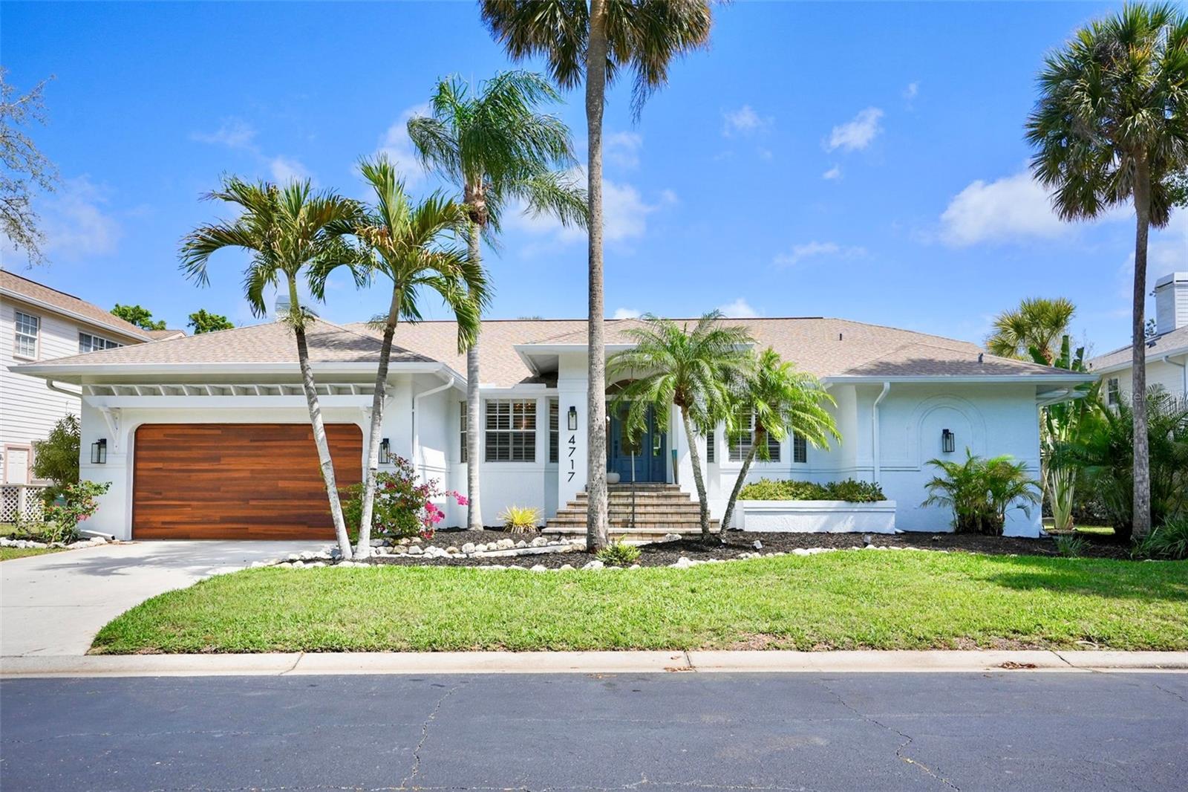
Welcome home to The Lakes 111. Where mature Oak trees surround this picturesque neighborhood. The Lakes has two community pools one heated with heated spas. A gym, a basketball court, playground, two tennis courts, and walking trails around a beautiful lake. Truly making you feel like you are in a different world. Nestled in the back of this highly desirable neighborhood. You will find a beautifully updated modern 5 bed plus office / 3.5 bath home. This expansive home has nearly 3100 ft.² of freshly painted beauty. It features an updated kitchen and bathrooms, quartz countertops, high end stainless steel kitchen appliances with a wine fridge. The quartz wood burning fireplace is a must for chilly winter nights. You will fall in love with the master suite. It encompasses the whole right wing of the house with 3 closets and master bathroom. New mechanicals, including HVAC two years old, energy efficient heat pump/water heater less than one year old and energystar pool pump that is three months old. Hurricane rated garage door, windows and doors. Here you can truly live the indoor outdoor lifestyle with 3 fully opening pocket slinging glass doors. These doors open onto the expansive patio/pool deck. Fully screened in pool cage, outdoor kitchen with quartz countertops , outdoor shower and both shaded or sunny lounging areas. Take your pic. Or you can sit by the custom out door fire pit and overlook the picturesque views of Phillipee Creek with its abundant wildlife. No neighbors behind you!!

$6,958/mo

Est. mortgage payment based on a $1,045,900 home price.

All estimates are provided by Luxury Presence for informational purposes only. Actual amounts may vary.

Additional information

MLS® ID
R4910753

Interior Features

Bedrooms
5
Bathrooms
4
Fireplace
Yes
Cooling
Yes
Heating
Yes
Basement
No

Exterior Features

Lot Size
0.4 Acres

Other Property Details

Taxes
$8,625
Tax Frequency
Annually
Association Fee Frequency
Monthly
Garage
Yes
View
Yes
Pets Allowed
Yes
Pool
Yes
55+/Senior Community
No

Listings courtesy of Stellar MLS as distributed by MLS GRID

All information deemed reliable but not guaranteed and should be independently verified. All properties are subject to prior sale, change or withdrawal. Neither listing broker(s) nor Osipov Group Real Estate shall be responsible for any typographical errors, misinformation, misprints and shall be held totally harmless. Properties displayed may be listed or sold by various participants in the MLS. 

Based on information submitted to the MLS GRID as of 9:14 PM UTC on 10/7/2026. All data is obtained from various sources and may not have been verified by broker or MLS GRID. Supplied Open House Information is subject to change without notice. All information should be independently reviewed and verified for accuracy. Properties may or may not be listed by the office/agent presenting the information.

©2026 Stellar MLS . All rights reserved.

DMCA Notice

Powered by Luxury Presence